Tucked away on a .8-acre private cul-de-sac lot in the high demand Olde Towne community, this immaculate 3 BR 2.5 bath Cape Cod home is ready for her new owner. Open foyer with hardwood flooring. Separate living and family rooms, formal dining, and open kitchen with separate dining area. Well-appointed laundry room w/pantry space and finished two-car garage w/new LED lighting. On the second floor, you’ll find a spacious owner’s suite with oversized walk-in closet and walk-in attic for additional storage. Full shared bath and generous secondary bedrooms. Large covered rear porch for relaxation and entertaining friends and family. New roof, Leaf Guard and Sun Run solar for ultra-low utility bills. Schedule your showing TODAY before it’s too late!
Sold for $350,000
$350,000
6058 Gloucester Ct, Salisbury, MD 21801
3beds
2,100sqft
Single Family Residence
Built in 1996
0.8 Acres Lot
$358,300 Zestimate®
$167/sqft
$2,619 Estimated rent
Home value
$358,300
$340,000 - $376,000
$2,619/mo
Zestimate® history
Owner options
List your home for rent
$2,619/mo
Rent Zestimate®
Find your next renter with Zillow Rental Manager. Plus, with online applications, you can quickly screen prospective tenants – for free.
$2,619/mo
Rent Zestimate®
Refinance and save
$2,517/mo
Est. payment
Refinancing to a lower rate could help reduce your monthly payments and save thousands over the life of the loan.
$2,517/mo
Est. payment
Explore your selling options
Work with a Zillow partner agent
Leverage their expertise and Zillow's premium Showcase listings to get your home seen by more buyers.
Get startedList with your own agent
Get your home in front of millions of buyers by listing it on Zillow.
Learn how to do itSell it yourself
Take full control of how buyers see your home on Zillow by listing For Sale by Owner (FSBO).
List your homeWhat's special
Formal diningLarge covered rear porch
Zillow last checked:
Listing updated:
Listed by:
Dale King 443-783-2230,
Vision Realty Group of Salisbury
Bought with:
Chris Warren
Long & Foster Real Estate, Inc.
Source: Bright MLS,MLS#: MDWC2018750
Facts & features
Interior
Bedrooms & bathrooms
- Bedrooms: 3
- Bathrooms: 3
- Full bathrooms: 2
- 1/2 bathrooms: 1
- Main level bathrooms: 1
Rooms
- Room types: Living Room, Dining Room, Primary Bedroom, Bedroom 2, Bedroom 3, Kitchen, Family Room, Utility Room, Primary Bathroom, Full Bath, Half Bath
Primary bedroom
- Level: Upper
- Area: 345 Square Feet
- Dimensions: 23 x 15
Bedroom 2
- Level: Upper
- Area: 120 Square Feet
- Dimensions: 12 x 10
Bedroom 3
- Level: Upper
- Area: 156 Square Feet
- Dimensions: 13 x 12
Primary bathroom
- Level: Upper
- Area: 64 Square Feet
- Dimensions: 8 x 8
Dining room
- Level: Main
- Area: 182 Square Feet
- Dimensions: 14 x 13
Family room
- Level: Main
- Area: 364 Square Feet
- Dimensions: 26 x 14
Other
- Level: Upper
- Area: 32 Square Feet
- Dimensions: 8 x 4
Half bath
- Level: Main
- Area: 21 Square Feet
- Dimensions: 7 x 3
Kitchen
- Level: Main
- Area: 154 Square Feet
- Dimensions: 14 x 11
Living room
- Level: Main
- Area: 195 Square Feet
- Dimensions: 15 x 13
Utility room
- Level: Main
- Area: 54 Square Feet
- Dimensions: 9 x 6
Heating
- Heat Pump, Electric
Cooling
- Central Air, Ceiling Fan(s), Electric
Appliances
- Included: Dishwasher, Microwave, Cooktop, Washer, Dryer, Refrigerator, Electric Water Heater
- Laundry: Main Level
Features
- Ceiling Fan(s), Dining Area, Family Room Off Kitchen
- Flooring: Carpet
- Doors: Storm Door(s), Sliding Glass
- Windows: Screens
- Has basement: No
- Number of fireplaces: 1
- Fireplace features: Mantel(s), Screen
Interior area
- Total structure area: 2,100
- Total interior livable area: 2,100 sqft
- Finished area above ground: 2,100
- Finished area below ground: 0
Property
Parking
- Total spaces: 8
- Parking features: Garage Faces Side, Driveway, Attached
- Attached garage spaces: 2
- Uncovered spaces: 6
Accessibility
- Accessibility features: None
Features
- Levels: Two
- Stories: 2
- Exterior features: Sidewalks, Rain Gutters
- Pool features: None
Lot
- Size: 0.8 Acres
- Features: Backs to Trees
Details
- Additional structures: Above Grade, Below Grade
- Parcel number: 2309079890
- Zoning: AR
- Special conditions: Standard
Construction
Type & style
- Home type: SingleFamily
- Architectural style: Cape Cod
- Property subtype: Single Family Residence
Materials
- Stick Built, Vinyl Siding
- Foundation: Brick/Mortar
- Roof: Architectural Shingle
Condition
- New construction: No
- Year built: 1996
Utilities & green energy
- Sewer: Private Septic Tank
- Water: Well
Community & HOA
Community
- Subdivision: Olde Town
HOA
- Has HOA: Yes
- HOA fee: $280 annually
- HOA name: OLDE TOWN/SHANNAN BRINKLEY
Location
- Region: Salisbury
Financial & listing details
- Price per square foot: $167/sqft
- Tax assessed value: $341,033
- Annual tax amount: $3,025
- Date on market: 7/3/2025
- Listing agreement: Exclusive Right To Sell
- Listing terms: Cash,Conventional,FHA,VA Loan
- Inclusions: Irrigation System, Leaf Filter Gutter Guards
- Exclusions: Drapes In Dining And Living Room
- Ownership: Fee Simple
Price history
| Date | Event | Price |
|---|---|---|
| 10/31/2025 | Sold | $350,000-2.8%$167/sqft |
Source:  Bright MLS #MDWC2018750 Report a problem Bright MLS #MDWC2018750 Report a problem | ||
| 8/27/2025 | Contingent | $360,000$171/sqft |
Source: Bright MLS #MDWC2018750 Report a problem | ||
| 7/3/2025 | Listed for sale | $360,000+46.2%$171/sqft |
Source: Bright MLS #MDWC2018750 Report a problem | ||
| 11/22/2004 | Sold | $246,250$117/sqft |
Source: Public Record Report a problem | ||
Public tax history
| Year | Property taxes | Tax assessment |
|---|---|---|
| 2025 | $2,922 -3.4% | $341,033 +8.1% |
| 2024 | $3,025 +4.6% | $315,467 +8.8% |
| 2023 | $2,892 +3.9% | $289,900 |
| 2022 | $2,784 +4.3% | $289,900 +13% |
| 2021 | $2,670 +6.9% | $256,567 +6.9% |
| 2020 | $2,496 -0.6% | $239,900 |
| 2019 | $2,511 -0.5% | $239,900 |
| 2018 | $2,523 -3.1% | $239,900 -0.8% |
| 2017 | $2,603 +114.6% | $241,800 +5.5% |
| 2016 | $1,213 | $229,267 +5.8% |
| 2015 | $1,213 | $216,733 +6.1% |
| 2014 | $1,213 | $204,200 |
| 2013 | -- | $204,200 |
| 2012 | -- | $204,200 -15.6% |
| 2011 | -- | $241,890 |
| 2010 | -- | $241,890 |
| 2009 | -- | $241,890 -10.5% |
| 2008 | -- | $270,280 +11.9% |
| 2007 | -- | $241,496 +13.5% |
| 2006 | -- | $212,713 +15.6% |
| 2005 | -- | $183,930 +2.7% |
| 2004 | -- | $179,162 +2.7% |
| 2003 | -- | $174,396 +2.8% |
| 2002 | -- | $169,630 |
| 2001 | -- | $169,630 |
Find assessor info on the county website
Neighborhood: 21801
Nearby homes
- $497,9003 bd3 ba3.2k sqft27206 Hitching Post Ln, Salisbury, MD 21801Off Market
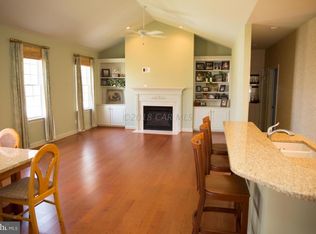
- $57,867-- bd3 ba2.8k sqft6060 Gloucester Ct, Salisbury, MD 21801Off Market
- $436,9004 bd3 ba3k sqft27209 Hitching Post Ln, Salisbury, MD 21801Off Market
- $450,0004 bd4 ba2.8k sqft6050 Gloucester Ct, Salisbury, MD 21801For Sale

- $446,000-- bd2 ba2.5k sqft6061 Gloucester Ct, Salisbury, MD 21801Off Market
- $483,400-- bd2 ba2.5k sqft6030 Gloucester Ct, Salisbury, MD 21801Off Market
- $439,9004 bd3 ba2.6k sqft6055 Gloucester Ct, Salisbury, MD 21801Sold
- $429,200-- bd2 ba2.1k sqft27202 Hitching Post Ln, Salisbury, MD 21801Off Market
Nearby schools
GreatSchools rating
- NAWestside Primary SchoolGrades: PK-1Distance: 3.7 mi
- 7/10Salisbury Middle SchoolGrades: 6-8Distance: 3.8 mi
- 4/10James M. Bennett High SchoolGrades: 9-12Distance: 4.4 mi
Schools provided by the listing agent
- Elementary: Westside
- Middle: Salisbury
- High: James M. Bennett
- District: Wicomico County Public Schools
Source: Bright MLS. This data may not be complete. We recommend contacting the local school district to confirm school assignments for this home.
Get a cash offer in 3 minutes
Find out how much your home could sell for in as little as 3 minutes with a no-obligation cash offer.
Estimated market value
$358,300
Get a cash offer in 3 minutes
Find out how much your home could sell for in as little as 3 minutes with a no-obligation cash offer.
Estimated market value
$358,300
- Maryland
- Wicomico County
- Salisbury
- 21801
- 6058 Gloucester Ct
