Welcome to Nithsdale, one of Salisbury’s most desirable neighborhoods, where timeless charm meets comfortable modern living. This impressive 4-bedroom, 2.5-bath home offers approximately 3,671 square feet of finished living space, including a spacious finished basement that provides exceptional flexibility for today’s lifestyle. From the moment you enter, you’ll appreciate the updates throughout, including beautiful new flooring and improvements to the kitchen that give the home a fresh, inviting feel while maintaining its comfortable character. The new roof installed in 2025 adds valuable peace of mind and makes this home even more appealing. The finished basement provides an abundance of additional living space—perfect for a family room, recreation area, home office, gym, media room, or guest space. With so much square footage, there is room for everyone to spread out while still enjoying the warmth and comfort of home. But the real showstopper may be waiting just outside. Step into the incredible backyard and discover your own private nature-inspired retreat. Surrounded by mature landscaping and natural beauty, this outdoor space is a dream for nature enthusiasts. Imagine enjoying your morning coffee while listening to the birds, entertaining friends on a summer evening, or simply escaping the everyday hustle and relaxing in your own peaceful oasis. This property offers the rare combination of generous interior space, meaningful updates, an exceptional outdoor setting, and a sought-after neighborhood location. Conveniently situated in Salisbury, you're close to shopping, dining, schools, healthcare, and everyday conveniences while still enjoying the established charm and tranquility of Nithsdale. Buyer/buyer's agent to verify all listing information to their satisfaction, including any HOA fees, tax amounts, sqft, lot size, schools, etc.
For sale
Price cut: $6K (9/14)
$579,000
5434 Loch Ness Ter, Salisbury, MD 21801
4beds
3,671sqft
Single Family Residence
Built in 1988
0.92 Acres Lot
$-- Zestimate®
$158/sqft
$31/mo HOA
What's special
Incredible backyardPeaceful oasisPrivate nature-inspired retreatSpacious finished basementImprovements to the kitchenBeautiful new flooring
- 37 days
- 355
- 20
Zillow last checked:
Listing updated:
Listed by:
David Capobianco 410-749-1818,
ERA Martin Associates 4107491818
Source: Bright MLS,MLS#: MDWC2024446
Facts & features
Interior
Bedrooms & bathrooms
- Bedrooms: 4
- Bathrooms: 3
- Full bathrooms: 2
- 1/2 bathrooms: 1
- Main level bathrooms: 3
- Main level bedrooms: 4
Basement
- Description: Percent Finished: 70.0
- Area: 156
Heating
- Heat Pump, Propane
Cooling
- Other, Electric
Appliances
- Included: Dishwasher, Dryer, Refrigerator, Washer, Water Heater
- Laundry: Upper Level
Features
- Ceiling Fan(s), Dry Wall
- Flooring: Carpet, Ceramic Tile, Hardwood, Vinyl
- Doors: Storm Door(s)
- Windows: Insulated Windows, Screens
- Basement: Drainage System,Garage Access,Heated,Improved,Partial,Partially Finished,Shelving,Water Proofing System
- Number of fireplaces: 1
- Fireplace features: Wood Burning
Interior area
- Total structure area: 3,827
- Total interior livable area: 3,671 sqft
- Finished area above ground: 3,671
- Finished area below ground: 0
Property
Parking
- Total spaces: 3
- Parking features: Garage Door Opener, Attached
- Attached garage spaces: 3
Accessibility
- Accessibility features: None
Features
- Levels: Two
- Stories: 2
- Patio & porch: Patio, Screened
- Exterior features: Lawn Sprinkler
- Pool features: None
- Has view: Yes
- View description: Trees/Woods
Lot
- Size: 0.92 Acres
- Features: Wooded
Details
- Additional structures: Above Grade, Below Grade
- Parcel number: 2309069178
- Zoning: R
- Special conditions: Standard
Construction
Type & style
- Home type: SingleFamily
- Architectural style: Colonial,Tudor
- Property subtype: Single Family Residence
Materials
- Brick, Frame, Stick Built, Vinyl Siding
- Foundation: Block, Slab
- Roof: Asphalt
Condition
- Very Good
- New construction: No
- Year built: 1988
- Major remodel year: 2025
Utilities & green energy
- Electric: 200+ Amp Service
- Sewer: Nitrogen Removal System, On Site Septic, Septic = # of BR, Septic Exists
- Water: Well
- Utilities for property: Cable Connected
Community & HOA
Community
- Security: Security System
- Subdivision: West Nithsdale
HOA
- Has HOA: Yes
- Amenities included: Boat Ramp, Tennis Court(s), Tot Lots/Playground
- HOA fee: $375 annually
- HOA name: WEST NITHSDALE HOA
Location
- Region: Salisbury
- Municipality: SALISBURY
Financial & listing details
- Price per square foot: $158/sqft
- Tax assessed value: $429,000
- Annual tax amount: $3,547
- Date on market: 8/31/2026
- Listing agreement: Exclusive Agency
- Listing terms: Cash,Conventional,FHA,VA Loan
- Inclusions: See Uploaded Inclusions / Exclusions Addendum
- Ownership: Fee Simple
Estimated market value
Not available
Estimated sales range
Not available
Not available
Price history
| Date | Event | Price |
|---|---|---|
| 9/14/2026 | Price change | $579,000-1%$158/sqft |
Source:  Bright MLS #MDWC2024446 Report a problem Bright MLS #MDWC2024446 Report a problem | ||
| 8/31/2026 | Listed for sale | $585,000+36.1%$159/sqft |
Source: Bright MLS #MDWC2024446 Report a problem | ||
| 2/2/2022 | Sold | $429,900$117/sqft |
Source: Bright MLS #MDWC2000069 Report a problem | ||
| 12/6/2021 | Contingent | $429,900$117/sqft |
Source: Bright MLS #MDWC2000069 Report a problem | ||
| 10/29/2021 | Listed for sale | $429,900+72%$117/sqft |
Source: Bright MLS #MDWC2000069 Report a problem | ||
| 4/18/2002 | Sold | $250,000+10.6%$68/sqft |
Source: Public Record Report a problem | ||
| 4/1/1998 | Sold | $226,000$62/sqft |
Source: Public Record Report a problem | ||
Public tax history
| Year | Property taxes | Tax assessment |
|---|---|---|
| 2026 | $3,886 +7.7% | $429,000 +11.5% |
| 2025 | $3,607 +10.5% | $384,733 +13% |
| 2024 | $3,264 +10.5% | $340,467 +14.9% |
| 2023 | $2,955 +1.4% | $296,200 |
| 2022 | $2,914 +1.5% | $296,200 +7.4% |
| 2021 | $2,870 +3.8% | $275,800 +3.8% |
| 2020 | $2,764 -0.6% | $265,600 |
| 2019 | $2,780 -0.5% | $265,600 |
| 2018 | $2,794 -8.2% | $265,600 -6.3% |
| 2017 | $3,043 +16.3% | $283,600 +0.5% |
| 2016 | $2,617 | $282,067 +0.5% |
| 2015 | $2,617 | $280,533 +0.5% |
| 2014 | $2,617 | $279,000 |
| 2013 | -- | $279,000 |
| 2012 | -- | $279,000 -5.8% |
| 2011 | -- | $296,190 |
| 2010 | -- | $296,190 |
| 2009 | -- | $296,190 -4.9% |
| 2008 | -- | $311,520 +9.1% |
| 2007 | -- | $285,530 +10% |
| 2006 | -- | $259,540 +11.1% |
| 2005 | -- | $233,550 +2% |
| 2004 | -- | $228,910 +2.1% |
| 2003 | -- | $224,270 +2.1% |
| 2002 | -- | $219,630 +1.7% |
| 2001 | -- | $215,960 |
Find assessor info on the county website
Monthly payment
Est. payment
Payment breakdown
Explore the cost of this home by adjusting the details. Changes won't be saved.Climate risks
Neighborhood: 21801
Nearby schools
Schools provided by the listing agent
- Elementary: Westside
- Middle: Salisbury
- High: James M. Bennett
- District: Wicomico County Public Schools
Source: Bright MLS. This data may not be complete. We recommend contacting the local school district to confirm school assignments for this home.
- $527,400-- bd2 ba3.3k sqft5469 Royal Mile Blvd, Salisbury, MD 21801Off Market
- $756,100-- bd4 ba3.8k sqft5464 Loch Ness Ter, Salisbury, MD 21801Off Market
- $541,3003 bd4 ba3.3k sqft5453 Royal Mile Blvd, Salisbury, MD 21801Off Market
- $622,2004 bd3 ba4k sqft5445 Royal Mile Blvd, Salisbury, MD 21801Off Market
Similar homes
- $550,0004 bd3 ba2.7k sqftNone Available, Salisbury, MD 21801For Sale
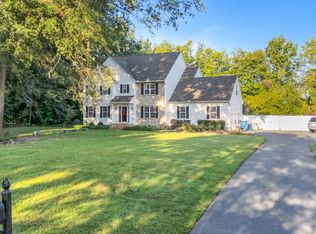
 MLS ID #MDWC2024824, Tim Dennis, Coldwell Banker Realty. Bright MLS
 - $575,0004 bd3 ba3k sqftNone Available, Salisbury, MD 21801For Sale
 MLS ID #MDWC2024746, Darron Whitehead, Whitehead Real Estate Exec.. Bright MLS
 - $635,0004 bd3 ba3.2k sqftNone Available, Salisbury, MD 21801For Sale
 MLS ID #MDWC2024156, Charlene L. Reaser, EXP Realty, LLC. Bright MLS
 - $599,9004 bd4 ba2.8k sqftNone Available, Salisbury, MD 21801For Sale
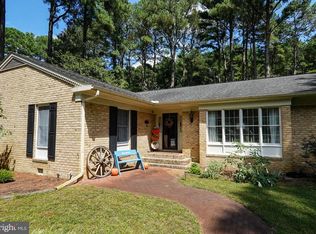 MLS ID #MDWC2024438, Jeff Dale, ERA Martin Associates. Bright MLS
 - $525,0004 bd4 ba2.9k sqftNone Available, Salisbury, MD 21801For SaleMLS ID #MDWC2024268, Robyn Kaspersky, Real Broker, LLC. Bright MLS
- $559,0004 bd4 ba3.8k sqftNone Available, Salisbury, MD 21801For SaleMLS ID #MDWC2021514, Ginnie Malone, Coldwell Banker Realty. Bright MLS
- $649,9004 bd3 ba2.8k sqftNone Available, Salisbury, MD 21801For SaleMLS ID #MDWC2024388, Kira Konarski, Keller Williams Realty. Bright MLS
- $509,9003 bd3 ba2.3k sqftNone Available, Salisbury, MD 21801For SaleMLS ID #MDWC2024614, Marti Hoster, ERA Martin Associates. Bright MLS
- $649,9005 bd4 ba3.6k sqftNone Available, Salisbury, MD 21801For SaleMLS ID #MDWC2024806, Pam Price, Berkshire Hathaway HomeServices PenFed Realty. Bright MLS
- $459,9994 bd4 ba2.6k sqftNone Available, Salisbury, MD 21801For SaleMLS ID #MDWC2023470, Anna Spann, Coldwell Banker Realty. Bright MLS
- $570,0004 bd4 ba3.3k sqftNone Available, Salisbury, MD 21804For SaleMLS ID #MDWC2022992, Margo Sarbanes, Berkshire Hathaway HomeServices PenFed Realty - OP. Bright MLS
- $550,0004 bd4 ba2.4k sqftNone Available, Salisbury, MD 21801For SaleMLS ID #MDWC2023958, Jess Corbin, ERA Martin Associates. Bright MLS
- $459,9003 bd2 ba3.3k sqftNone Available, Salisbury, MD 21801For SaleMLS ID #MDWC2023876, ASHLEY BROSNAHAN, Long & Foster Real Estate, Inc.. Bright MLS
- $440,0004 bd4 ba2.8k sqftNone Available, Salisbury, MD 21801For SaleMLS ID #MDWC2024598, Nicole Schreibstein Abbott, Northrop Realty. Bright MLS
- $499,9004 bd3 ba2.7k sqftNone Available, Salisbury, MD 21804For SaleMLS ID #MDWC2024208, Holly Campbell, Coldwell Banker Realty. Bright MLS
- $445,0004 bd3 ba3.2k sqftNone Available, Salisbury, MD 21801For SaleMLS ID #MDWC2021152, Jenny Sheppard, Sheppard Realty Inc. Bright MLS
- $749,0007 bd4 ba4k sqftNone Available, Salisbury, MD 21801For SaleMLS ID #MDWC2024104, Clinton Bickford, Keller Williams Realty Delmarva. Bright MLS
- $379,0005 bd3 ba2.6k sqftNone Available, Salisbury, MD 21801For SaleMLS ID #MDWC2022892, Bethany Drew, Hileman Real Estate-Berlin. Bright MLS
- $599,0004 bd4 ba3.3k sqftNone Available, Salisbury, MD 21804For SaleMLS ID #MDWC2022760, Soo Kim, Samson Properties. Bright MLS
- $349,9004 bd3 ba2.2k sqftNone Available, Salisbury, MD 21801For SaleMLS ID #MDWC2021532, Barbara DeTota, ERA Martin Associates. Bright MLS
