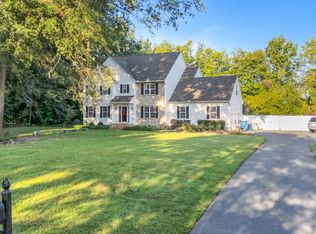
A beautifully crafted two-story home offering the perfect blend of comfort, flexibility, and modern design. Featuring 4 bedrooms, 3.5 bathrooms, two primary suites, and two separate living areas, this thoughtfully designed home accommodates a variety of lifestyles. The main level features a spacious primary suite with an electric fireplace, creating a warm and inviting retreat. The spa-inspired ensuite boasts an oversized soaking tub, a large tiled walk-in shower, and ample space to unwind. The open-concept living and dining area is perfect for everyday living and entertaining, while the well-appointed kitchen offers ample cabinet and counter space. Just off the main living area, you'll find a spacious pantry, a convenient half bath and an adjacent laundry room, adding everyday functionality and convenience. The attached two-car garage provides plenty of storage and includes an electric vehicle charging port, offering added convenience for electric vehicle owners. Returning to the main living area, French doors off the dining space open to the covered rear patio, creating a seamless indoor-outdoor living experience. The fully fenced backyard provides plenty of space for entertaining, pets, play or simply relaxing in privacy. Completing the home's well-designed layout, the second floor features a second primary suite with a private ensuite featuring double vanities, a lighted mirror, and a beautifully tiled tub/shower combination. A generous second living area offers the perfect space for a media room, playroom, home office, or separate gathering area. Two additional spacious bedrooms and a full bathroom with a tiled walk-in shower complete the second floor. From its dual primary suites to its versatile living spaces, this exceptional home offers comfort, functionality, and room to grow. Schedule your private tour of 27152 Equestrian Dr. and discover everything this beautiful home has to offer.
For sale
Price cut: $5K (10/21)
$545,000
27152 Equestrian Dr, Salisbury, MD 21801
4beds
2,437sqft
Single Family Residence
Built in 2024
0.56 Acres Lot
$-- Zestimate®
$224/sqft
$35/mo HOA
What's special
Large tiled walk-in showerCovered rear patioSpa-inspired ensuiteConvenient half bathSpacious pantryAdjacent laundry roomOversized soaking tub
- 66 days
- 1,147
- 69
Zillow last checked:
Listing updated:
Listed by:
Jess Corbin 443-261-5727,
ERA Martin Associates 4107491818
Source: Bright MLS,MLS#: MDWC2023958
Facts & features
Interior
Bedrooms & bathrooms
- Bedrooms: 4
- Bathrooms: 4
- Full bathrooms: 3
- 1/2 bathrooms: 1
- Main level bathrooms: 2
- Main level bedrooms: 1
Basement
- Area: 0
Heating
- Heat Pump, Electric
Cooling
- Ceiling Fan(s), Central Air, Electric
Appliances
- Included: Microwave, Dishwasher, Refrigerator, Cooktop, Washer, Electric Water Heater
- Laundry: Main Level
Features
- Soaking Tub, Attic, Bathroom - Tub Shower, Bathroom - Walk-In Shower, Ceiling Fan(s), Dining Area, Entry Level Bedroom, Kitchen Island, Pantry, Wainscotting, Walk-In Closet(s), Recessed Lighting, Dry Wall
- Flooring: Carpet
- Has basement: No
- Number of fireplaces: 1
- Fireplace features: Electric
Interior area
- Total structure area: 2,437
- Total interior livable area: 2,437 sqft
- Finished area above ground: 2,437
- Finished area below ground: 0
Property
Parking
- Total spaces: 8
- Parking features: Garage Faces Side, Garage Door Opener, Driveway, Attached
- Attached garage spaces: 2
- Uncovered spaces: 6
Accessibility
- Accessibility features: None
Features
- Levels: Two
- Stories: 2
- Pool features: Community
- Fencing: Vinyl
Lot
- Size: 0.56 Acres
Details
- Additional structures: Above Grade, Below Grade
- Parcel number: 2309129091
- Zoning: R20
- Special conditions: Standard
Construction
Type & style
- Home type: SingleFamily
- Architectural style: Traditional
- Property subtype: Single Family Residence
Materials
- Frame, Vinyl Siding
- Foundation: Crawl Space, Block
- Roof: Asphalt,Architectural Shingle
Condition
- New construction: No
- Year built: 2024
Utilities & green energy
- Sewer: On Site Septic
- Water: Private/Community Water
Community & HOA
Community
- Subdivision: Steeplechase
HOA
- Has HOA: Yes
- HOA fee: $425 annually
Location
- Region: Salisbury
Financial & listing details
- Price per square foot: $224/sqft
- Tax assessed value: $439,500
- Annual tax amount: $3,674
- Date on market: 8/17/2026
- Listing agreement: Exclusive Right To Sell
- Listing terms: Cash,Conventional,FHA,VA Loan,USDA Loan
- Ownership: Fee Simple
Estimated market value
Not available
Estimated sales range
Not available
Not available
Price history
| Date | Event | Price |
|---|---|---|
| 10/21/2026 | Price change | $545,000-0.9%$224/sqft |
Source:  Bright MLS #MDWC2023958 Report a problem Bright MLS #MDWC2023958 Report a problem | ||
| 9/11/2026 | Price change | $550,000-0.9%$226/sqft |
Source: Bright MLS #MDWC2023958 Report a problem | ||
| 8/17/2026 | Listed for sale | $555,000+6.8%$228/sqft |
Source: Bright MLS #MDWC2023958 Report a problem | ||
| 5/1/2024 | Sold | $519,900$213/sqft |
Source: Public Record Report a problem | ||
Public tax history
| Year | Property taxes | Tax assessment |
|---|---|---|
| 2026 | $3,755 +2.2% | $439,500 +10.3% |
| 2025 | $3,674 +7.2% | $398,567 +11.4% |
| 2024 | $3,429 +802.2% | $357,633 +838.7% |
| 2023 | $380 -2.1% | $38,100 |
| 2022 | $388 -2.1% | $38,100 |
| 2021 | $396 | $38,100 |
| 2020 | $396 -0.6% | $38,100 |
| 2019 | $399 -0.5% | $38,100 |
| 2018 | $401 -25% | $38,100 -15.5% |
| 2017 | $534 +32.2% | $45,100 |
| 2016 | $404 | $45,100 |
| 2015 | $404 | $45,100 |
| 2014 | $404 | $45,100 |
| 2013 | -- | $45,100 |
| 2012 | -- | $45,100 -2.6% |
| 2011 | -- | $46,300 |
Find assessor info on the county website
Monthly payment
Est. payment
Payment breakdown
Explore the cost of this home by adjusting the details. Changes won't be saved.Climate risks
Neighborhood: 21801
Nearby schools
Schools provided by the listing agent
- Elementary: Pemberton
- Middle: Salisbury
- High: James M. Bennett
- District: Wicomico County Public Schools
Source: Bright MLS. This data may not be complete. We recommend contacting the local school district to confirm school assignments for this home.

Similar homes
- $575,0004 bd3 ba3k sqftNone Available, Salisbury, MD 21801For Sale

 MLS ID #MDWC2024746, Darron Whitehead, Whitehead Real Estate Exec.. Bright MLS
 - $549,9994 bd3 ba2.7k sqftNone Available, Salisbury, MD 21801For Sale
 MLS ID #MDWC2024824, Tim Dennis, Coldwell Banker Realty. Bright MLS
 - $525,0004 bd4 ba2.9k sqftNone Available, Salisbury, MD 21801For Sale
 MLS ID #MDWC2024268, Robyn Kaspersky, Real Broker, LLC. Bright MLS
 - $509,9003 bd3 ba2.3k sqftNone Available, Salisbury, MD 21801For Sale
 MLS ID #MDWC2024614, Marti Hoster, ERA Martin Associates. Bright MLS
 - $474,9004 bd3 ba2.6k sqftNone Available, Salisbury, MD 21801For SaleMLS ID #MDWC2024908, Marti Hoster, ERA Martin Associates. Bright MLS
- $639,9004 bd3 ba2.8k sqftNone Available, Salisbury, MD 21801For SaleMLS ID #MDWC2024388, Kira Konarski, Keller Williams Realty. Bright MLS
- $635,0004 bd3 ba3.2k sqftNone Available, Salisbury, MD 21801For SaleMLS ID #MDWC2024156, Charlene L. Reaser, EXP Realty, LLC. Bright MLS
- $475,0005 bd6 ba2.7k sqftNone Available, Salisbury, MD 21801For SaleMLS ID #MDWC2022072, David Capobianco, ERA Martin Associates. Bright MLS
- $438,0003 bd2 ba2.3k sqftNone Available, Salisbury, MD 21801For SaleMLS ID #MDWC2024604, Mike Dunn, Keller Williams Realty Delmarva. Bright MLS
- $479,9004 bd3 ba2.7k sqftNone Available, Salisbury, MD 21804For SaleMLS ID #MDWC2024208, Holly Campbell, Coldwell Banker Realty. Bright MLS
- $419,9903 bd3 ba1.9k sqftNone Available, Salisbury, MD 21801For SaleMLS ID #MDWC2024852, Rich Barr, EXP Realty, LLC. Bright MLS
- $439,9004 bd3 ba3.2k sqftNone Available, Salisbury, MD 21801For SaleMLS ID #MDWC2021152, Jenny Sheppard, Sheppard Realty Inc. Bright MLS
- $440,0004 bd4 ba2.8k sqftNone Available, Salisbury, MD 21801For SaleMLS ID #MDWC2024598, Nicole Schreibstein Abbott, Northrop Realty. Bright MLS
- $449,9003 bd2 ba3.3k sqftNone Available, Salisbury, MD 21801For SaleMLS ID #MDWC2023876, ASHLEY BROSNAHAN, Long & Foster Real Estate, Inc.. Bright MLS
- $465,0004 bd3 ba2.3k sqftNone Available, Salisbury, MD 21804For SaleMLS ID #MDWC2024132, Nicole Schreibstein Abbott, Northrop Realty. Bright MLS
- $450,0004 bd4 ba2.6k sqftNone Available, Eden, MD 21822For SaleMLS ID #MDWC2022584, Darron Whitehead, Whitehead Real Estate Exec.. Bright MLS
- $389,9003 bd3 ba2.4k sqftNone Available, Salisbury, MD 21801For SaleMLS ID #MDWC2024950, Rebecca Ward, Coldwell Banker Premier - Rehoboth. Bright MLS
- $349,9904 bd2 ba1.7k sqftNone Available, Salisbury, MD 21801New ConstructionBright MLS
- $345,9904 bd2 ba1.6k sqftNone Available, Salisbury, MD 21801New ConstructionBright MLS
- $399,9004 bd3 ba1.9k sqftNone Available, Salisbury, MD 21801For SaleMLS ID #MDWC2021920, Bob Sinagra, EXP Realty, LLC. Bright MLS
