There’s just something about a home that feels welcoming from the moment you walk through the door, and this one is no exception! From the hardwood floors and sunken living room to the heated screened porch, there’s so much to love about this home. The floor plan offers the perfect mix of open gathering spaces and room to spread out. A flexible front den makes a great home office or playroom and flows into the formal dining room. The spacious eat-in kitchen and separate laundry room add everyday convenience. Upstairs, you’ll find an oversized primary suite with a private bath and walk-in closet, three additional bedrooms, and a bonus room ready for whatever you need it to be! And let’s talk about the garage space! In addition to the attached garage, there’s a 24x24 detached garage with attic storage, giving you plenty of room for vehicles, hobbies, or all those things you never seem to have enough space for. A roof replaced within the last 10 years and a gas furnace that’s just one year old add even more appeal. With so much space and versatility, this is a home you’ll want to see for yourself. Schedule your showing today!
For sale
$474,900
6080 Strawberry Way, Salisbury, MD 21801
4beds
2,651sqft
Single Family Residence
Built in 1997
0.6 Acres Lot
$-- Zestimate®
$179/sqft
$29/mo HOA
What's special
Walk-in closetAttached garagePrivate bathFlexible front denHardwood floorsBonus roomFormal dining room
- 13 days
- 763
- 43
Likely to sell faster than
Zillow last checked:
Listing updated:
Listed by:
Marti Hoster 410-603-6116,
ERA Martin Associates 4107491818,
Listing Team: Move With Marti Group
Source: Bright MLS,MLS#: MDWC2024908
Facts & features
Interior
Bedrooms & bathrooms
- Bedrooms: 4
- Bathrooms: 3
- Full bathrooms: 2
- 1/2 bathrooms: 1
- Main level bathrooms: 1
Basement
- Area: 0
Heating
- Heat Pump, Natural Gas, Electric
Cooling
- Central Air, Electric
Appliances
- Included: Microwave, Central Vacuum, Dishwasher, Dryer, Oven/Range - Gas, Refrigerator, Washer, Water Conditioner - Owned, Water Heater, Electric Water Heater
Features
- Attic, Ceiling Fan(s), Floor Plan - Traditional, Eat-in Kitchen, Primary Bath(s), Walk-In Closet(s)
- Flooring: Carpet
- Has basement: No
- Number of fireplaces: 1
- Fireplace features: Gas/Propane
Interior area
- Total structure area: 2,651
- Total interior livable area: 2,651 sqft
- Finished area above ground: 2,651
- Finished area below ground: 0
Property
Parking
- Total spaces: 4
- Parking features: Storage, Garage Faces Front, Garage Door Opener, Attached, Detached
- Attached garage spaces: 4
Accessibility
- Accessibility features: None
Features
- Levels: Two
- Stories: 2
- Patio & porch: Deck, Enclosed, Porch
- Exterior features: Rain Gutters, Lawn Sprinkler
- Pool features: None
Lot
- Size: 0.6 Acres
- Features: Backs to Trees
Details
- Additional structures: Above Grade, Below Grade
- Parcel number: 2309082778
- Zoning: R 15
- Special conditions: Standard
Construction
Type & style
- Home type: SingleFamily
- Architectural style: Colonial
- Property subtype: Single Family Residence
Materials
- Brick, Combination
- Foundation: Crawl Space
Condition
- New construction: No
- Year built: 1997
Utilities & green energy
- Sewer: Septic = # of BR
- Water: Well
Community & HOA
Community
- Subdivision: Pemberton Ponds
HOA
- Has HOA: Yes
- Services included: Common Area Maintenance
- HOA fee: $350 annually
- HOA name: PEMBERTON PONDS
Location
- Region: Salisbury
Financial & listing details
- Price per square foot: $179/sqft
- Tax assessed value: $366,200
- Annual tax amount: $3,266
- Date on market: 10/8/2026
- Listing agreement: Exclusive Right To Sell
- Listing terms: Cash,Conventional,FHA,VA Loan
- Ownership: Fee Simple
Estimated market value
Not available
Estimated sales range
Not available
Not available
Price history
| Date | Event | Price |
|---|---|---|
| 10/8/2026 | Listed for sale | $474,900+1799.6%$179/sqft |
Source:  Bright MLS #MDWC2024908 Report a problem | ||
| 7/11/1996 | Sold | $25,000$9/sqft |
Source: Public Record Report a problem | ||
Public tax history
| Year | Property taxes | Tax assessment |
|---|---|---|
| 2025 | $2,782 -2.8% | $332,367 +11.3% |
| 2024 | $2,862 +8.4% | $298,533 +12.8% |
| 2023 | $2,640 -1.3% | $264,700 |
| 2022 | $2,676 -1.3% | $264,700 +1.6% |
| 2021 | $2,711 +0.8% | $260,500 +0.8% |
| 2020 | $2,689 +0.8% | $258,400 |
| 2019 | $2,667 +0.9% | $258,400 +2.8% |
| 2018 | $2,644 -0.9% | $251,333 +1.4% |
| 2017 | $2,666 +14.5% | $247,800 +3.3% |
| 2016 | $2,329 | $239,867 +3.4% |
| 2015 | $2,329 | $231,933 +3.5% |
| 2014 | $2,329 | $224,000 |
| 2013 | -- | $224,000 |
| 2012 | -- | $224,000 -14.9% |
| 2011 | -- | $263,290 |
| 2010 | -- | $263,290 |
| 2009 | -- | $263,290 -6% |
| 2008 | -- | $280,010 +11.1% |
| 2007 | -- | $252,066 +12.5% |
| 2006 | -- | $224,123 +14.2% |
| 2005 | -- | $196,180 +4.3% |
| 2004 | -- | $188,042 +4.5% |
| 2003 | -- | $179,906 +4.7% |
| 2002 | -- | $171,770 |
| 2001 | -- | $171,770 |
Find assessor info on the county website
Monthly payment
Est. payment
Payment breakdown
Explore the cost of this home by adjusting the details. Changes won't be saved.Climate risks
Neighborhood: 21801
Nearby schools
Schools provided by the listing agent
- District: Wicomico County Public Schools
Source: Bright MLS. This data may not be complete. We recommend contacting the local school district to confirm school assignments for this home.
- $381,800-- bd2 ba2.2k sqft6090 Strawberry Way, Salisbury, MD 21801Off Market
- $393,0005 bd2 ba2.5k sqft6076 Strawberry Way, Salisbury, MD 21801Off Market

- $435,0003 bd3 ba2.5k sqft28243 Early Dawn Ct, Salisbury, MD 21801Off Market
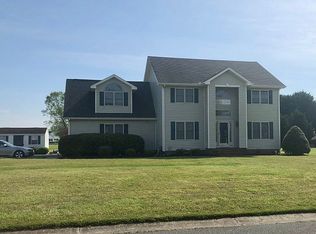
- $379,000-- bd2 ba2.3k sqft6100 Strawberry Way, Salisbury, MD 21801Off Market
Similar homes
- $509,9003 bd3 ba2.3k sqftNone Available, Salisbury, MD 21801For Sale

 MLS ID #MDWC2024614, Marti Hoster, ERA Martin Associates. Bright MLS
- $439,9004 bd3 ba3.2k sqftNone Available, Salisbury, MD 21801For Sale
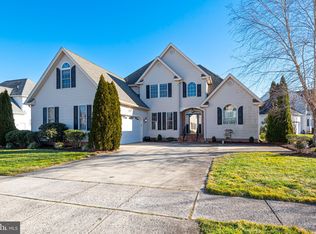 MLS ID #MDWC2021152, Jenny Sheppard, Sheppard Realty Inc. Bright MLS
- $459,9994 bd4 ba2.6k sqftNone Available, Salisbury, MD 21801For Sale
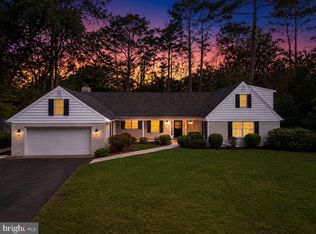 MLS ID #MDWC2023470, Anna Spann, Coldwell Banker Realty. Bright MLS
- $575,0004 bd3 ba3k sqftNone Available, Salisbury, MD 21801For Sale
 MLS ID #MDWC2024746, Darron Whitehead, Whitehead Real Estate Exec.. Bright MLS
- $525,0004 bd4 ba2.9k sqftNone Available, Salisbury, MD 21801For SaleMLS ID #MDWC2024268, Robyn Kaspersky, Real Broker, LLC. Bright MLS
- $475,0005 bd6 ba2.7k sqftNone Available, Salisbury, MD 21801For SaleMLS ID #MDWC2022072, David Capobianco, ERA Martin Associates. Bright MLS
- $549,9994 bd3 ba2.7k sqftNone Available, Salisbury, MD 21801For SaleMLS ID #MDWC2024824, Tim Dennis, Coldwell Banker Realty. Bright MLS
- $449,9003 bd2 ba3.3k sqftNone Available, Salisbury, MD 21801For SaleMLS ID #MDWC2023876, ASHLEY BROSNAHAN, Long & Foster Real Estate, Inc.. Bright MLS
- $479,9004 bd3 ba2.7k sqftNone Available, Salisbury, MD 21804For SaleMLS ID #MDWC2024208, Holly Campbell, Coldwell Banker Realty. Bright MLS
- $440,0004 bd4 ba2.8k sqftNone Available, Salisbury, MD 21801For SaleMLS ID #MDWC2024598, Nicole Schreibstein Abbott, Northrop Realty. Bright MLS
- $438,0003 bd2 ba2.3k sqftNone Available, Salisbury, MD 21801For SaleMLS ID #MDWC2024604, Mike Dunn, Keller Williams Realty Delmarva. Bright MLS
- $499,9004 bd4 ba2.7k sqftNone Available, Fruitland, MD 21826For SaleMLS ID #MDWC2024142, John Terrell, ERA Martin Associates. Bright MLS
- $450,0004 bd4 ba2.6k sqftNone Available, Eden, MD 21822For SaleMLS ID #MDWC2022584, Darron Whitehead, Whitehead Real Estate Exec.. Bright MLS
- $599,9004 bd4 ba2.8k sqftNone Available, Salisbury, MD 21801For SaleMLS ID #MDWC2024438, Jeff Dale, ERA Martin Associates. Bright MLS
- $579,0004 bd3 ba3.6k sqftNone Available, Salisbury, MD 21801For SaleMLS ID #MDWC2024446, David Capobianco, ERA Martin Associates. Bright MLS
- $399,0003 bd2 ba2.3k sqftNone Available, Salisbury, MD 21801For SaleMLS ID #MDWC2023844, Robyn White, Long & Foster Real Estate, Inc.. Bright MLS
- $399,9004 bd3 ba2.3k sqftNone Available, Salisbury, MD 21804For SaleMLS ID #MDWC2023822, Brandon Johnson, ERA Martin Associates. Bright MLS
- $399,9004 bd3 ba2.7k sqftNone Available, Salisbury, MD 21804For SaleMLS ID #MDWC2024502, Austin Whitehead, Whitehead Real Estate Exec.. Bright MLS
- $635,0004 bd3 ba3.2k sqftNone Available, Salisbury, MD 21801For SaleMLS ID #MDWC2024156, Charlene L. Reaser, EXP Realty, LLC. Bright MLS
- $339,9003 bd3 ba2.2k sqftNone Available, Salisbury, MD 21801For SaleMLS ID #MDWC2024942, Laurie Cannon, ERA Martin Associates. Bright MLS
