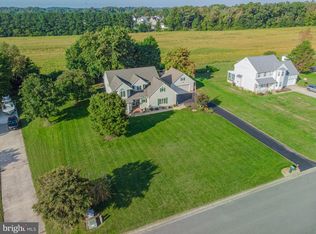
Located just down Pemberton Drive, within walking distance of Pemberton Park, this impressive 4,000-square-foot home offers space, flexibility, and privacy on a beautiful 3.6-acre corner lot. Designed with room for everyone, the main residence features six generously sized rooms and three full bathrooms. At the heart of the home is a gourmet kitchen that opens to a stunning vaulted living room, where a cozy gas fireplace creates the perfect gathering place for relaxing on cool evenings. The first-floor primary suite is a true retreat, complete with its own fireplace, a spacious en-suite bath featuring a jetted soaking tub, walk-in shower, double vanity, and an oversized walk-in closet. One of this home's most unique features is the private ground-level in-law suite. With its own kitchen, dining area, laundry, full bathroom, and two separate rooms, it provides an ideal space for extended family, guests, or even multi-generational living while still maintaining privacy. Step outside and discover everything that 3.6 acres has to offer. The expansive yard provides endless room for children and pets to play, backyard football or soccer games, gardening, or simply enjoying the peaceful surroundings. Within the fenced area, you'll find an additional storage building, a patio perfect for relaxing in the sunshine or cool shade, and plenty of outdoor space to entertain. The large paved driveway easily accommodates multiple vehicles and even offers space for a friendly game of basketball. Nature lovers will appreciate being just a short walk from Pemberton Park, with its scenic trails, recreational opportunities, and natural beauty right outside your door. Recent updates completed in 2025—including a new roof, new siding, new water heater, and numerous interior improvements—provide added value and peace of mind, making this exceptional home truly satisfying for years to come.
For sale
Price cut: $10K (10/2)
$749,000
1501 Handys Mdw, Salisbury, MD 21801
7beds
4,001sqft
Single Family Residence
Built in 2001
3.62 Acres Lot
$-- Zestimate®
$187/sqft
$17/mo HOA
What's special
Cozy gas fireplacePrivate ground-level in-law suiteOversized walk-in closetFenced areaExpansive yardDouble vanityPatio perfect for relaxing
- 58 days
- 290
- 12
Zillow last checked:
Listing updated:
Listed by:
Clinton Bickford 410-422-9166,
Keller Williams Realty Delmarva 4105246400,
Listing Team: The Fritschle Barker Group
Source: Bright MLS,MLS#: MDWC2024104
Facts & features
Interior
Bedrooms & bathrooms
- Bedrooms: 7
- Bathrooms: 4
- Full bathrooms: 4
- Main level bathrooms: 3
- Main level bedrooms: 4
Basement
- Area: 0
Heating
- Heat Pump, Propane
Cooling
- Ceiling Fan(s), Heat Pump, Central Air, Electric
Appliances
- Included: Dishwasher, Disposal, Dryer, Energy Efficient Appliances, Microwave, Oven/Range - Electric, Refrigerator, Range Hood, Washer, Water Heater, Electric Water Heater
- Laundry: Dryer In Unit, Washer In Unit
Features
- Bathroom - Stall Shower, Bathroom - Walk-In Shower, Ceiling Fan(s), Entry Level Bedroom, Floor Plan - Traditional, Formal/Separate Dining Room, Eat-in Kitchen, Recessed Lighting, Walk-In Closet(s), Dry Wall
- Flooring: Ceramic Tile, Luxury Vinyl, Carpet
- Doors: Insulated, Sliding Glass, Storm Door(s)
- Windows: Energy Efficient, Double Pane Windows, Double Hung, Window Treatments
- Has basement: No
- Number of fireplaces: 2
- Fireplace features: Gas/Propane, Electric
Interior area
- Total structure area: 4,001
- Total interior livable area: 4,001 sqft
- Finished area above ground: 4,001
- Finished area below ground: 0
Video & virtual tour
Property
Parking
- Total spaces: 8
- Parking features: Driveway
- Uncovered spaces: 8
Accessibility
- Accessibility features: 2+ Access Exits, Accessible Entrance
Features
- Levels: Two
- Stories: 2
- Patio & porch: Deck, Patio, Terrace
- Exterior features: Extensive Hardscape, Lighting, Rain Gutters, Sidewalks
- Pool features: None
- Has spa: Yes
- Spa features: Bath
- Fencing: Vinyl,Decorative,Partial,Back Yard
- Has view: Yes
- View description: Garden, Street, Trees/Woods
Lot
- Size: 3.62 Acres
- Features: Backs to Trees, Cleared, Corner Lot, Front Yard, Level, Open Lot, Rear Yard, SideYard(s), Corner Lot/Unit
Details
- Additional structures: Above Grade, Below Grade, Outbuilding
- Parcel number: 2309074171
- Zoning: PRD
- Zoning description: Residential
- Special conditions: Standard
Construction
Type & style
- Home type: SingleFamily
- Architectural style: Cape Cod
- Property subtype: Single Family Residence
Materials
- Frame
- Foundation: Block
- Roof: Asphalt
Condition
- Excellent
- New construction: No
- Year built: 2001
Utilities & green energy
- Electric: 200+ Amp Service
- Sewer: Public Sewer
- Water: Public
- Utilities for property: Cable Available, Electricity Available, Phone Available, Propane, Sewer Available, Water Available, Cable, Broadband, DSL, Satellite Internet Service
Community & HOA
Community
- Subdivision: Harbor Pointe
HOA
- Has HOA: Yes
- HOA fee: $200 annually
- HOA name: HARBOR POINTE COMMUNITY ASSOCIATION, INC
Location
- Region: Salisbury
- Municipality: Salisbury
Financial & listing details
- Price per square foot: $187/sqft
- Tax assessed value: $425,633
- Annual tax amount: $3,796
- Date on market: 8/14/2026
- Listing agreement: Exclusive Right To Sell
- Listing terms: Cash,Conventional,FHA,Rural Development,USDA Loan
- Ownership: Fee Simple
- Road surface type: Black Top
Estimated market value
Not available
Estimated sales range
Not available
$3,501/mo
Price history
| Date | Event | Price |
|---|---|---|
| 10/2/2026 | Price change | $749,000-1.3%$187/sqft |
Source:  Bright MLS #MDWC2024104 Report a problem Bright MLS #MDWC2024104 Report a problem | ||
| 8/27/2026 | Price change | $759,000-1.3%$190/sqft |
Source: Bright MLS #MDWC2024104 Report a problem | ||
| 8/14/2026 | Listed for sale | $769,000-1.3%$192/sqft |
Source: Bright MLS #MDWC2024104 Report a problem | ||
| 5/26/2026 | Listing removed | $779,000$195/sqft |
Source: Bright MLS #MDWC2018342 Report a problem | ||
| 10/24/2025 | Price change | $779,000-2%$195/sqft |
Source: Bright MLS #MDWC2018342 Report a problem | ||
| 6/13/2025 | Listed for sale | $795,000+52.9%$199/sqft |
Source: Bright MLS #MDWC2018342 Report a problem | ||
| 4/5/2024 | Sold | $520,000+57.7%$130/sqft |
Source: Bright MLS #MDWC2010686 Report a problem | ||
| 10/30/2020 | Sold | $329,700-17.4%$82/sqft |
Source: Public Record Report a problem | ||
| 1/15/2020 | Listing removed | -- |
Source: Auction.com Report a problem | ||
| 12/24/2019 | Listed for sale | -- |
Source: Auction.com Report a problem | ||
| 3/28/2018 | Listing removed | $399,000$100/sqft |
Source: Owner Report a problem | ||
| 10/5/2017 | Listed for sale | $399,000-7%$100/sqft |
Source: Owner Report a problem | ||
| 8/3/2017 | Listing removed | $429,000$107/sqft |
Source: EXIT Shore Realty #508414 Report a problem | ||
| 6/22/2017 | Price change | $429,000-2.5%$107/sqft |
Source: EXIT Shore Realty #508414 Report a problem | ||
| 2/9/2017 | Price change | $440,000-0.9%$110/sqft |
Source: EXIT Shore Realty #508414 Report a problem | ||
| 11/1/2016 | Listed for sale | $444,000+1150.7%$111/sqft |
Source: Owner Report a problem | ||
| 6/7/2000 | Sold | $35,500$9/sqft |
Source: Public Record Report a problem | ||
Public tax history
| Year | Property taxes | Tax assessment |
|---|---|---|
| 2026 | $3,796 +3% | $425,633 +6.5% |
| 2025 | $3,685 -50.5% | $399,667 +6.9% |
| 2024 | $7,444 -0.9% | $373,700 +1.1% |
| 2023 | $7,509 +2.5% | $369,767 -1.1% |
| 2022 | $7,325 +0% | $373,700 +3.3% |
| 2021 | $7,324 +0.6% | $361,900 +0.6% |
| 2020 | $7,279 +0.3% | $359,667 -0.6% |
| 2019 | $7,255 +0.4% | $361,900 +1.9% |
| 2018 | $7,228 +12.9% | $355,200 +13.9% |
| 2017 | $6,405 +21.6% | $311,800 +16.2% |
| 2016 | $5,265 | $268,400 +19.3% |
| 2015 | $5,265 | $225,000 |
| 2014 | $5,265 | $225,000 |
| 2013 | -- | $225,000 -34.5% |
| 2012 | -- | $343,600 |
| 2011 | -- | $343,600 |
| 2010 | -- | $343,600 -11.9% |
| 2009 | -- | $389,830 +7.2% |
| 2008 | -- | $363,706 +7.7% |
| 2007 | -- | $337,583 +8.4% |
| 2006 | -- | $311,460 +3.9% |
| 2005 | -- | $299,800 +4% |
| 2004 | -- | $288,140 +4.2% |
| 2003 | -- | $276,480 -14.4% |
| 2002 | -- | $323,100 +654% |
| 2001 | -- | $42,850 |
Find assessor info on the county website
Monthly payment
Est. payment
Payment breakdown
Explore the cost of this home by adjusting the details. Changes won't be saved.Climate risks
Neighborhood: 21801
Nearby schools
Schools provided by the listing agent
- District: Wicomico County Public Schools
Source: Bright MLS. This data may not be complete. We recommend contacting the local school district to confirm school assignments for this home.

Similar homes
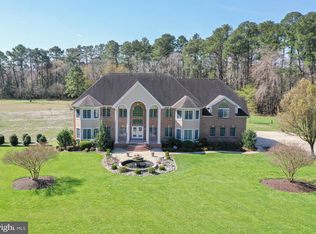
- $749,9005 bd4 ba3.4k sqftNone Available, Eden, MD 21822For Sale
 MLS ID #MDWC2024168, Holly Worthington, Worthington Realty Group, LLC. Bright MLS
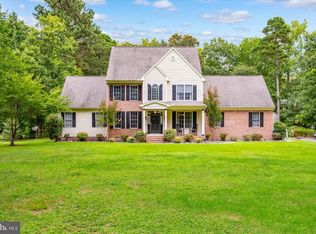
 - $649,9005 bd4 ba3.6k sqftNone Available, Salisbury, MD 21801For Sale
 MLS ID #MDWC2024806, Pam Price, Berkshire Hathaway HomeServices PenFed Realty. Bright MLS
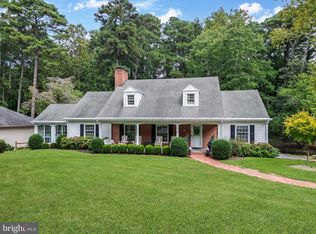
 - $875,0006 bd3 ba5.2k sqftNone Available, Salisbury, MD 21801For Sale
 MLS ID #MDWC2021992, Holly Worthington, Worthington Realty Group, LLC. Bright MLS

 - $474,9004 bd3 ba2.6k sqftNone Available, Salisbury, MD 21801For Sale
 MLS ID #MDWC2024908, Marti Hoster, ERA Martin Associates. Bright MLS
 - $649,9004 bd3 ba2.8k sqftNone Available, Salisbury, MD 21801For SaleMLS ID #MDWC2024388, Kira Konarski, Keller Williams Realty. Bright MLS
- $599,9004 bd4 ba2.8k sqftNone Available, Salisbury, MD 21801For SaleMLS ID #MDWC2024438, Jeff Dale, ERA Martin Associates. Bright MLS
- $725,0005 bd3 ba4.1k sqftNone Available, Salisbury, MD 21804For SaleMLS ID #MDWC2023262, Steve Parsons, Coldwell Banker Realty. Bright MLS
- $635,0004 bd3 ba3.2k sqftNone Available, Salisbury, MD 21801For SaleMLS ID #MDWC2024156, Charlene L. Reaser, EXP Realty, LLC. Bright MLS
- $549,9994 bd3 ba2.7k sqftNone Available, Salisbury, MD 21801For SaleMLS ID #MDWC2024824, Tim Dennis, Coldwell Banker Realty. Bright MLS
- $669,9904 bd4 ba4.7k sqftNone Available, Salisbury, MD 21804For SaleMLS ID #MDWC2024734, Brandon Brittingham, EXP Realty, LLC. Bright MLS
- $549,9005 bd4 ba4.8k sqftNone Available, Salisbury, MD 21801For SaleMLS ID #MDWC2024840, Lauren Britt Hudson, Keller Williams Realty Delmarva. Bright MLS
- $579,0004 bd3 ba3.6k sqftNone Available, Salisbury, MD 21801For SaleMLS ID #MDWC2024446, David Capobianco, ERA Martin Associates. Bright MLS
- $875,0004 bd5 ba4k sqftNone Available, Salisbury, MD 21801For SaleMLS ID #MDWC2023584, Katelin Murphy, Benson & Mangold, LLC. Bright MLS
- $559,0004 bd4 ba3.8k sqftNone Available, Salisbury, MD 21801For SaleMLS ID #MDWC2021514, Ginnie Malone, Coldwell Banker Realty. Bright MLS
- $525,0004 bd4 ba2.9k sqftNone Available, Salisbury, MD 21801For SaleMLS ID #MDWC2024268, Robyn Kaspersky, Real Broker, LLC. Bright MLS
- $675,0005 bd4 ba4.1k sqftNone Available, Salisbury, MD 21804For SaleMLS ID #MDWC2023476, David Sweeney, USRealty.com LLP. Bright MLS
- $475,0005 bd6 ba2.7k sqftNone Available, Salisbury, MD 21801For SaleMLS ID #MDWC2022072, David Capobianco, ERA Martin Associates. Bright MLS
- $459,9994 bd4 ba2.6k sqftNone Available, Salisbury, MD 21801For SaleMLS ID #MDWC2023470, Anna Spann, Coldwell Banker Realty. Bright MLS
- $445,0004 bd3 ba3.2k sqftNone Available, Salisbury, MD 21801For SaleMLS ID #MDWC2021152, Jenny Sheppard, Sheppard Realty Inc. Bright MLS
- $379,0005 bd3 ba2.6k sqftNone Available, Salisbury, MD 21801For SaleMLS ID #MDWC2022892, Bethany Drew, Hileman Real Estate-Berlin. Bright MLS
