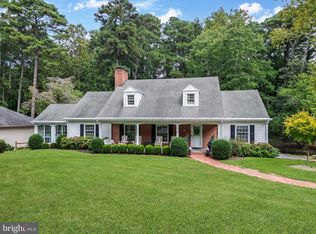
Incredible Foxchase 4BR + Den + Media Room, 3.5 BA contemporary colonial on 1.5+ acres surrounded by mature trees. Massive renovation + addition in 2025 - updated + upgraded throughout. If you saw this home before the renovation - you won't believe the before-and-after! Luxury vinyl plank flooring throughout. Open concept floorplan - great for entertaining, yet reserves more intimate gathering spaces like a formal dining room and living room areas. Spacious family room opens into the dreamy new kitchen - from the flooring to the cabinetry, to the fixtures and countertops - everything new in 2025. Large deck off the breakfast nook overlooks your lush yard. The flex room - currently used as a den - is a perfect spot for a home-office, study, library, craft room - whatever you like. Primary bedroom features a luxe, en-suite bath - oversize custom tile shower, jetted soaking tub, double-sink vanity, walk-in closet. Nice-sized laundry room with front-load washer + dryer, utility sink. Half bath completes the first floor. Upstairs, an expansive bonus family room / rec room centers the 2nd floor. Bedroom 2 boasts an attached bathroom w/step in shower stall. Bedrooms 3 and 4 each have walk-in closets, and share a 3rd full bath w/tub/shower combo. Media room of your absolute DREAMS - real wood bar + the comfiest, plushest leather movie seats negotiable. You're less than a mile to the Foxchase community pond, picnic area, soccer fields, tennis courts. Minutes to Salisbury University and Downtown Salisbury for community events and unique shops and restaurants - Salisbury Zoo, City Park, River Walk. Quick ride to everything the Eastern Shore has to offer - sandy beaches, boating and public boat ramps, world-class fishing, crabbing, hunting, dining, arts, shopping, golfing, wildlife estuaries, incredible state parks - a true paradise for nature lovers, photographers, boaters, fishermen and anyone who wants to enjoy the relaxed pace on the Eastern Shore - from the beaches to the bays and beyond! Sizes, taxes, distances are approximate.
For sale
$669,990
3824 Coulbourn Mill Rd, Salisbury, MD 21804
4beds
4,750sqft
Single Family Residence
Built in 1996
1.53 Acres Lot
$651,200 Zestimate®
$141/sqft
$30/mo HOA
What's special
Lush yardDouble-sink vanityOversize custom tile showerFormal dining roomSpacious family roomJetted soaking tub
- 11 days
- 326
- 11
Zillow last checked:
Listing updated:
Listed by:
Brandon Brittingham 443-783-3928,
EXP Realty, LLC 8888607369
Source: Bright MLS,MLS#: MDWC2024734
Facts & features
Interior
Bedrooms & bathrooms
- Bedrooms: 4
- Bathrooms: 4
- Full bathrooms: 3
- 1/2 bathrooms: 1
- Main level bathrooms: 2
- Main level bedrooms: 1
Rooms
- Room types: Living Room, Dining Room, Primary Bedroom, Sitting Room, Bedroom 2, Bedroom 3, Bedroom 4, Kitchen, Family Room, Den, Foyer, Laundry, Media Room, Primary Bathroom, Full Bath, Half Bath
Primary bedroom
- Features: Attached Bathroom, Ceiling Fan(s), Flooring - Luxury Vinyl Plank, Recessed Lighting, Walk-In Closet(s)
- Level: Main
- Area: 247 Square Feet
- Dimensions: 19 X 13
Bedroom 2
- Features: Attached Bathroom, Ceiling Fan(s), Flooring - Luxury Vinyl Plank, Lighting - LED, Recessed Lighting
- Level: Upper
- Area: 247 Square Feet
- Dimensions: 13 X 19
Bedroom 3
- Features: Ceiling Fan(s), Flooring - Luxury Vinyl Plank, Lighting - LED, Recessed Lighting, Walk-In Closet(s)
- Level: Upper
- Area: 168 Square Feet
- Dimensions: 12 X 14
Bedroom 4
- Features: Ceiling Fan(s), Flooring - Luxury Vinyl Plank, Recessed Lighting, Lighting - LED, Walk-In Closet(s)
- Level: Upper
- Area: 168 Square Feet
- Dimensions: 12 X 14
Primary bathroom
- Features: Bathroom - Walk-In Shower, Countertop(s) - Quartz, Double Sink, Flooring - Luxury Vinyl Plank, Recessed Lighting, Bathroom - Jetted Tub
- Level: Main
- Area: 143 Square Feet
- Dimensions: 13 X 11
Den
- Features: Recessed Lighting, Flooring - Luxury Vinyl Plank, Ceiling Fan(s)
- Level: Main
- Area: 182 Square Feet
- Dimensions: 13 X 14
Dining room
- Features: Flooring - Luxury Vinyl Plank, Recessed Lighting, Ceiling Fan(s)
- Level: Main
- Area: 154 Square Feet
- Dimensions: 11 X 14
Family room
- Features: Ceiling Fan(s), Flooring - Luxury Vinyl Plank, Recessed Lighting, Lighting - LED
- Level: Upper
- Area: 368 Square Feet
- Dimensions: 16 X 23
Foyer
- Features: Flooring - Luxury Vinyl Plank
- Level: Main
- Area: 88 Square Feet
- Dimensions: 11 X 8
Other
- Features: Bathroom - Walk-In Shower, Bathroom - Stall Shower, Flooring - Luxury Vinyl Plank
- Level: Upper
- Area: 64 Square Feet
- Dimensions: 8 X 8
Other
- Features: Bathroom - Tub Shower, Flooring - Luxury Vinyl Plank
- Level: Upper
- Area: 56 Square Feet
- Dimensions: 7 X 8
Half bath
- Features: Flooring - Luxury Vinyl Plank
- Level: Main
- Area: 30 Square Feet
- Dimensions: 6 X 5
Kitchen
- Features: Breakfast Bar, Countertop(s) - Quartz, Breakfast Nook, Flooring - Luxury Vinyl Plank, Kitchen Island, Lighting - Ceiling, Recessed Lighting
- Level: Main
- Area: 210 Square Feet
- Dimensions: 14 X 15
Laundry
- Features: Flooring - Luxury Vinyl Plank
- Level: Main
- Area: 63 Square Feet
- Dimensions: 7 X 9
Living room
- Features: Ceiling Fan(s), Flooring - Luxury Vinyl Plank, Recessed Lighting
- Level: Main
- Area: 324 Square Feet
- Dimensions: 18 X 18
Media room
- Features: Ceiling Fan(s), Flooring - Luxury Vinyl Plank, Recessed Lighting, Lighting - LED
- Level: Upper
- Area: 450 Square Feet
- Dimensions: 18 X 25
Sitting room
- Features: Ceiling Fan(s), Flooring - Luxury Vinyl Plank, Recessed Lighting
- Level: Main
- Area: 154 Square Feet
- Dimensions: 11 X 14
Heating
- Heat Pump, Zoned, Electric
Cooling
- Central Air, Electric
Appliances
- Included: Dryer, Energy Efficient Appliances, Oven, Double Oven, Range Hood, Refrigerator, Stainless Steel Appliance(s), Washer, Water Heater, Tankless Water Heater, Dishwasher, Cooktop
- Laundry: Dryer In Unit, Has Laundry, Main Level, Washer In Unit, Laundry Room
Features
- Bathroom - Stall Shower, Bathroom - Tub Shower, Bathroom - Walk-In Shower, Breakfast Area, Ceiling Fan(s), Dining Area, Entry Level Bedroom, Family Room Off Kitchen, Open Floorplan, Formal/Separate Dining Room, Kitchen Island, Pantry, Primary Bath(s), Recessed Lighting, Upgraded Countertops, Walk-In Closet(s)
- Flooring: Luxury Vinyl
- Has basement: No
- Has fireplace: No
Interior area
- Total structure area: 4,750
- Total interior livable area: 4,750 sqft
- Finished area above ground: 4,750
- Finished area below ground: 0
Video & virtual tour
Property
Parking
- Total spaces: 10
- Parking features: Storage, Garage Faces Side, Garage Door Opener, Inside Entrance, Asphalt, Circular Driveway, Free, Driveway, Paved, Private, Attached
- Attached garage spaces: 2
- Uncovered spaces: 8
- Details: Garage Sqft: 472
Accessibility
- Accessibility features: 2+ Access Exits
Features
- Levels: Two
- Stories: 2
- Patio & porch: Porch, Deck
- Pool features: None
- Has spa: Yes
- Spa features: Bath
- Has view: Yes
- View description: Garden, Trees/Woods
- Frontage length: Road Frontage: 274
Lot
- Size: 1.53 Acres
- Dimensions: 330 x 274 x 283 x 164
- Features: Backs to Trees, Front Yard, Wooded, Premium, Private, Rear Yard, Year Round Access
Details
- Additional structures: Above Grade, Below Grade
- Parcel number: 2308027773
- Zoning: AIR
- Special conditions: Standard
Construction
Type & style
- Home type: SingleFamily
- Architectural style: Transitional,Colonial,Contemporary
- Property subtype: Single Family Residence
Materials
- Frame, Stick Built, Vinyl Siding
- Foundation: Crawl Space, Brick/Mortar, Block, Permanent
- Roof: Architectural Shingle
Condition
- Excellent
- New construction: No
- Year built: 1996
- Major remodel year: 2025
Details
- Builder model: Contemporary Colonial
Utilities & green energy
- Sewer: On Site Septic
- Water: Private, Well
Green energy
- Energy efficient items: Lighting, Appliances
Community & HOA
Community
- Subdivision: Foxchase
HOA
- Has HOA: Yes
- Amenities included: Common Grounds, Picnic Area, Soccer Field, Tennis Court(s), Tot Lots/Playground
- Services included: Common Area Maintenance, Reserve Funds
- HOA fee: $363 annually
- HOA name: FOXCHASE HOA
Location
- Region: Salisbury
Financial & listing details
- Price per square foot: $141/sqft
- Tax assessed value: $570,967
- Annual tax amount: $5,092
- Date on market: 9/21/2026
- Listing agreement: Exclusive Right To Sell
- Listing terms: Cash,Conventional,FHA,VA Loan
- Ownership: Fee Simple
- Road surface type: Paved, Black Top
Estimated market value
$651,200
$619,000 - $684,000
$3,877/mo
Price history
| Date | Event | Price |
|---|---|---|
| 9/21/2026 | Listed for sale | $669,990-6.3%$141/sqft |
Source:  Bright MLS #MDWC2024734 Report a problem Bright MLS #MDWC2024734 Report a problem | ||
| 9/15/2026 | Listing removed | $714,999$151/sqft |
Source: Bright MLS #MDWC2022396 Report a problem | ||
| 8/26/2026 | Price change | $714,999-4.7%$151/sqft |
Source: Bright MLS #MDWC2022396 Report a problem | ||
| 8/10/2026 | Price change | $749,999-2%$158/sqft |
Source: Bright MLS #MDWC2022396 Report a problem | ||
| 6/15/2026 | Price change | $764,999-2.5%$161/sqft |
Source: Bright MLS #MDWC2022396 Report a problem | ||
| 5/31/2026 | Price change | $784,999-1.9%$165/sqft |
Source: Bright MLS #MDWC2022396 Report a problem | ||
| 5/1/2026 | Listed for sale | $799,999+122.2%$168/sqft |
Source: Bright MLS #MDWC2022396 Report a problem | ||
| 2/27/2023 | Listing removed | -- |
Source: Bright MLS #MDWC107918 Report a problem | ||
| 2/26/2021 | Sold | $360,000-4%$76/sqft |
Source:  Long & Foster Broker Feed #MDWC107918_100 Report a problem Long & Foster Broker Feed #MDWC107918_100 Report a problem | ||
| 1/8/2021 | Pending sale | $374,900$79/sqft |
Source: Bright MLS #MDWC107918 Report a problem | ||
| 12/29/2020 | Price change | $374,900-1.3%$79/sqft |
Source: Long and Foster Real Estate #MDWC107918 Report a problem | ||
| 10/31/2020 | Listed for sale | $379,900$80/sqft |
Source: Long and Foster Real Estate #MDWC107918 Report a problem | ||
| 10/3/2020 | Pending sale | $379,900$80/sqft |
Source: Long and Foster Real Estate #MDWC107918 Report a problem | ||
| 9/17/2020 | Listed for sale | $379,900$80/sqft |
Source: Long and Foster Real Estate #MDWC107918 Report a problem | ||
| 6/5/2020 | Listing removed | $379,900$80/sqft |
Source: Long and Foster Real Estate #MDWC107918 Report a problem | ||
| 5/19/2020 | Listed for sale | $379,900+8.6%$80/sqft |
Source: Long and Foster Real Estate #MDWC107918 Report a problem | ||
| 5/23/2019 | Listing removed | $349,900$74/sqft |
Source: Long and Foster Real Estate #MDWC101752 Report a problem | ||
| 5/10/2019 | Price change | $349,900-1.4%$74/sqft |
Source: Long and Foster Real Estate #MDWC101752 Report a problem | ||
| 3/21/2019 | Price change | $354,900-1.4%$75/sqft |
Source: Long & Foster Real Estate - Salisbury #MDWC101752 Report a problem | ||
| 2/4/2019 | Listed for sale | $359,900+2.9%$76/sqft |
Source: Long & Foster Real Estate - Salisbury #MDWC101752 Report a problem | ||
| 12/1/2017 | Pending sale | $349,900$74/sqft |
Source: Long & Foster Real Estate - Salisbury #512561 Report a problem | ||
| 10/31/2017 | Price change | $349,900-2.8%$74/sqft |
Source: Long & Foster Real Estate - Salisbury #512561 Report a problem | ||
| 9/17/2017 | Listed for sale | $359,900+2.8%$76/sqft |
Source: Long & Foster Real Estate - Salisbury #512561 Report a problem | ||
| 9/17/2017 | Listing removed | $2,250 |
Source: Long & Foster Real Estate - Salisbury #511852 Report a problem | ||
| 8/10/2017 | Listed for rent | $2,250 |
Source: Long & Foster Real Estate - Salisbury #511852 Report a problem | ||
| 4/28/2015 | Sold | $350,000+0%$74/sqft |
Source: Public Record Report a problem | ||
| 2/19/2014 | Listing removed | $349,900+45.8%$74/sqft |
Source: ERA Bill Martin and Assoc. Inc. #486199 Report a problem | ||
| 11/2/2001 | Sold | $240,000$51/sqft |
Source: Public Record Report a problem | ||
Public tax history
| Year | Property taxes | Tax assessment |
|---|---|---|
| 2026 | $5,212 +149% | $570,967 +712.2% |
| 2025 | $2,093 +210.5% | $70,300 |
| 2024 | $674 -81.4% | $70,300 -80.7% |
| 2023 | $3,630 +3.2% | $363,900 +5.4% |
| 2022 | $3,517 +2.1% | $345,100 +4.3% |
| 2021 | $3,443 +4.5% | $330,900 +4.5% |
| 2020 | $3,296 +4.1% | $316,700 +4.7% |
| 2019 | $3,166 +4% | $302,500 +4.5% |
| 2018 | $3,045 +2.6% | $289,533 +4.7% |
| 2017 | $2,969 +20.2% | $276,567 +4.9% |
| 2016 | $2,471 | $263,600 |
| 2015 | $2,471 | $263,600 |
| 2014 | $2,471 | $263,600 -5.7% |
| 2013 | -- | $279,500 |
| 2012 | -- | $279,500 |
| 2011 | -- | $279,500 -34.3% |
| 2010 | -- | $425,630 +12.7% |
| 2009 | -- | $377,700 +14.5% |
| 2008 | -- | $329,770 +17% |
| 2007 | -- | $281,840 +1.9% |
| 2006 | -- | $276,712 +1.9% |
| 2005 | -- | $271,586 +1.9% |
| 2004 | -- | $266,460 +1.5% |
| 2003 | -- | $262,582 +1.5% |
| 2002 | -- | $258,706 +1.5% |
| 2001 | -- | $254,830 |
Find assessor info on the county website
Monthly payment
Est. payment
Payment breakdown
Explore the cost of this home by adjusting the details. Changes won't be saved.Climate risks
Neighborhood: 21804
Nearby schools
Schools provided by the listing agent
- District: Wicomico County Public Schools
Source: Bright MLS. This data may not be complete. We recommend contacting the local school district to confirm school assignments for this home.
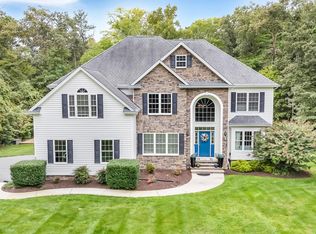
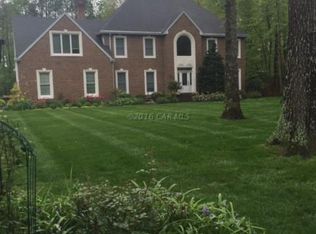
Similar homes
- $675,0005 bd4 ba4.1k sqftNone Available, Salisbury, MD 21804For Sale

 MLS ID #MDWC2023476, David Sweeney, USRealty.com LLP. Bright MLS
 - $725,0005 bd3 ba4.1k sqftNone Available, Salisbury, MD 21804For Sale
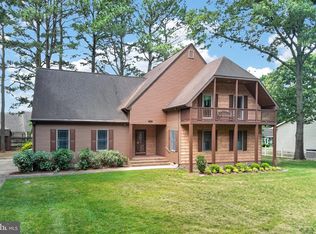 MLS ID #MDWC2023262, Steve Parsons, Coldwell Banker Realty. Bright MLS
 - $599,0004 bd4 ba3.3k sqftNone Available, Salisbury, MD 21804For Sale
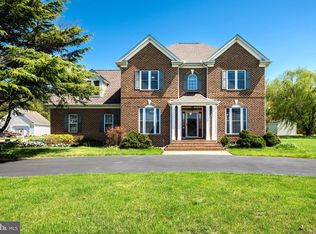 MLS ID #MDWC2022760, Soo Kim, Samson Properties. Bright MLS
 - $649,9005 bd4 ba3.6k sqftNone Available, Salisbury, MD 21801For Sale
 MLS ID #MDWC2024806, Pam Price, Berkshire Hathaway HomeServices PenFed Realty. Bright MLS
 - $749,9005 bd4 ba3.4k sqftNone Available, Eden, MD 21822For SaleMLS ID #MDWC2024168, Holly Worthington, Worthington Realty Group, LLC. Bright MLS
- $550,0004 bd3 ba2.7k sqftNone Available, Salisbury, MD 21801For SaleMLS ID #MDWC2024824, Tim Dennis, Coldwell Banker Realty. Bright MLS
- $649,9004 bd3 ba2.8k sqftNone Available, Salisbury, MD 21801For SaleMLS ID #MDWC2024388, Kira Konarski, Keller Williams Realty. Bright MLS
- $499,9004 bd3 ba2.7k sqftNone Available, Salisbury, MD 21804For SaleMLS ID #MDWC2024208, Holly Campbell, Coldwell Banker Realty. Bright MLS
- $570,0004 bd4 ba3.3k sqftNone Available, Salisbury, MD 21804For SaleMLS ID #MDWC2022992, Margo Sarbanes, Berkshire Hathaway HomeServices PenFed Realty - OP. Bright MLS
- $480,0004 bd3 ba2.7k sqftNone Available, Salisbury, MD 21804For SaleMLS ID #MDWC2021116, Michael Alford, Coldwell Banker Realty. Bright MLS
- $749,0007 bd4 ba4k sqftNone Available, Salisbury, MD 21801For SaleMLS ID #MDWC2024104, Clinton Bickford, Keller Williams Realty Delmarva. Bright MLS
- $635,0004 bd3 ba3.2k sqftNone Available, Salisbury, MD 21801For SaleMLS ID #MDWC2024156, Charlene L. Reaser, EXP Realty, LLC. Bright MLS
- $405,0004 bd3 ba2.5k sqftNone Available, Salisbury, MD 21804For SaleMLS ID #MDWC2024406, Julie B. Swift, The Land Group. Bright MLS
- $429,0004 bd3 ba3.8k sqftNone Available, Salisbury, MD 21804AuctionMLS ID #MDWC2024444, Larry Makowski, Express Auctioneers, LLC. Bright MLS
- $459,9004 bd4 ba2.7k sqftNone Available, Salisbury, MD 21804For SaleMLS ID #MDWC2022750, Don Bailey, Coldwell Banker Realty. Bright MLS
- $599,9004 bd4 ba2.8k sqftNone Available, Salisbury, MD 21801For SaleMLS ID #MDWC2024438, Jeff Dale, ERA Martin Associates. Bright MLS
- $399,9004 bd3 ba2.7k sqftNone Available, Salisbury, MD 21804For SaleMLS ID #MDWC2024502, Austin Whitehead, Whitehead Real Estate Exec.. Bright MLS
- $399,9004 bd3 ba2.5k sqftNone Available, Salisbury, MD 21804For SaleMLS ID #MDWC2024424, Anna Prandy, Coldwell Banker Realty. Bright MLS
- $649,9994 bd4 ba2.7k sqftNone Available, Snow Hill, MD 21863For SaleMLS ID #MDWO2040694, Bethany Drew, Hileman Real Estate-Berlin. Bright MLS
- $579,0004 bd3 ba3.6k sqftNone Available, Salisbury, MD 21801For SaleMLS ID #MDWC2024446, David Capobianco, ERA Martin Associates. Bright MLS
