Welcome to this stunning home in the highly sought-after Foxchase community, offering more than 4,000 square feet of beautifully finished living space. Much larger than it appears from the outside, this home combines generous living areas with thoughtful updates and exceptional spaces for both everyday living and entertaining. The heart of the home is the expansive kitchen, featuring abundant cabinetry and storage, with easy access to the sprawling rear deck overlooking a private, naturally shaded backyard—an ideal setting for outdoor gatherings, cookouts, or quiet evenings surrounded by nature. Inside, both the living room and family room are anchored by cozy fireplaces, creating warm and inviting spaces to relax with family, friends, or your favorite book. The luxurious primary suite is truly a retreat, offering two distinct living areas that provide endless flexibility for a sitting room, dressing area, home office, or fitness space. Filled with natural light and featuring a private balcony, this serene sanctuary is the perfect place to begin and end each day. The recently renovated primary bath enhances the experience with stylish finishes designed for comfort and relaxation. Four additional bedrooms offer plenty of space for family and guests, while the beautifully updated guest bath adds both style and convenience. With its impressive size, versatile floor plan, and desirable location, this exceptional Foxchase home is ready to impress. Schedule your private tour today and discover everything it has to offer!
For sale
$750,000
30611 Foxchase Dr, Salisbury, MD 21804
5beds
4,459sqft
:
Get pre-qualified$5,038/mo
Single Family Residence
Built in 1989
0.92 Acres Lot
$724,100 Zestimate®
$168/sqft
$46/mo HOA
What's special
Private naturally shaded backyardSprawling rear deckThoughtful updatesFilled with natural lightExpansive kitchenLuxurious primary suiteAbundant cabinetry and storage
- 57 days |
- 455 |
- 26 |
Zillow last checked:
Listing updated:
Listed by:
Marti Hoster 410-603-6116,
ERA Martin Associates 4107491818,
Listing Team: Move With Marti Group
Source: Bright MLS,MLS#: MDWC2022946
Facts & features
Interior
Bedrooms & bathrooms
- Bedrooms: 5
- Bathrooms: 3
- Full bathrooms: 2
- 1/2 bathrooms: 1
- Main level bathrooms: 1
Rooms
- Room types: Living Room, Dining Room, Bedroom 2, Bedroom 3, Bedroom 4, Bedroom 5, Kitchen, Family Room, Bedroom 1, Other
Bedroom 1
- Level: Upper
Bedroom 2
- Level: Upper
Bedroom 3
- Level: Upper
Bedroom 4
- Level: Upper
Bedroom 5
- Level: Upper
Dining room
- Level: Main
- Area: 196 Square Feet
- Dimensions: 14 X 14
Family room
- Level: Main
- Area: 336 Square Feet
- Dimensions: 21 X 16
Kitchen
- Level: Main
- Area: 336 Square Feet
- Dimensions: 24 X 14
Living room
- Level: Main
- Area: 225 Square Feet
- Dimensions: 15 X 15
Other
- Level: Main
- Area: 552 Square Feet
- Dimensions: 24 X 23
Heating
- Forced Air, Heat Pump, Electric, Propane
Cooling
- Central Air, Electric
Appliances
- Included: Dishwasher, Disposal, Down Draft, Dryer, Refrigerator, Oven, Washer, Water Heater
Features
- Ceiling Fan(s), Walk-In Closet(s), Cathedral Ceiling(s)
- Windows: Insulated Windows, Screens, Window Treatments
- Has basement: No
- Number of fireplaces: 2
- Fireplace features: Wood Burning
Interior area
- Total structure area: 4,459
- Total interior livable area: 4,459 sqft
- Finished area above ground: 4,459
- Finished area below ground: 0
Property
Parking
- Total spaces: 2
- Parking features: Garage Door Opener, Off Street, Attached
- Attached garage spaces: 2
Accessibility
- Accessibility features: None
Features
- Levels: Two
- Stories: 2
- Patio & porch: Deck
- Exterior features: Lawn Sprinkler, Balcony
- Pool features: None
- Has spa: Yes
- Spa features: Bath, Hot Tub
Lot
- Size: 0.92 Acres
- Features: Cleared, Wooded
Details
- Additional structures: Above Grade, Below Grade
- Parcel number: 2308026122
- Zoning: R
- Special conditions: Standard
Construction
Type & style
- Home type: SingleFamily
- Architectural style: Cape Cod
- Property subtype: Single Family Residence
Materials
- Frame, Vinyl Siding, Stick Built
- Foundation: Block, Crawl Space
- Roof: Architectural Shingle
Condition
- New construction: No
- Year built: 1989
Utilities & green energy
- Sewer: Septic Exists
- Water: Well
Community & HOA
Community
- Subdivision: Foxchase
HOA
- Has HOA: Yes
- Amenities included: Tennis Court(s), Tot Lots/Playground, Jogging Path, Common Grounds, Picnic Area
- HOA fee: $550 annually
- HOA name: FOXCHASE
Location
- Region: Salisbury
- Municipality: SALISBURY
Financial & listing details
- Price per square foot: $168/sqft
- Tax assessed value: $483,900
- Annual tax amount: $4,117
- Date on market: 5/30/2026
- Listing agreement: Exclusive Right To Sell
- Listing terms: Cash,Conventional,FHA,VA Loan
- Ownership: Fee Simple
Estimated market value
$724,100
$688,000 - $760,000
$3,204/mo
Price history
| Date | Event | Price |
|---|---|---|
| 5/30/2026 | Listed for sale | $750,000+29.3%$168/sqft |
Source:  Bright MLS #MDWC2022946 Report a problem Bright MLS #MDWC2022946 Report a problem | ||
| 7/31/2006 | Sold | $580,000$130/sqft |
Source: Public Record Report a problem | ||
Public tax history
| Year | Property taxes | Tax assessment |
|---|---|---|
| 2025 | $4,177 +3.4% | $446,600 +6% |
| 2024 | $4,038 +2.3% | $421,200 +6.4% |
| 2023 | $3,948 +4.6% | $395,800 +6.9% |
| 2022 | $3,774 -0.4% | $370,400 +1.7% |
| 2021 | $3,790 +1.7% | $364,167 +1.7% |
| 2020 | $3,725 +1.2% | $357,933 +1.8% |
| 2019 | $3,681 +3.5% | $351,700 +4% |
| 2018 | $3,556 +2.4% | $338,100 +4.2% |
| 2017 | $3,473 +27.9% | $324,500 +4.4% |
| 2016 | $2,715 | $310,900 +0.4% |
| 2015 | $2,715 | $309,767 +0.4% |
| 2014 | $2,715 | $308,633 +0.4% |
| 2013 | -- | $307,500 |
| 2012 | -- | $307,500 |
| 2011 | -- | $307,500 -31.2% |
| 2010 | -- | $447,030 +11.6% |
| 2009 | -- | $400,590 +13.1% |
| 2008 | -- | $354,150 +15.1% |
| 2007 | -- | $307,710 +4.3% |
| 2006 | -- | $294,990 +4.5% |
| 2005 | -- | $282,270 +4.7% |
| 2004 | -- | $269,550 |
| 2003 | -- | $269,550 |
| 2002 | -- | $269,550 -8.1% |
| 2001 | -- | $293,280 |
Find assessor info on the county website
Monthly payment
Est. payment
Payment breakdown
Explore the cost of this home by adjusting the details. Changes won't be saved.Climate risks
Neighborhood: 21804
Nearby schools
GreatSchools rating
- NAFruitland Primary SchoolGrades: PK-2Distance: 3.6 mi
- 6/10Bennett Middle SchoolGrades: 6-8Distance: 4.4 mi
- 5/10Parkside High SchoolGrades: 9-12Distance: 3.9 mi
Schools provided by the listing agent
- High: Parkside
- District: Wicomico County Public Schools
Source: Bright MLS. This data may not be complete. We recommend contacting the local school district to confirm school assignments for this home.
- $559,400-- bd2 ba3.5k sqft30599 Foxchase Dr, Salisbury, MD 21804Off Market
- $537,5004 bd2 ba2.8k sqft30631 Foxchase Dr, Salisbury, MD 21804Off Market
- $565,000-- bd3 ba3.4k sqft30606 Foxchase Dr, Salisbury, MD 21804Off Market
- $525,000-- bd-- ba-- sqft30602 Foxchase Dr, Salisbury, MD 21804Sold
- $514,6004 bd3 ba3k sqft30653 Foxchase Dr, Salisbury, MD 21804Off Market
- $626,700-- bd2 ba3.3k sqft30589 Foxchase Dr, Salisbury, MD 21804Off Market
- $774,8005 bd4 ba4.2k sqft30614 Foxchase Dr, Salisbury, MD 21804Off Market
- $511,6004 bd3 ba3.2k sqft30620 Foxchase Dr, Salisbury, MD 21804Off Market
A local agent can set up tours, give advice and negotiate with sellers.
A local lender can help you make sure your offer is ready when you are.
Similar homes
- $725,0005 bd3 ba4.1k sqftNone Available, Salisbury, MD 21804For Sale
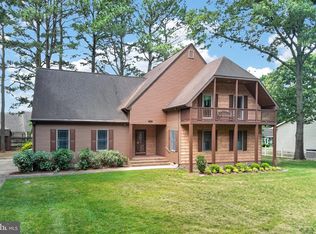
 MLS ID #MDWC2023262, Steve Parsons, Coldwell Banker Realty. Bright MLS
 - $640,0005 bd3 ba4.1k sqftNone Available, Salisbury, MD 21804For Sale
 MLS ID #MDWC2022056, Michael Alford, Coldwell Banker Realty. Bright MLS
 - $764,9994 bd4 ba4.7k sqft3824 Coulbourn Ml, Salisbury, MD 21804New Construction
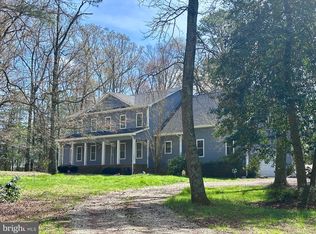 MLS ID #MDWC2022396, Clark Edouard. Long & Foster Broker Feed
 - $764,9994 bd4 ba4.7k sqftNone Available, Salisbury, MD 21804New Construction
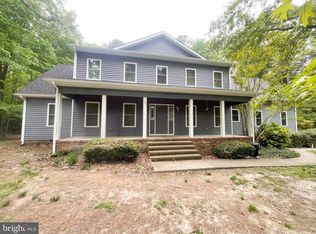 MLS ID #MDWC2022396, Clark Edouard, Long & Foster Real Estate, Inc.. Bright MLS
 - $675,0005 bd4 ba4.1k sqftNone Available, Salisbury, MD 21804For SaleMLS ID #MDWC2023476, David Sweeney, USRealty.com LLP. Bright MLS
- $485,0004 bd3 ba3.2k sqftNone Available, Salisbury, MD 21804For SaleMLS ID #MDWC2023150, Ryan Haley, Atlantic Shores Sotheby's International Realty. Bright MLS
- $495,0004 bd3 ba2.7k sqftNone Available, Salisbury, MD 21804For SaleMLS ID #MDWC2023526, Don Bailey, Coldwell Banker Realty. Bright MLS
- $599,0004 bd4 ba3.3k sqftNone Available, Salisbury, MD 21804For SaleMLS ID #MDWC2022992, Margo Sarbanes, Berkshire Hathaway HomeServices PenFed Realty - OP. Bright MLS
- $480,0004 bd3 ba2.7k sqftNone Available, Salisbury, MD 21804For SaleMLS ID #MDWC2021116, Michael Alford, Coldwell Banker Realty. Bright MLS
- $629,9004 bd3 ba3.6k sqftNone Available, Salisbury, MD 21801For SaleMLS ID #MDWC2022782, Holly Campbell, Coldwell Banker Realty. Bright MLS
- $712,9005 bd4 ba3.9k sqftNone Available, Salisbury, MD 21801For SaleMLS ID #MDWC2020180, Holly Campbell, Coldwell Banker Realty. Bright MLS
- $450,0004 bd3 ba2.5k sqftNone Available, Salisbury, MD 21804For SaleMLS ID #MDWC2021422, James Littlefield, Northrop Realty. Bright MLS
- $479,9004 bd4 ba2.7k sqftNone Available, Salisbury, MD 21804For SaleMLS ID #MDWC2022750, Don Bailey, Coldwell Banker Realty. Bright MLS
- $749,0004 bd4 ba3.9k sqftNone Available, Salisbury, MD 21801For SaleMLS ID #MDWC2017392, Ginnie Malone, Coldwell Banker Realty. Bright MLS
- $375,0004 bd3 ba2.8k sqftNone Available, Salisbury, MD 21804For SaleMLS ID #MDWC2023328, Sally Todd Stout, Berkshire Hathaway HomeServices PenFed Realty - OP. Bright MLS
- $439,0006 bd4 ba3.2k sqftNone Available, Salisbury, MD 21804For SaleMLS ID #MDWC2022560, Joe Hawkins, Hawkins Real Estate Company. Bright MLS
- $399,9003 bd3 ba2.3k sqftNone Available, Salisbury, MD 21804For SaleMLS ID #MDWC2023190, Anna Prandy, Coldwell Banker Realty. Bright MLS
- $899,0004 bd5 ba4k sqftNone Available, Salisbury, MD 21801For SaleMLS ID #MDWC2023584, Katelin Murphy, Benson & Mangold, LLC. Bright MLS
- $599,9004 bd4 ba3.8k sqftNone Available, Salisbury, MD 21801For SaleMLS ID #MDWC2022216, Jeanette Taylor, Coldwell Banker Realty. Bright MLS
- $444,0003 bd2 ba2.2k sqftNone Available, Salisbury, MD 21804For SaleMLS ID #MDWC2022614, Alex Burrell-Hodges, Cottage Street Realty LLC. Bright MLS
