Welcome home to 110 Glenbrooke Court — a quality‑built home on the southeast side of Wicomico County in the Gunby’s Mill community that's been exceptionally well maintained and is truly move‑in ready. The first level offers a living room, dining area, and a spacious kitchen with plenty of cabinetry, upgraded soft‑close drawers, and stainless‑steel appliances. Just off the main living spaces are a half bath and a generously sized utility room with excellent storage. The primary owner’s suite is also on the main level and features an ensuite bath with double sinks and a large walk‑in closet. All rooms throughout the home offer great space and functionality - there's definitely no lack of storage here. Upstairs, the hall bath is flanked by Bedrooms 2 and 3 — both with walk‑in closets. Just beyond Bedroom 3, over the garage, is a large, finished bonus room which has 2 walk-in closets. This flexible space could easily serve as Bedroom 4, a home office, craft room, workout room, or playroom.... you decide! The square footage for the finished bonus room is not reflected in the tax records. Additional highlights include extra insulation throughout, an insulated, finished 24' x 24' attached garage (with 2 garage door openers) and an oversized 16' x 16' composite deck. And all smoke detectors have been recently replaced. 110 Glenbrooke is a wonderful home, in fantastic condition, located in a great area and is ready for its new owners!
Under contract
$399,900
110 Glenbrooke Ct, Salisbury, MD 21804
3beds
2,356sqft
:
Get pre-qualified$2,674/mo
Single Family Residence
Built in 2015
0.67 Acres Lot
$394,900 Zestimate®
$170/sqft
$12/mo HOA
What's special
Generously sized utility roomExcellent storageHalf bathDining areaPlenty of cabinetrySpacious kitchenExtra insulation throughout
- 55 days |
- 439 |
- 19 |
Likely to sell faster than
Zillow last checked:
Listing updated:
Listed by:
Anna Prandy 410-430-9352,
Coldwell Banker Realty 4105434545
Source: Bright MLS,MLS#: MDWC2023190
Facts & features
Interior
Bedrooms & bathrooms
- Bedrooms: 3
- Bathrooms: 3
- Full bathrooms: 2
- 1/2 bathrooms: 1
- Main level bathrooms: 2
- Main level bedrooms: 1
Rooms
- Room types: Living Room, Bedroom 2, Bedroom 3, Breakfast Room, Bedroom 1, Utility Room, Bathroom 1, Bathroom 2, Bonus Room
Bedroom 1
- Features: Ceiling Fan(s), Flooring - Carpet
- Level: Main
Bedroom 2
- Features: Flooring - Carpet
- Level: Upper
Bedroom 3
- Features: Flooring - Carpet
- Level: Upper
Bathroom 1
- Features: Flooring - Vinyl
- Level: Main
Bathroom 2
- Features: Flooring - Vinyl
- Level: Upper
Bonus room
- Features: Flooring - Carpet
- Level: Upper
Breakfast room
- Features: Flooring - Vinyl
- Level: Main
Living room
- Features: Flooring - Carpet, Ceiling Fan(s)
- Level: Main
Utility room
- Features: Flooring - Vinyl
- Level: Main
Heating
- Heat Pump, Electric
Cooling
- Central Air, Electric
Appliances
- Included: Microwave, Dishwasher, Oven/Range - Electric, Electric Water Heater, Water Heater
- Laundry: Hookup, Washer/Dryer Hookups Only
Features
- Soaking Tub, Bathroom - Stall Shower, Bathroom - Walk-In Shower, Breakfast Area, Ceiling Fan(s), Entry Level Bedroom, Family Room Off Kitchen, Dry Wall
- Flooring: Carpet, Hardwood, Vinyl
- Doors: Storm Door(s), Insulated, Sliding Glass
- Windows: Double Pane Windows, Screens, Insulated Windows
- Has basement: No
- Has fireplace: No
Interior area
- Total structure area: 2,356
- Total interior livable area: 2,356 sqft
- Finished area above ground: 2,356
- Finished area below ground: 0
Property
Parking
- Total spaces: 10
- Parking features: Garage Faces Front, Garage Door Opener, Inside Entrance, Driveway, Attached
- Attached garage spaces: 2
- Uncovered spaces: 8
- Details: Garage Sqft: 576
Accessibility
- Accessibility features: None
Features
- Levels: Two
- Stories: 2
- Patio & porch: Deck
- Pool features: None
- Frontage length: Road Frontage: 125
Lot
- Size: 0.67 Acres
- Dimensions: 125 x 233
- Features: Cleared
Details
- Additional structures: Above Grade, Below Grade
- Parcel number: 2305117089
- Zoning: R15
- Special conditions: Standard
Construction
Type & style
- Home type: SingleFamily
- Architectural style: Cape Cod
- Property subtype: Single Family Residence
Materials
- Block, Vinyl Siding, Stick Built
- Foundation: Block, Brick/Mortar
- Roof: Architectural Shingle
Condition
- Very Good
- New construction: No
- Year built: 2015
Details
- Builder name: Barry Glass
Utilities & green energy
- Electric: 200+ Amp Service
- Sewer: On Site Septic, Septic = # of BR
- Water: Private, Well
Community & HOA
Community
- Subdivision: Gunbys Mill
HOA
- Has HOA: Yes
- Services included: Common Area Maintenance
- HOA fee: $140 annually
- HOA name: GUNBY'S MILL
Location
- Region: Salisbury
- Municipality: Salisbury
Financial & listing details
- Price per square foot: $170/sqft
- Tax assessed value: $283,833
- Annual tax amount: $2,599
- Date on market: 6/12/2026
- Listing agreement: Exclusive Right To Sell
- Listing terms: Cash,Conventional,FHA,VA Loan
- Inclusions: See Uploaded Inclusions / Exclusions Addendum
- Ownership: Fee Simple
Estimated market value
$394,900
$375,000 - $415,000
$2,579/mo
Price history
| Date | Event | Price |
|---|---|---|
| 7/27/2026 | Contingent | $399,900$170/sqft |
Source:  Bright MLS #MDWC2023190 Report a problem Bright MLS #MDWC2023190 Report a problem | ||
| 6/12/2026 | Listed for sale | $399,900+37.9%$170/sqft |
Source: Bright MLS #MDWC2023190 Report a problem | ||
| 10/22/2019 | Listing removed | $1,700$1/sqft |
Source: Investment Properties Management, Inc. Report a problem | ||
| 10/16/2019 | Listing removed | $289,900$123/sqft |
Source: ERA Martin Associates #MDWC104982 Report a problem | ||
| 10/16/2019 | Listed for rent | $1,700$1/sqft |
Source: Investment Properties Management, Inc. Report a problem | ||
| 9/3/2019 | Listed for sale | $289,900$123/sqft |
Source: ERA Martin Associates #MDWC104982 Report a problem | ||
Public tax history
| Year | Property taxes | Tax assessment |
|---|---|---|
| 2025 | $2,599 +2.4% | $281,900 +6.5% |
| 2024 | $2,539 +2.8% | $264,800 +6.9% |
| 2023 | $2,471 +5.1% | $247,700 +7.4% |
| 2022 | $2,350 -1.9% | $230,600 +0.2% |
| 2021 | $2,394 +0.2% | $230,100 +0.2% |
| 2020 | $2,389 -0.4% | $229,600 +0.2% |
| 2019 | $2,398 +1.1% | $229,100 +1.6% |
| 2018 | $2,371 -0.9% | $225,433 +1.7% |
| 2017 | $2,393 +987.2% | $221,767 +1.7% |
| 2016 | $220 | $218,100 +1132.2% |
| 2015 | $220 | $17,700 |
| 2014 | $220 | $17,700 -29.8% |
| 2013 | -- | $25,200 |
| 2012 | -- | $25,200 |
| 2011 | -- | $25,200 -56.8% |
| 2010 | -- | $58,320 +19% |
| 2009 | -- | $49,000 +4.8% |
| 2008 | -- | $46,763 +54% |
| 2007 | -- | $30,360 +10% |
| 2006 | -- | $27,602 +11.1% |
| 2005 | -- | $24,846 |
Find assessor info on the county website
Monthly payment
Est. payment
Payment breakdown
Explore the cost of this home by adjusting the details. Changes won't be saved.Climate risks
Neighborhood: 21804
Nearby schools
GreatSchools rating
- 3/10Glen Avenue SchoolGrades: 2-5Distance: 0.7 mi
- 3/10Wicomico Middle SchoolGrades: 6-8Distance: 2.1 mi
- 2/10Wicomico High SchoolGrades: 9-12Distance: 1.6 mi
Schools provided by the listing agent
- Elementary: Glen Avenue
- Middle: Wicomico
- High: Wicomico
- District: Wicomico County Public Schools
Source: Bright MLS. This data may not be complete. We recommend contacting the local school district to confirm school assignments for this home.
- $2,200-- bd-- ba-- sqftGunby Rd, Salisbury, MD 21804Off Market
- $347,3003 bd2 ba1.8k sqft108 Glenbrooke Ct, Salisbury, MD 21804Off Market
- $359,4003 bd2 ba1.8k sqft112 Glenbrooke Ct, Salisbury, MD 21804Off Market
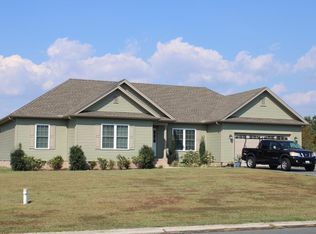
- $394,4003 bd2 ba2.1k sqft114 Glenbrooke Ct, Salisbury, MD 21804Off Market

- $384,700-- bd2 ba2.1k sqft106 Glenbrooke Ct, Salisbury, MD 21804Off Market
- $376,4003 bd2 ba2.1k sqftGlenbrooke Ct, SALISBURY, MD 21804Off Market
- $350,5003 bd2 ba1.8k sqft109 Glenbrooke Ct, Salisbury, MD 21804Off Market
- $407,8003 bd3 ba2.1k sqft107 Glenbrooke Ct, Salisbury, MD 21804Off Market
A local agent can set up tours, give advice and negotiate with sellers.
A local lender can help you make sure your offer is ready when you are.
Similar homes
- $365,0003 bd2 ba2k sqftNone Available, Salisbury, MD 21804For Sale

 MLS ID #MDWC2024072, Tim Dennis, Coldwell Banker Realty. Bright MLS
 - $425,0003 bd3 ba2.1k sqftNone Available, Salisbury, MD 21804For Sale
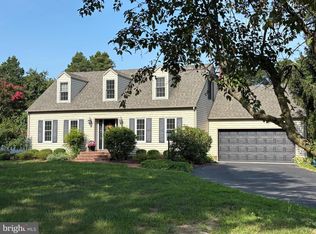 MLS ID #MDWC2023782, Ginnie Malone, Coldwell Banker Realty. Bright MLS
 - $479,9004 bd4 ba2.7k sqftNone Available, Salisbury, MD 21804For Sale
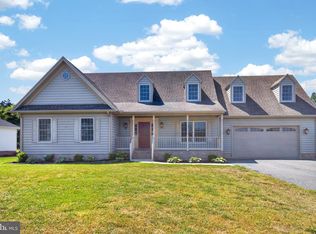 MLS ID #MDWC2022750, Don Bailey, Coldwell Banker Realty. Bright MLS
 - $399,9904 bd2 ba2.3k sqftNone Available, Salisbury, MD 21801For Sale
 MLS ID #MDWC2024038, Rachael Fritts, RE/MAX Advantage Realty. Bright MLS
 - $420,0003 bd2 ba2.3k sqftNone Available, Salisbury, MD 21801For SaleMLS ID #MDWC2023844, Robyn White, Long & Foster Real Estate, Inc.. Bright MLS
- $385,0004 bd2 ba2.1k sqftNone Available, Salisbury, MD 21804For SaleMLS ID #MDWC2023286, Dallas Watson, Keller Williams Realty. Bright MLS
- $349,9003 bd2 ba1.8k sqftNone Available, Salisbury, MD 21804For SaleMLS ID #MDWC2023292, Donna Harrington, Coldwell Banker Realty. Bright MLS
- $319,9003 bd3 ba2.5k sqftNone Available, Salisbury, MD 21804For SaleMLS ID #MDWC2021698, Brad Rayfield, Coldwell Banker Realty. Bright MLS
- $383,0003 bd3 ba2.2k sqftNone Available, Salisbury, MD 21804For SaleMLS ID #MDWC2021882, Eka Suryadi Poling, Keller Williams Realty Delmarva. Bright MLS
- $417,0004 bd3 ba1.7k sqftNone Available, Salisbury, MD 21804For SaleMLS ID #MDWC2023372, Robert Payne, RE/MAX Advantage Realty. Bright MLS
- $357,0003 bd3 ba2.3k sqftNone Available, Salisbury, MD 21804For SaleMLS ID #MDWC2022432, Angela Simonelli, Compass. Bright MLS
- $555,0003 bd3 ba2.6k sqftNone Available, Salisbury, MD 21804For SaleMLS ID #MDWC2024054, Tim Dennis, Coldwell Banker Realty. Bright MLS
- $339,9004 bd4 ba2k sqftNone Available, Salisbury, MD 21804For SaleMLS ID #MDWC2022948, Donna Harrington, Coldwell Banker Realty. Bright MLS
- $435,0004 bd3 ba2.1k sqftNone Available, Salisbury, MD 21801For SaleMLS ID #MDWC2023680, Danielle Bullinger, Redfin Corp. Bright MLS
- $399,0005 bd3 ba2.6k sqftNone Available, Salisbury, MD 21801For SaleMLS ID #MDWC2022892, Bethany Drew, Hileman Real Estate-Berlin. Bright MLS
- $409,9004 bd3 ba1.9k sqftNone Available, Salisbury, MD 21801For SaleMLS ID #MDWC2021920, Bob Sinagra, EXP Realty, LLC. Bright MLS
- $524,9004 bd3 ba2.7k sqftNone Available, Salisbury, MD 21801For SaleMLS ID #MDWC2023804, Anna Prandy, Coldwell Banker Realty. Bright MLS
- $375,0004 bd3 ba1.9k sqftNone Available, Salisbury, MD 21801For SaleMLS ID #MDWC2023764, Patricia Bounds, ERA Martin Associates. Bright MLS
- $480,0004 bd3 ba2.7k sqftNone Available, Salisbury, MD 21804For SaleMLS ID #MDWC2021116, Michael Alford, Coldwell Banker Realty. Bright MLS
- $299,9003 bd2 ba2.2k sqftNone Available, Salisbury, MD 21804For SaleMLS ID #MDWC2022936, Mr. Colby B Phippin, Whitehead Real Estate Exec.. Bright MLS
