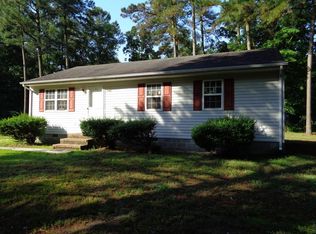
Welcome to 1517 Lavale Terrace, a spacious and inviting home offering plenty of room to relax, entertain, and make lasting memories. Featuring 3 bedrooms and 2.5 bathrooms, this property combines comfort, character, and practical features both inside and out.
Step inside to discover beautiful hardwood flooring, charming yellow accent walls, and a welcoming layout with plenty of space to make yourself at home. The home features a combination of hardwood, linoleum, and vinyl flooring, along with a cozy fireplace that adds warmth and character to the living space.
One of the home's standout features is the huge sunroom, offering the perfect place to enjoy your morning coffee, unwind after a long day, or gather with family and friends. Outside, the oversized backyard provides plenty of room for outdoor activities, entertaining, gardening, or simply enjoying the fresh air.
Additional features include a garage for convenient parking and extra storage, as well as a separate utility room for added functionality and organization.
Conveniently located in Salisbury, this home offers the space and comfort you've been looking for. With its spacious interior, inviting fireplace, large sunroom, and expansive backyard, this property is full of possibilities and ready for you to make it your own!
Property Highlights:
3 bedrooms and 2.5 bathrooms
Spacious, comfortable interior
Cozy fireplace
Beautiful hardwood flooring
Charming yellow accent walls
Combination of hardwood, linoleum, and vinyl flooring
Huge sunroom
Oversized backyard
Garage
Separate utility and storage room
Convenient Salisbury location
Don't miss the opportunity to make this beautiful property your next home!
Pets are not permitted!!
Tenant is responsible for all lawn maintenance.
Quarterly water bill.
House for rent
Single family residence
Available now
No pets
Air conditioner, central air
In unit laundry
Attached garage parking
What's special
Beautiful hardwood flooringCharming yellow accent walls
- 7 days |
- -- |
- -- |
Zillow last checked:
Listing updated:
Travel times
Facts & features
Interior
Bedrooms & bathrooms
- Bedrooms: 3
- Bathrooms: 3
- Full bathrooms: 2
- 1/2 bathrooms: 1
Cooling
- Air Conditioner, Central Air
Appliances
- Included: Dishwasher, Dryer, Freezer, Microwave Oven, Oven, Refrigerator, Washer
- Laundry: In Unit
Features
- Flooring: Hardwood
Interior area
- Total interior livable area: 2,500 sqft
Property
Parking
- Parking features: Attached, Garage
- Has attached garage: Yes
- Details: Contact manager
Features
- Stories: 1
- Exterior features: Brick
Details
- Additional structures: Garage(s)
- Parcel number: 05047803
Construction
Type & style
- Home type: SingleFamily
- Property subtype: Single Family Residence
Condition
- Year built: 1971
Community & HOA
Location
- Region: Salisbury
Financial & listing details
- Lease term: 1 Year
Nearby apartments for rent
Price history
| Date | Event | Price |
|---|---|---|
| 10/14/2026 | Listed for rent | $1,950+8.6%$1/sqft |
Source: Zillow Rentals Report a problem | ||
| 10/1/2026 | Listing removed | $319,900$128/sqft |
Source:  Bright MLS #MDWC2021698 Report a problem Bright MLS #MDWC2021698 Report a problem | ||
| 9/9/2026 | Listed for sale | $319,900$128/sqft |
Source: Bright MLS #MDWC2021698 Report a problem | ||
| 9/2/2026 | Listing removed | $319,900$128/sqft |
Source: Bright MLS #MDWC2021698 Report a problem | ||
| 7/24/2026 | Price change | $319,900-4.5%$128/sqft |
Source: Bright MLS #MDWC2021698 Report a problem | ||
| 5/26/2026 | Price change | $334,900-2.9%$134/sqft |
Source: Bright MLS #MDWC2021698 Report a problem | ||
| 3/6/2026 | Listed for sale | $344,900+53.4%$138/sqft |
Source: Bright MLS #MDWC2021698 Report a problem | ||
| 10/7/2023 | Listing removed | -- |
Source: Zillow Rentals Report a problem | ||
| 8/22/2023 | Listed for rent | $1,795+16.2%$1/sqft |
Source: Zillow Rentals Report a problem | ||
| 3/20/2019 | Listing removed | $1,545$1/sqft |
Source: Adams Housing Report a problem | ||
| 3/19/2019 | Listing removed | $224,900$90/sqft |
Source: Long & Foster Real Estate - Salisbury #1010003666 Report a problem | ||
| 2/1/2019 | Listed for rent | $1,545$1/sqft |
Source: Adams Housing Report a problem | ||
| 1/10/2019 | Price change | $224,900-2.2%$90/sqft |
Source: Long & Foster Real Estate - Salisbury #1010003666 Report a problem | ||
| 11/28/2018 | Price change | $229,900-4.2%$92/sqft |
Source: Long & Foster Real Estate - Salisbury #1010003666 Report a problem | ||
| 10/30/2018 | Listed for sale | $239,900+116.1%$96/sqft |
Source: Long & Foster Real Estate - Salisbury #1010003666 Report a problem | ||
| 2/2/2018 | Sold | $111,000$44/sqft |
Source: Public Record Report a problem | ||