Welcome to 914 S Park Dr!!! Located in Salisbury near the zoo, park, college and civic center, you'll be moments away from all Salisbury has to offer without paying city taxes!!! Built in 2024 and still looking pristine, this beauty features 4 Bedrooms, 2.5 Bath home is sure to please. At nearly 1800 Sf this home features an open floorplan with ample room for living, kitchen, and Dining. The high-end finishes include LVP flooring, Granite Counters, quality cabinetry and SS appliances. Perfect for both day-to-day living and entertaining larger gatherings. Head upstairs where you'll find 4 Bedrooms, one being an Owners suite and three others that sufficient in size and are serviced by a second bathroom. There is a large laundry area with a High efficiency Washer/Dryer set up for your convenience. Heading out to the two car garage you be pleased with the ample space it provides. The garage is currently being used for a workout area which shows the versatility of the space. Step out on to the back deck where you'll find a yard large enough for entertaining but also secluded enough for you to unwind. This gem won't last long
For sale
Price cut: $3K (7/7)
$417,000
914 S Park Dr, Salisbury, MD 21804
4beds
1,790sqft
:
Get pre-qualified$2,802/mo
Single Family Residence
Built in 2024
0.46 Acres Lot
$414,900 Zestimate®
$233/sqft
$-- HOA
What's special
High-end finishesBack deckLarge laundry areaOwners suiteSs appliancesLvp flooringGranite counters
- 43 days |
- 297 |
- 14 |
Zillow last checked:
Listing updated:
Listed by:
Robert Payne 410-936-0055,
RE/MAX Advantage Realty 410-871-2600,
Listing Team: The Payne Team
Source: Bright MLS,MLS#: MDWC2023372
Facts & features
Interior
Bedrooms & bathrooms
- Bedrooms: 4
- Bathrooms: 3
- Full bathrooms: 2
- 1/2 bathrooms: 1
- Main level bathrooms: 1
Basement
- Area: 0
Heating
- Heat Pump, Electric
Cooling
- Central Air, Electric
Appliances
- Included: Washer, Dryer, Water Conditioner - Owned, Microwave, Oven/Range - Electric, Refrigerator, Electric Water Heater
Features
- Flooring: Carpet, Luxury Vinyl
- Has basement: No
- Has fireplace: No
Interior area
- Total structure area: 1,790
- Total interior livable area: 1,790 sqft
- Finished area above ground: 1,790
- Finished area below ground: 0
Property
Parking
- Total spaces: 2
- Parking features: Garage Faces Front, Inside Entrance, Garage Door Opener, Driveway, Attached
- Attached garage spaces: 2
- Has uncovered spaces: Yes
Accessibility
- Accessibility features: None
Features
- Levels: Two
- Stories: 2
- Patio & porch: Porch, Deck
- Pool features: None
Lot
- Size: 0.46 Acres
Details
- Additional structures: Above Grade, Below Grade, Outbuilding
- Parcel number: 2313008744
- Zoning: R15
- Special conditions: Standard
Construction
Type & style
- Home type: SingleFamily
- Architectural style: Contemporary
- Property subtype: Single Family Residence
Materials
- Frame
- Foundation: Permanent
- Roof: Architectural Shingle
Condition
- New construction: No
- Year built: 2024
Details
- Builder model: Cedar 1800
- Builder name: MH Builders LLC
Utilities & green energy
- Electric: 200+ Amp Service
- Sewer: On Site Septic
- Water: Well
Community & HOA
Community
- Subdivision: None Available
HOA
- Has HOA: No
Location
- Region: Salisbury
Financial & listing details
- Price per square foot: $233/sqft
- Tax assessed value: $295,133
- Annual tax amount: $2,552
- Date on market: 6/19/2026
- Listing agreement: Exclusive Right To Sell
- Listing terms: Conventional,FHA,VA Loan,Cash
- Ownership: Fee Simple
Estimated market value
$414,900
$394,000 - $436,000
$2,460/mo
Price history
| Date | Event | Price |
|---|---|---|
| 7/7/2026 | Price change | $417,000-0.7%$233/sqft |
Source:  Bright MLS #MDWC2023372 Report a problem Bright MLS #MDWC2023372 Report a problem | ||
| 6/19/2026 | Listed for sale | $420,000-1.2%$235/sqft |
Source: Bright MLS #MDWC2023372 Report a problem | ||
| 6/8/2026 | Listing removed | $424,990$237/sqft |
Source: eXp Realty #MDWC2021864 Report a problem | ||
| 6/4/2026 | Price change | $424,990-0.4%$237/sqft |
Source: eXp Realty #MDWC2021864 Report a problem | ||
| 4/14/2026 | Price change | $426,500-0.8%$238/sqft |
Source: Bright MLS #MDWC2021864 Report a problem | ||
| 3/11/2026 | Listed for sale | $429,9000%$240/sqft |
Source: Bright MLS #MDWC2021864 Report a problem | ||
| 2/25/2026 | Listing removed | $429,990$240/sqft |
Source: eXp Realty #MDWC2020790 Report a problem | ||
| 2/14/2026 | Price change | $429,990-0.7%$240/sqft |
Source: Bright MLS #MDWC2020790 Report a problem | ||
| 1/7/2026 | Price change | $432,990-0.5%$242/sqft |
Source: Bright MLS #MDWC2020790 Report a problem | ||
| 12/3/2025 | Listed for sale | $434,990+8.8%$243/sqft |
Source: Bright MLS #MDWC2020790 Report a problem | ||
| 5/23/2025 | Sold | $399,990$223/sqft |
Source: Bright MLS #MDWC2014364 Report a problem | ||
| 4/15/2025 | Pending sale | $399,990$223/sqft |
Source: Bright MLS #MDWC2014364 Report a problem | ||
| 1/3/2025 | Price change | $399,990-2.4%$223/sqft |
Source: Bright MLS #MDWC2014364 Report a problem | ||
| 12/13/2024 | Price change | $409,990-2.4%$229/sqft |
Source: Bright MLS #MDWC2014364 Report a problem | ||
| 7/9/2024 | Listed for sale | $419,990$235/sqft |
Source:  Long & Foster Broker Feed #MDWC2014364 Report a problem Long & Foster Broker Feed #MDWC2014364 Report a problem | ||
Public tax history
| Year | Property taxes | Tax assessment |
|---|---|---|
| 2025 | $2,552 +1465.9% | $276,867 +1528.6% |
| 2024 | $163 -3.9% | $17,000 |
| 2023 | $170 -2.1% | $17,000 |
| 2022 | $173 -2.1% | $17,000 |
| 2021 | $177 | $17,000 |
| 2020 | $177 -0.6% | $17,000 |
| 2019 | $178 -0.5% | $17,000 |
| 2018 | $179 -25.1% | $17,000 |
| 2017 | $239 -50.1% | $17,000 |
| 2016 | $479 | $17,000 -36.8% |
| 2015 | $479 | $26,900 |
| 2014 | $479 | $26,900 |
| 2013 | -- | $26,900 -50.9% |
| 2012 | -- | $54,800 |
| 2011 | -- | $54,800 |
| 2010 | -- | $54,800 -11.6% |
| 2009 | -- | $62,000 +24% |
| 2008 | -- | $50,000 +31.6% |
| 2007 | -- | $38,000 +46.2% |
| 2006 | -- | $26,000 +13% |
| 2005 | -- | $23,000 +15% |
| 2004 | -- | $20,000 +17.6% |
| 2003 | -- | $17,000 |
| 2002 | -- | $17,000 |
| 2001 | -- | $17,000 |
Find assessor info on the county website
Monthly payment
Est. payment
Payment breakdown
Explore the cost of this home by adjusting the details. Changes won't be saved.Climate risks
Neighborhood: 21804
Nearby schools
GreatSchools rating
- 3/10Glen Avenue SchoolGrades: 2-5Distance: 0.8 mi
- 3/10Wicomico Middle SchoolGrades: 6-8Distance: 1.1 mi
- 5/10Parkside High SchoolGrades: 9-12Distance: 0.5 mi
Schools provided by the listing agent
- District: Wicomico County Public Schools
Source: Bright MLS. This data may not be complete. We recommend contacting the local school district to confirm school assignments for this home.
- $419,0003 bd3 ba1.8k sqft916 S Park Dr, Salisbury, MD 21804Sold

- $247,400-- bd1 ba1.7k sqft910 S Park Dr, Salisbury, MD 21804Off Market
- $170,8002 bd2 ba-- sqft2002 Whispering Ponds Ct APT 1B, Salisbury, MD 21804Off Market

- $479,9903 bd2 ba2.2k sqft918 S Park Dr, Salisbury, MD 21804New Construction
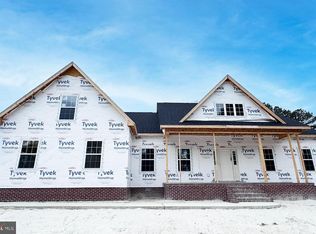
- $304,500-- bd-- ba-- sqftSchumaker Rd, Salisbury, MD 21804Off Market
- $390,100-- bd2 ba2k sqft912 S Park Dr, Salisbury, MD 21804Off Market
- $315,7003 bd2 ba1.8k sqft906 S Park Dr, Salisbury, MD 21804Off Market
- $313,800-- bd2 ba1.6k sqft920 S Park Dr, Salisbury, MD 21804Off Market
A local agent can set up tours, give advice and negotiate with sellers.
A local lender can help you make sure your offer is ready when you are.
Similar homes
- $425,0003 bd3 ba2.1k sqftNone Available, Salisbury, MD 21804For Sale
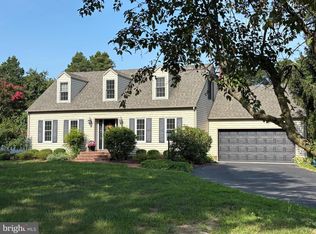
 MLS ID #MDWC2023782, Ginnie Malone, Coldwell Banker Realty. Bright MLS
 - $399,9904 bd2 ba2.3k sqftNone Available, Salisbury, MD 21801For Sale
 MLS ID #MDWC2024038, Rachael Fritts, RE/MAX Advantage Realty. Bright MLS
 - $385,0004 bd2 ba2.1k sqftNone Available, Salisbury, MD 21804For Sale
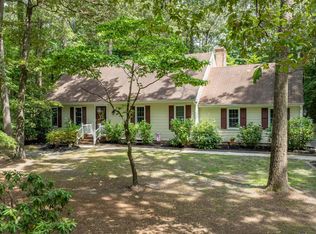 MLS ID #MDWC2023286, Dallas Watson, Keller Williams Realty. Bright MLS
 - $330,0004 bd3 ba1.5k sqftNone Available, Salisbury, MD 21804For Sale
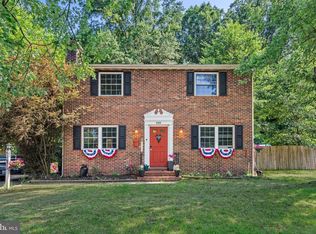 MLS ID #MDWC2023558, Daniela Tanasa, Coldwell Banker Realty. Bright MLS
 - $349,9003 bd2 ba1.8k sqftNone Available, Salisbury, MD 21804For SaleMLS ID #MDWC2023292, Donna Harrington, Coldwell Banker Realty. Bright MLS
- $435,0004 bd3 ba2.1k sqftNone Available, Salisbury, MD 21801For SaleMLS ID #MDWC2023680, Danielle Bullinger, Redfin Corp. Bright MLS
- $299,9004 bd2 ba1.3k sqftNone Available, Salisbury, MD 21804For SaleMLS ID #MDWC2023968, Donna Harrington, Coldwell Banker Realty. Bright MLS
- $375,0004 bd3 ba1.9k sqftNone Available, Salisbury, MD 21801For SaleMLS ID #MDWC2023764, Patricia Bounds, ERA Martin Associates. Bright MLS
- $383,0003 bd3 ba2.2k sqftNone Available, Salisbury, MD 21804For SaleMLS ID #MDWC2021882, Eka Suryadi Poling, Keller Williams Realty Delmarva. Bright MLS
- $349,9004 bd4 ba2k sqftNone Available, Salisbury, MD 21804For SaleMLS ID #MDWC2022948, Donna Harrington, Coldwell Banker Realty. Bright MLS
- $459,9004 bd3 ba2.4k sqftNone Available, Salisbury, MD 21801For SaleMLS ID #MDWC2023518, Aubrey Campbell, Keller Williams Realty Delmarva. Bright MLS
- $357,0003 bd3 ba2.3k sqftNone Available, Salisbury, MD 21804For SaleMLS ID #MDWC2022432, Angela Simonelli, Compass. Bright MLS
- $299,0004 bd2 ba1.5k sqftNone Available, Fruitland, MD 21804For SaleMLS ID #MDWC2022452, Tim Arnett, ERA Martin Associates. Bright MLS
- $382,9905 bd3 ba2.5k sqftNone Available, Salisbury, MD 21801New ConstructionBright MLS
- $347,9904 bd3 ba1.9k sqftNone Available, Salisbury, MD 21801New ConstructionBright MLS
- $399,0005 bd3 ba2.6k sqftNone Available, Salisbury, MD 21801For SaleMLS ID #MDWC2022892, Bethany Drew, Hileman Real Estate-Berlin. Bright MLS
- $260,0003 bd2 ba1.5k sqftNone Available, Salisbury, MD 21804For SaleMLS ID #MDWC2023706, Casey Neves, The Parker Group. Bright MLS
- $299,9003 bd2 ba2.2k sqftNone Available, Salisbury, MD 21804For SaleMLS ID #MDWC2022936, Mr. Colby B Phippin, Whitehead Real Estate Exec.. Bright MLS
- $359,9003 bd3 ba1.8k sqftNone Available, Salisbury, MD 21801For SaleMLS ID #MDWC2023588, Lori Neske, Coldwell Banker Realty. Bright MLS
- $367,5004 bd3 ba1.9k sqftNone Available, Salisbury, MD 21801For SaleMLS ID #MDWC2021502, Jaime Cortes, Coldwell Banker Realty. Bright MLS
