* * * Why buy a pre-owned home when this BRAND NEW home will be ready soon?! * * * QUICK DELIVERY - April 2026 -- Contemporary with Craftsman touches - the ever-poplar Dutchman floorplan! Huge open floorplan with dream kitchen - granite counters, stainless steel appliance kitchen appliance package - breakfast room, and spacious great room. Formal dining room - or flex room - choose how you use. Upgrades galore included in the standard price - LVP flooring through dining/great room/kitchen, bathrooms; granite kitchen counters, quality cabinetry. First floor master bedroom w/full, ensuite bath, walk-in closet, double vanity. 2 additional first-floor bedrooms, and a 2nd full bath. Upstairs, large bonus room could function as a rec room, office, exercise space - whatever you like! Owner is a licensed realtor. NO City tax Owner is licensed realtor; agent has financial interest. Sizes, taxes approximate. Renderings/photos/floorplans are for reference ONLY and may show options and upgrades not included in list price - call to customize! *** Pricing & availability subject to changes ***
New construction
Price cut: $10K (7/21)
$479,990
918 S Park Dr, Salisbury, MD 21804
3beds
2,272sqft
:
Get pre-qualified$3,195/mo
Single Family Residence
Built in 2026
0.86 Acres Lot
$478,700 Zestimate®
$211/sqft
$-- HOA
What's special
Walk-in closetDouble vanityBreakfast roomSpacious great roomGranite countersQuality cabinetryHuge open floorplan
- 163 days |
- 305 |
- 13 |
Zillow last checked:
Listing updated:
Listed by:
Brandon Brittingham 443-783-3928,
EXP Realty, LLC 8888607369
Source: Bright MLS,MLS#: MDWC2021636
Facts & features
Interior
Bedrooms & bathrooms
- Bedrooms: 3
- Bathrooms: 2
- Full bathrooms: 2
- Main level bathrooms: 2
- Main level bedrooms: 3
Rooms
- Room types: Dining Room, Primary Bedroom, Bedroom 2, Bedroom 3, Kitchen, Breakfast Room, Great Room, Laundry, Bonus Room, Primary Bathroom, Full Bath
Primary bedroom
- Features: Flooring - Carpet, Ceiling Fan(s), Walk-In Closet(s), Attached Bathroom
- Level: Main
- Area: 210 Square Feet
- Dimensions: 15 X 14
Bedroom 2
- Features: Flooring - Carpet, Ceiling Fan(s)
- Level: Main
- Area: 140 Square Feet
- Dimensions: 14 X 10
Bedroom 3
- Features: Flooring - Carpet, Ceiling Fan(s)
- Level: Main
- Area: 204 Square Feet
- Dimensions: 12 X 17
Primary bathroom
- Features: Flooring - Luxury Vinyl Plank, Double Sink, Bathroom - Stall Shower
- Level: Main
- Area: 108 Square Feet
- Dimensions: 9 X 12
Bonus room
- Features: Flooring - Carpet
- Level: Upper
- Area: 300 Square Feet
- Dimensions: 25 X 12
Breakfast room
- Features: Flooring - Luxury Vinyl Plank
- Level: Main
- Area: 120 Square Feet
- Dimensions: 10 X 12
Dining room
- Features: Formal Dining Room, Flooring - Luxury Vinyl Plank
- Level: Main
- Area: 204 Square Feet
- Dimensions: 12 X 17
Other
- Features: Bathroom - Tub Shower, Flooring - Luxury Vinyl Plank
- Level: Main
- Area: 70 Square Feet
- Dimensions: 7 X 10
Great room
- Features: Flooring - Luxury Vinyl Plank
- Level: Main
- Area: 288 Square Feet
- Dimensions: 18 X 16
Kitchen
- Features: Granite Counters, Flooring - Luxury Vinyl Plank
- Level: Main
- Area: 168 Square Feet
- Dimensions: 12 X 14
Laundry
- Features: Flooring - Luxury Vinyl Plank
- Level: Main
- Area: 54 Square Feet
- Dimensions: 6 X 9
Heating
- Heat Pump, Electric
Cooling
- Central Air, Electric
Appliances
- Included: Microwave, Dishwasher, Exhaust Fan, Oven/Range - Electric, Refrigerator, Stainless Steel Appliance(s), Water Heater, Electric Water Heater
- Laundry: Hookup, Main Level, Washer/Dryer Hookups Only, Laundry Room
Features
- Breakfast Area, Ceiling Fan(s), Open Floorplan, Family Room Off Kitchen, Primary Bath(s), Recessed Lighting, Upgraded Countertops, Walk-In Closet(s), Formal/Separate Dining Room, Bathroom - Stall Shower, Bathroom - Tub Shower, Entry Level Bedroom, Kitchen Island
- Flooring: Luxury Vinyl, Carpet
- Windows: Low Emissivity Windows
- Has basement: No
- Has fireplace: No
Interior area
- Total structure area: 2,272
- Total interior livable area: 2,272 sqft
- Finished area above ground: 2,272
- Finished area below ground: 0
Property
Parking
- Total spaces: 2
- Parking features: Inside Entrance, Garage Faces Side, Garage Door Opener, Storage, Free, Gravel, Private, Attached, Driveway
- Attached garage spaces: 2
- Has uncovered spaces: Yes
Accessibility
- Accessibility features: 2+ Access Exits
Features
- Levels: One and One Half
- Stories: 1.5
- Patio & porch: Porch, Deck
- Pool features: None
Lot
- Size: 0.86 Acres
- Features: Backs to Trees, Cleared, Front Yard, Rear Yard
Details
- Additional structures: Above Grade, Below Grade
- Parcel number: 2313055831
- Zoning: R15
- Special conditions: Standard
Construction
Type & style
- Home type: SingleFamily
- Architectural style: Contemporary,Craftsman,Ranch/Rambler
- Property subtype: Single Family Residence
Materials
- Frame, Stick Built, Vinyl Siding
- Foundation: Crawl Space, Brick/Mortar, Permanent
- Roof: Architectural Shingle
Condition
- Excellent
- New construction: Yes
- Year built: 2026
Details
- Builder model: Dutchman
- Builder name: Shore Home Construction
Utilities & green energy
- Sewer: On Site Septic
- Water: Well
- Utilities for property: Cable Available, Cable
Community & HOA
Community
- Subdivision: None Available
HOA
- Has HOA: No
Location
- Region: Salisbury
- Municipality: Salisbury
Financial & listing details
- Price per square foot: $211/sqft
- Tax assessed value: $17,300
- Annual tax amount: $159
- Date on market: 2/20/2026
- Listing agreement: Exclusive Right To Sell
- Listing terms: Conventional,Cash,FHA,VA Loan
- Ownership: Fee Simple
Estimated market value
$478,700
$455,000 - $503,000
$2,516/mo
Price history
| Date | Event | Price |
|---|---|---|
| 7/21/2026 | Price change | $479,990-2%$211/sqft |
Source:  Bright MLS #MDWC2021636 Report a problem Bright MLS #MDWC2021636 Report a problem | ||
| 2/20/2026 | Listed for sale | $489,990$216/sqft |
Source: Bright MLS #MDWC2021636 Report a problem | ||
Public tax history
| Year | Property taxes | Tax assessment |
|---|---|---|
| 2025 | $162 -2.6% | $17,300 |
| 2024 | $166 -3.9% | $17,300 |
| 2023 | $173 -2.1% | $17,300 |
| 2022 | $176 -2.1% | $17,300 |
| 2021 | $180 | $17,300 |
| 2020 | $180 -0.6% | $17,300 |
| 2019 | $181 -0.5% | $17,300 |
| 2018 | $182 -24.8% | $17,300 |
| 2017 | $242 -50.1% | $17,300 |
| 2016 | $485 | $17,300 -36.4% |
| 2015 | $485 | $27,200 |
| 2014 | $485 | $27,200 |
| 2013 | -- | $27,200 -51% |
| 2012 | -- | $55,500 |
| 2011 | -- | $55,500 |
| 2010 | -- | $55,500 -11.5% |
| 2009 | -- | $62,700 +23.7% |
| 2008 | -- | $50,700 +31% |
| 2007 | -- | $38,700 +44.9% |
| 2006 | -- | $26,700 +13.2% |
| 2005 | -- | $23,582 +15.2% |
| 2004 | -- | $20,466 +18% |
| 2003 | -- | $17,350 |
| 2002 | -- | $17,350 |
| 2001 | -- | $17,350 |
Find assessor info on the county website
Monthly payment
Est. payment
Payment breakdown
Explore the cost of this home by adjusting the details. Changes won't be saved.Climate risks
Neighborhood: 21804
Nearby schools
GreatSchools rating
- 3/10Glen Avenue SchoolGrades: 2-5Distance: 0.9 mi
- 3/10Wicomico Middle SchoolGrades: 6-8Distance: 1.1 mi
- 5/10Parkside High SchoolGrades: 9-12Distance: 0.4 mi
Schools provided by the listing agent
- Elementary: Glen Avenue
- Middle: Wicomico
- High: Wicomico
- District: Wicomico County Public Schools
Source: Bright MLS. This data may not be complete. We recommend contacting the local school district to confirm school assignments for this home.
- $313,800-- bd2 ba1.6k sqft920 S Park Dr, Salisbury, MD 21804Off Market
- $179,9002 bd2 ba-- sqft2002 Whispering Ponds Ct APT 1B, Salisbury, MD 21804Off Market

- $419,0003 bd3 ba1.8k sqft916 S Park Dr, Salisbury, MD 21804Sold

- $--2 bd1 ba1.1k sqft817 Schumaker Ln, Salisbury, MD 21804Off Market

- $343,700-- bd2 ba1.6k sqft922 S Park Dr, Salisbury, MD 21804Off Market
- $417,0004 bd3 ba1.7k sqft914 S Park Dr, Salisbury, MD 21804For Sale
- $290,1003 bd2 ba1.5k sqft926 S Park Dr, Salisbury, MD 21804Off Market
- $20,400-- bd1 ba972 sqft821 S Schumaker Dr, Salisbury, MD 21804Off Market
A local agent can set up tours, give advice and negotiate with sellers.
A local lender can help you make sure your offer is ready when you are.
Similar homes
- $479,9004 bd4 ba2.7k sqftNone Available, Salisbury, MD 21804For Sale
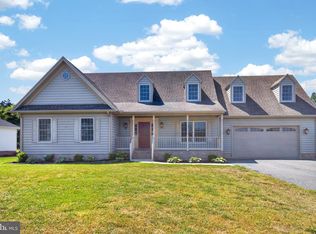
 MLS ID #MDWC2022750, Don Bailey, Coldwell Banker Realty. Bright MLS
 - $425,0003 bd3 ba2.1k sqftNone Available, Salisbury, MD 21804For Sale
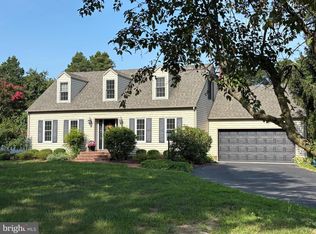 MLS ID #MDWC2023782, Ginnie Malone, Coldwell Banker Realty. Bright MLS
 - $480,0004 bd3 ba2.7k sqftNone Available, Salisbury, MD 21804For Sale
 MLS ID #MDWC2021116, Michael Alford, Coldwell Banker Realty. Bright MLS
 - $417,0004 bd3 ba1.7k sqftNone Available, Salisbury, MD 21804For Sale
 MLS ID #MDWC2023372, Robert Payne, RE/MAX Advantage Realty. Bright MLS
 - $450,0004 bd3 ba2.5k sqftNone Available, Salisbury, MD 21804For SaleMLS ID #MDWC2021422, James Littlefield, Northrop Realty. Bright MLS
- $399,9904 bd2 ba2.3k sqftNone Available, Salisbury, MD 21801For SaleMLS ID #MDWC2024038, Rachael Fritts, RE/MAX Advantage Realty. Bright MLS
- $515,0004 bd3 ba2.5k sqftNone Available, Salisbury, MD 21801For SaleMLS ID #MDWC2023988, Charlene L. Reaser, EXP Realty, LLC. Bright MLS
- $494,0003 bd3 ba2.1k sqftNone Available, Salisbury, MD 21801For SaleMLS ID #MDWC2023174, John McGoldrick, Long & Foster Real Estate, Inc.. Bright MLS
- $475,0004 bd4 ba2.8k sqftNone Available, Salisbury, MD 21801For SaleMLS ID #MDWC2021874, Dustin Oldfather, Compass. Bright MLS
- $375,0004 bd3 ba2.8k sqftNone Available, Salisbury, MD 21804For SaleMLS ID #MDWC2023328, Sally Todd Stout, Berkshire Hathaway HomeServices PenFed Realty - OP. Bright MLS
- $399,5003 bd2 ba1.8k sqftNone Available, Salisbury, MD 21804For SaleMLS ID #MDWC2023614, Jeani Warren, ERA Martin Associates. Bright MLS
- $435,0004 bd3 ba2.1k sqftNone Available, Salisbury, MD 21801For SaleMLS ID #MDWC2023680, Danielle Bullinger, Redfin Corp. Bright MLS
- $299,9004 bd2 ba1.3k sqftNone Available, Salisbury, MD 21804For SaleMLS ID #MDWC2023968, Donna Harrington, Coldwell Banker Realty. Bright MLS
- $319,9003 bd3 ba2.5k sqftNone Available, Salisbury, MD 21804For SaleMLS ID #MDWC2021698, Brad Rayfield, Coldwell Banker Realty. Bright MLS
- $475,0005 bd6 ba2.7k sqftNone Available, Salisbury, MD 21801For SaleMLS ID #MDWC2022072, David Capobianco, ERA Martin Associates. Bright MLS
- $383,0003 bd3 ba2.2k sqftNone Available, Salisbury, MD 21804For SaleMLS ID #MDWC2021882, Eka Suryadi Poling, Keller Williams Realty Delmarva. Bright MLS
- $439,0006 bd4 ba3.2k sqftNone Available, Salisbury, MD 21804For SaleMLS ID #MDWC2022560, Joe Hawkins, Hawkins Real Estate Company. Bright MLS
- $529,0004 bd3 ba2.1k sqftNone Available, Salisbury, MD 21801New ConstructionMLS ID #MDWC2023330, Frances Sterling, ERA Martin Associates. Bright MLS
- $409,9004 bd3 ba1.9k sqftNone Available, Salisbury, MD 21801For SaleMLS ID #MDWC2021920, Bob Sinagra, EXP Realty, LLC. Bright MLS
- $299,9003 bd2 ba2.2k sqftNone Available, Salisbury, MD 21804For SaleMLS ID #MDWC2022936, Mr. Colby B Phippin, Whitehead Real Estate Exec.. Bright MLS
