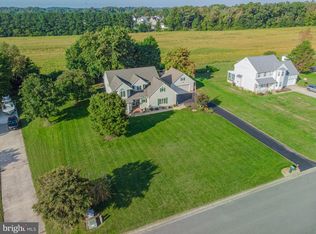
Steeplechase brick-front 4BR/2.5BA contemporary colonial featuring a personal in-ground saltwater pool in one of Salisbury’s most sought-after neighborhoods, offering a community pool and pool house, tennis courts, playground, and community water. Great floorplan - welcoming porch and foyer. Spacious living room with gas fireplace, handsome bamboo floors that run into the bright + cheery family room. French doors off the formal dining room lead to a charming front sitting room, offering a flexible space for relaxing, reading, or a home office. Nice-sized kitchen, formal dining room with chair-rail and crown molding. A half bath and laundry room complete the first floor. Upstairs, the primary bedroom retreat - full, en-suite bath - double-sink vanity, step-in shower, soaking tub, walk-in closet. 3 additional bedrooms. Second full bath with tub/shower combo. Permanent stairs to the 3rd floor, currently unfinished storage space with potential for even more living space! Relax on large stamped-concrete patio and admire your sparkling pool, fenced yard backing to wide, green farm fields and tons of open sky. Your own lawn kept lush and green with whole-yard irrigation, fed from your private well. Plenty of parking for those summer parties - either on your paved driveway or the oversized 2+ car attached garage. Minutes to shopping, dining, and events in Downtown Salisbury. Quick trip down Route 50 west to Cambridge and Easton - East to Ocean City. Sizes, taxes approximate * * * NOTE - Patio was poured extra thick on one side with the intention of adding a screened porch on the higher part; it was poured thicker to hold the weight. * * *
Under contract
Price cut: $15K (9/5)
$460,000
27616 Harness Ln, Salisbury, MD 21801
4beds
2,548sqft
Single Family Residence
Built in 2001
0.47 Acres Lot
$455,300 Zestimate®
$181/sqft
$35/mo HOA
What's special
Sparkling poolSteeplechase brick-frontWalk-in closetDouble-sink vanityStep-in showerWelcoming porch and foyerHandsome bamboo floors
- 83 days
- 164
- 3
Likely to sell faster than
Zillow last checked:
Listing updated:
Listed by:
Charlene L. Reaser 443-735-3761,
EXP Realty, LLC 8888607369
Source: Bright MLS,MLS#: MDWC2023988
Facts & features
Interior
Bedrooms & bathrooms
- Bedrooms: 4
- Bathrooms: 3
- Full bathrooms: 2
- 1/2 bathrooms: 1
- Main level bathrooms: 1
Rooms
- Room types: Living Room, Dining Room, Primary Bedroom, Bedroom 2, Bedroom 3, Bedroom 4, Kitchen, Family Room, Den, Foyer, Attic, Primary Bathroom, Full Bath
Primary bedroom
- Features: Attached Bathroom, Ceiling Fan(s), Flooring - Carpet, Walk-In Closet(s)
- Level: Upper
- Area: 195 Square Feet
- Dimensions: 13 X 15
Bedroom 2
- Features: Ceiling Fan(s), Flooring - Carpet
- Level: Upper
- Area: 156 Square Feet
- Dimensions: 13 X 12
Bedroom 3
- Features: Ceiling Fan(s), Flooring - Carpet
- Level: Upper
- Area: 120 Square Feet
- Dimensions: 10 X 12
Bedroom 4
- Features: Ceiling Fan(s), Flooring - Carpet
- Level: Upper
- Area: 108 Square Feet
- Dimensions: 9 X 12
Primary bathroom
- Features: Double Sink, Soaking Tub, Bathroom - Stall Shower
- Level: Upper
- Area: 165 Square Feet
- Dimensions: 11 X 15
Other
- Features: Attic - Floored, Attic - Walk-Up
- Level: Upper
- Area: 837 Square Feet
- Dimensions: 27 X 31
Den
- Level: Main
- Area: 180 Square Feet
- Dimensions: 12 X 15
Dining room
- Features: Crown Molding, Chair Rail, Formal Dining Room
- Level: Main
- Area: 144 Square Feet
- Dimensions: 12 X 12
Family room
- Features: Ceiling Fan(s), Flooring - Bamboo, Recessed Lighting, Crown Molding
- Level: Main
- Area: 165 Square Feet
- Dimensions: 11 X 15
Foyer
- Features: Flooring - Ceramic Tile
- Level: Main
- Area: 70 Square Feet
- Dimensions: 7 X 10
Other
- Features: Bathroom - Tub Shower
- Level: Upper
- Area: 49 Square Feet
- Dimensions: 7 X 7
Kitchen
- Features: Recessed Lighting, Pantry
- Level: Main
- Area: 150 Square Feet
- Dimensions: 10 X 15
Living room
- Features: Fireplace - Gas, Flooring - Bamboo, Ceiling Fan(s)
- Level: Main
- Area: 255 Square Feet
- Dimensions: 17 X 15
Heating
- Heat Pump, Electric, Natural Gas
Cooling
- Central Air, Ceiling Fan(s), Electric
Appliances
- Included: Microwave, Dishwasher, Energy Efficient Appliances, Oven/Range - Electric, Refrigerator, Stainless Steel Appliance(s), Dryer, Washer, Gas Water Heater
- Laundry: Main Level, Has Laundry, Dryer In Unit, Washer In Unit
Features
- Attic, Soaking Tub, Bathroom - Stall Shower, Bathroom - Tub Shower, Ceiling Fan(s), Crown Molding, Chair Railings, Open Floorplan, Formal/Separate Dining Room, Pantry, Primary Bath(s), Recessed Lighting, Walk-In Closet(s)
- Flooring: Ceramic Tile, Bamboo, Carpet
- Doors: Sliding Glass, Insulated
- Has basement: No
- Number of fireplaces: 1
- Fireplace features: Gas/Propane
Interior area
- Total structure area: 3,405
- Total interior livable area: 2,548 sqft
- Finished area above ground: 2,548
- Finished area below ground: 0
Video & virtual tour
Property
Parking
- Total spaces: 8
- Parking features: Storage, Garage Faces Side, Garage Door Opener, Inside Entrance, Oversized, Asphalt, Free, Driveway, Paved, Private, Attached
- Attached garage spaces: 2
- Uncovered spaces: 6
Accessibility
- Accessibility features: 2+ Access Exits
Features
- Levels: Two
- Stories: 2
- Patio & porch: Porch, Patio
- Exterior features: Extensive Hardscape, Lawn Sprinkler, Underground Lawn Sprinkler, Rain Gutters
- Has private pool: Yes
- Pool features: Salt Water, Fenced, Filtered, In Ground, Private
- Fencing: Full,Back Yard,Vinyl
- Has view: Yes
- View description: Garden, Pasture, Trees/Woods
Lot
- Size: 0.47 Acres
- Features: Front Yard, Landscaped, Premium, Poolside, Rear Yard, Year Round Access, Private, Wooded, Level, Suburban
Details
- Additional structures: Above Grade, Below Grade
- Parcel number: 2309085777
- Zoning: AR
- Special conditions: Standard
Construction
Type & style
- Home type: SingleFamily
- Architectural style: Colonial,Transitional
- Property subtype: Single Family Residence
Materials
- Stick Built, Vinyl Siding, Brick Front
- Foundation: Crawl Space, Permanent
- Roof: Architectural Shingle
Condition
- Excellent,Very Good
- New construction: No
- Year built: 2001
Details
- Builder model: contemporary colonial
- Builder name: Robert Messick
Utilities & green energy
- Electric: 200+ Amp Service
- Sewer: On Site Septic, Private Septic Tank, Septic Exists
- Water: Community
- Utilities for property: Cable Available, Cable
Community & HOA
Community
- Subdivision: Steeplechase
HOA
- Has HOA: Yes
- Amenities included: Pool, Common Grounds, Tennis Court(s), Tot Lots/Playground
- Services included: Common Area Maintenance, Management, Reserve Funds
- HOA fee: $35 monthly
- HOA name: STEEPLECHASE HOMEOWNERS ASSOCIATION
Location
- Region: Salisbury
Financial & listing details
- Price per square foot: $181/sqft
- Tax assessed value: $411,700
- Annual tax amount: $3,498
- Date on market: 7/31/2026
- Listing agreement: Exclusive Right To Sell
- Listing terms: Cash,Conventional,FHA,VA Loan
- Ownership: Fee Simple
Estimated market value
$455,300
$433,000 - $478,000
$3,063/mo
Price history
| Date | Event | Price |
|---|---|---|
| 9/17/2026 | Contingent | $460,000$181/sqft |
Source:  Bright MLS #MDWC2023988 Report a problem Bright MLS #MDWC2023988 Report a problem | ||
| 9/5/2026 | Price change | $460,000-3.2%$181/sqft |
Source: Bright MLS #MDWC2023988 Report a problem | ||
| 8/20/2026 | Price change | $475,000-5%$186/sqft |
Source: Bright MLS #MDWC2023988 Report a problem | ||
| 8/7/2026 | Price change | $499,990-2.9%$196/sqft |
Source: Bright MLS #MDWC2023988 Report a problem | ||
| 8/1/2026 | Listed for sale | $515,000+79.4%$202/sqft |
Source: Bright MLS #MDWC2023988 Report a problem | ||
| 9/3/2019 | Sold | $287,000-0.9%$113/sqft |
Source: Public Record Report a problem | ||
| 8/5/2019 | Pending sale | $289,600$114/sqft |
Source: Coldwell Banker Residential Brokerage - Salisbury #MDWC104188 Report a problem | ||
| 7/28/2019 | Listed for sale | $289,600-8.1%$114/sqft |
Source: Coldwell Banker Residential - Salisbury #MDWC104188 Report a problem | ||
| 7/11/2007 | Sold | $315,000+7.5%$124/sqft |
Source: Public Record Report a problem | ||
| 8/19/2005 | Sold | $293,000+48%$115/sqft |
Source: Public Record Report a problem | ||
| 5/31/2002 | Sold | $198,000$78/sqft |
Source: Public Record Report a problem | ||
Public tax history
| Year | Property taxes | Tax assessment |
|---|---|---|
| 2026 | $3,672 +5% | $411,700 +8.5% |
| 2025 | $3,498 +5.1% | $379,433 +9.3% |
| 2024 | $3,329 +6% | $347,167 +10.2% |
| 2023 | $3,141 +4% | $314,900 |
| 2022 | $3,021 +4.4% | $314,900 +13.2% |
| 2021 | $2,894 +7.1% | $278,100 +7.1% |
| 2020 | $2,702 +1.9% | $259,700 |
| 2019 | $2,652 +2% | $259,700 +5.1% |
| 2018 | $2,600 +0.2% | $247,167 +2.6% |
| 2017 | $2,594 +12.3% | $240,900 +0.9% |
| 2016 | $2,309 | $238,833 +0.9% |
| 2015 | $2,309 | $236,767 +0.9% |
| 2014 | $2,309 | $234,700 |
| 2013 | -- | $234,700 |
| 2012 | -- | $234,700 -11.2% |
| 2011 | -- | $264,380 |
| 2010 | -- | $264,380 |
| 2009 | -- | $264,380 -0.7% |
| 2008 | -- | $266,210 +9.9% |
| 2007 | -- | $242,276 +11% |
| 2006 | -- | $218,343 +12.3% |
| 2005 | -- | $194,410 +1.8% |
| 2004 | -- | $190,956 +1.8% |
| 2003 | -- | $187,503 +1.9% |
| 2002 | -- | $184,050 +688.2% |
| 2001 | -- | $23,352 |
Find assessor info on the county website
Monthly payment
Est. payment
Payment breakdown
Explore the cost of this home by adjusting the details. Changes won't be saved.Climate risks
Neighborhood: 21801
Nearby schools
Schools provided by the listing agent
- Elementary: Pemberton
- Middle: Salisbury
- High: James M. Bennett
- District: Wicomico County Public Schools
Source: Bright MLS. This data may not be complete. We recommend contacting the local school district to confirm school assignments for this home.


Similar homes
- $474,9004 bd3 ba2.6k sqftNone Available, Salisbury, MD 21801For Sale
 MLS ID #MDWC2024908, Marti Hoster, ERA Martin Associates. Bright MLS
 - $440,0004 bd4 ba2.8k sqftNone Available, Salisbury, MD 21801For Sale
 MLS ID #MDWC2024598, Nicole Schreibstein Abbott, Northrop Realty. Bright MLS
 - $509,9003 bd3 ba2.3k sqftNone Available, Salisbury, MD 21801For Sale
 MLS ID #MDWC2024614, Marti Hoster, ERA Martin Associates. Bright MLS
 - $525,0004 bd4 ba2.9k sqftNone Available, Salisbury, MD 21801For Sale
 MLS ID #MDWC2024268, Robyn Kaspersky, Real Broker, LLC. Bright MLS
 - $549,9994 bd3 ba2.7k sqftNone Available, Salisbury, MD 21801For SaleMLS ID #MDWC2024824, Tim Dennis, Coldwell Banker Realty. Bright MLS
- $475,0005 bd6 ba2.7k sqftNone Available, Salisbury, MD 21801For SaleMLS ID #MDWC2022072, David Capobianco, ERA Martin Associates. Bright MLS
- $449,9003 bd2 ba3.3k sqftNone Available, Salisbury, MD 21801For SaleMLS ID #MDWC2023876, ASHLEY BROSNAHAN, Long & Foster Real Estate, Inc.. Bright MLS
- $465,0004 bd3 ba2.3k sqftNone Available, Salisbury, MD 21804For SaleMLS ID #MDWC2024132, Nicole Schreibstein Abbott, Northrop Realty. Bright MLS
- $419,9903 bd3 ba1.9k sqftNone Available, Salisbury, MD 21801For SaleMLS ID #MDWC2024852, Rich Barr, EXP Realty, LLC. Bright MLS
- $379,0005 bd3 ba2.6k sqftNone Available, Salisbury, MD 21801For SaleMLS ID #MDWC2022892, Bethany Drew, Hileman Real Estate-Berlin. Bright MLS
- $459,9004 bd4 ba2.7k sqftNone Available, Salisbury, MD 21804For SaleMLS ID #MDWC2022750, Don Bailey, Coldwell Banker Realty. Bright MLS
- $479,9004 bd3 ba2.7k sqftNone Available, Salisbury, MD 21804For SaleMLS ID #MDWC2024208, Holly Campbell, Coldwell Banker Realty. Bright MLS
- $399,0003 bd2 ba2.3k sqftNone Available, Salisbury, MD 21801For SaleMLS ID #MDWC2023844, Robyn White, Long & Foster Real Estate, Inc.. Bright MLS
- $435,0004 bd4 ba2.6k sqftNone Available, Eden, MD 21822For SaleMLS ID #MDWC2022584, Darron Whitehead, Whitehead Real Estate Exec.. Bright MLS
- $354,9003 bd3 ba1.8k sqftNone Available, Salisbury, MD 21801For SaleMLS ID #MDWC2023588, Lori Neske, Coldwell Banker Realty. Bright MLS
- $545,0004 bd4 ba2.4k sqftNone Available, Salisbury, MD 21801For SaleMLS ID #MDWC2023958, Jess Corbin, ERA Martin Associates. Bright MLS
- $599,9004 bd4 ba2.8k sqftNone Available, Salisbury, MD 21801For SaleMLS ID #MDWC2024438, Jeff Dale, ERA Martin Associates. Bright MLS
- $635,0004 bd3 ba3.2k sqftNone Available, Salisbury, MD 21801For SaleMLS ID #MDWC2024156, Charlene L. Reaser, EXP Realty, LLC. Bright MLS
- $579,0004 bd3 ba3.6k sqftNone Available, Salisbury, MD 21801For SaleMLS ID #MDWC2024446, David Capobianco, ERA Martin Associates. Bright MLS
- $399,9004 bd3 ba2.3k sqftNone Available, Salisbury, MD 21804For SaleMLS ID #MDWC2023822, Brandon Johnson, ERA Martin Associates. Bright MLS
