Beautifully situated on 3.01 private, wooded acres, this exquisite four-bedroom, two-and-a-half-bath colonial is a rare blend of timeless character and elevated modern living. Inside, a classic colonial layout unfolds into large, light-filled rooms that feel both refined and inviting. At the heart of the home, the chef's kitchen is nothing short of spectacular, a true showstopper. Two-tone cabinetry, 42-inch upper cabinets, gleaming champagne brass hardware, stainless steel appliances, quartz countertops and a classic subway tile backsplash create a space that is both stylish and timeless. There is ample room for a breakfast table or charming built-in corner banquette, making it as functional as it is beautiful. The formal dining room features elegant chair rail and crown moldings and opens through natural wood French doors to a flexible living space ideal for a den, study, library, or formal living room. The welcoming family room is a true gathering space, anchored by a dramatic brick wall fireplace and crowned with a gorgeous wood-beamed ceiling. French doors lead seamlessly into a sun-drenched sunroom with soaring cathedral ceilings and a striking Palladian window, offering panoramic views of the surrounding property. Additional French doors in the sunroom open to the backyard, creating an effortless connection to the outdoors. Upstairs, four well-appointed bedrooms provide comfort and privacy. The primary suite is the crown jewel, an extraordinary retreat highlighted by a captivating brick fireplace that adds warmth and character rarely found in homes today. The thoughtfully designed primary bath includes a large vanity with abundant storage and counter space and a spacious walk-in closet for added convenience. The separate shower and toilet room features gold accents and a stunning Calcutta Gold tiled shower. Three additional generously sized bedrooms feature ceiling fans and bright, sunny windows and share a beautifully renovated hall bath. This home’s charm is undeniable, from the original architectural details thoughtfully preserved, paired with impeccable renovations executed with an exceptional eye for design. Additional highlights include main-level laundry, an oversized driveway, a two-car garage with an impressive overhead storage loft accessed by fixed stairs, as well as a separate storage building. Mature landscaping frames the property, enhancing the natural beauty and sense of privacy. Recently renovated while honoring its original soul, this remarkable home offers timeless charm, luxurious comfort, and a setting that feels both gracious and serene a truly special offering that cannot be replicated. Recent Renovations include: Full Kitchen remodel (cabinetry, countertops, appliances, flooring and fixtures). New Roof. New flooring throughout majority of house. New Windows. Fully repainted. New landscaping. All Bathrooms fully remodeled. New lighting throughout. All crawlspace insulation replaced. New vapor barrier secured to foundation block. New Water softening / treatment system installed (owned). New water heater. New HVAC (downstairs). Septic- New distribution box, outlet baffle and other recommended services / modifications.
For sale
Price cut: $25K (7/15)
$450,000
1011 Hinman Ln, Salisbury, MD 21804
4beds
2,576sqft
:
Get pre-qualified$2,995/mo
Single Family Residence
Built in 1984
3.01 Acres Lot
$449,200 Zestimate®
$175/sqft
$-- HOA
What's special
Dramatic brick wall fireplaceClassic subway tile backsplashBeautifully renovated hall bathSpacious walk-in closetWelcoming family roomSoaring cathedral ceilingsLarge light-filled rooms
- 169 days |
- 1,194 |
- 97 |
Zillow last checked:
Listing updated:
Listed by:
James Littlefield 443-235-9485,
Northrop Realty (302) 539-0800
Source: Bright MLS,MLS#: MDWC2021422
Facts & features
Interior
Bedrooms & bathrooms
- Bedrooms: 4
- Bathrooms: 3
- Full bathrooms: 2
- 1/2 bathrooms: 1
- Main level bathrooms: 1
Rooms
- Room types: Living Room, Dining Room, Primary Bedroom, Bedroom 2, Bedroom 3, Bedroom 4, Kitchen, Family Room
Primary bedroom
- Features: Attached Bathroom, Bathroom - Walk-In Shower, Ceiling Fan(s), Fireplace - Wood Burning, Flooring - Luxury Vinyl Plank, Walk-In Closet(s), Window Treatments
- Level: Upper
- Area: 324 Square Feet
- Dimensions: 18 X 18
Bedroom 2
- Features: Flooring - Luxury Vinyl Plank, Ceiling Fan(s)
- Level: Upper
- Area: 140 Square Feet
- Dimensions: 10 X 14
Bedroom 3
- Features: Ceiling Fan(s), Flooring - Luxury Vinyl Plank
- Level: Upper
- Area: 180 Square Feet
- Dimensions: 12 X 15
Bedroom 4
- Features: Ceiling Fan(s), Flooring - Luxury Vinyl Plank
- Level: Upper
- Area: 132 Square Feet
- Dimensions: 11 X 12
Dining room
- Features: Chair Rail, Crown Molding, Flooring - HardWood
- Level: Main
- Area: 144 Square Feet
- Dimensions: 12 X 12
Family room
- Features: Fireplace - Wood Burning, Flooring - Luxury Vinyl Plank
- Level: Main
- Area: 336 Square Feet
- Dimensions: 14 X 24
Kitchen
- Features: Breakfast Nook, Countertop(s) - Quartz, Dining Area, Flooring - Luxury Vinyl Plank, Eat-in Kitchen, Kitchen - Electric Cooking, Lighting - Ceiling, Recessed Lighting
- Level: Main
- Area: 221 Square Feet
- Dimensions: 13 X 17
Living room
- Features: Flooring - HardWood, Window Treatments
- Level: Main
- Area: 204 Square Feet
- Dimensions: 12 X 17
Heating
- Heat Pump, Zoned, Electric
Cooling
- Central Air, Electric
Appliances
- Included: Dishwasher, Exhaust Fan, Disposal, Microwave, Refrigerator, Ice Maker, Cooktop, Electric Water Heater
- Laundry: Main Level
Features
- Attic, Bathroom - Tub Shower, Bathroom - Walk-In Shower, Breakfast Area, Ceiling Fan(s), Chair Railings, Combination Kitchen/Living, Crown Molding, Dining Area, Exposed Beams, Family Room Off Kitchen, Open Floorplan, Floor Plan - Traditional, Formal/Separate Dining Room, Eat-in Kitchen, Kitchen - Gourmet, Kitchen - Table Space, Primary Bath(s), Recessed Lighting, Upgraded Countertops, Walk-In Closet(s), Beamed Ceilings, Cathedral Ceiling(s), Dry Wall
- Flooring: Wood, Luxury Vinyl
- Doors: French Doors, Six Panel, Storm Door(s)
- Windows: Double Hung, Double Pane Windows, Palladian, Vinyl Clad
- Has basement: No
- Number of fireplaces: 2
- Fireplace features: Brick, Glass Doors, Mantel(s)
Interior area
- Total structure area: 2,576
- Total interior livable area: 2,576 sqft
- Finished area above ground: 2,576
- Finished area below ground: 0
Video & virtual tour
Property
Parking
- Total spaces: 2
- Parking features: Garage Door Opener, Concrete, Attached
- Attached garage spaces: 2
- Has uncovered spaces: Yes
Accessibility
- Accessibility features: Other
Features
- Levels: Two
- Stories: 2
- Patio & porch: Porch, Deck
- Exterior features: Rain Gutters
- Pool features: None
- Has view: Yes
- View description: Garden
Lot
- Size: 3.01 Acres
Details
- Additional structures: Above Grade, Below Grade, Outbuilding
- Parcel number: 2308021988
- Zoning: R
- Special conditions: Standard
Construction
Type & style
- Home type: SingleFamily
- Architectural style: Colonial
- Property subtype: Single Family Residence
Materials
- Frame, Stick Built, Vinyl Siding, Asphalt
- Foundation: Block, Crawl Space
- Roof: Shingle
Condition
- New construction: No
- Year built: 1984
- Major remodel year: 2025
Utilities & green energy
- Sewer: Septic Exists
- Water: Well
Community & HOA
Community
- Security: Main Entrance Lock, Smoke Detector(s)
- Subdivision: Colony South
HOA
- Has HOA: No
Location
- Region: Salisbury
Financial & listing details
- Price per square foot: $175/sqft
- Tax assessed value: $231,300
- Annual tax amount: $2,132
- Date on market: 2/5/2026
- Listing agreement: Exclusive Right To Sell
- Ownership: Fee Simple
Estimated market value
$449,200
$427,000 - $472,000
$2,502/mo
Price history
| Date | Event | Price |
|---|---|---|
| 7/15/2026 | Price change | $450,000-5.3%$175/sqft |
Source:  Bright MLS #MDWC2021422 Report a problem Bright MLS #MDWC2021422 Report a problem | ||
| 6/26/2026 | Listed for sale | $475,000-1%$184/sqft |
Source: Bright MLS #MDWC2021422 Report a problem | ||
| 6/15/2026 | Contingent | $479,900$186/sqft |
Source: Bright MLS #MDWC2021422 Report a problem | ||
| 5/30/2026 | Price change | $479,900-2%$186/sqft |
Source: Bright MLS #MDWC2021422 Report a problem | ||
| 4/6/2026 | Price change | $489,900-2%$190/sqft |
Source: Bright MLS #MDWC2021422 Report a problem | ||
| 3/19/2026 | Price change | $499,900-2.9%$194/sqft |
Source: Bright MLS #MDWC2021422 Report a problem | ||
| 2/20/2026 | Price change | $515,000-1.9%$200/sqft |
Source: Bright MLS #MDWC2021422 Report a problem | ||
| 2/5/2026 | Listed for sale | $525,000+90.9%$204/sqft |
Source: Bright MLS #MDWC2021422 Report a problem | ||
| 7/1/2025 | Sold | $275,000+107.5%$107/sqft |
Source: Public Record Report a problem | ||
| 5/24/1999 | Sold | $132,500+30.5%$51/sqft |
Source: Public Record Report a problem | ||
| 1/26/1999 | Sold | $101,500$39/sqft |
Source: Public Record Report a problem | ||
Public tax history
| Year | Property taxes | Tax assessment |
|---|---|---|
| 2025 | $2,156 +2.9% | $231,300 +5.9% |
| 2024 | $2,095 +2.1% | $218,500 +6.2% |
| 2023 | $2,052 +4.4% | $205,700 +6.6% |
| 2022 | $1,966 -1.6% | $192,900 +0.5% |
| 2021 | $1,997 +0.5% | $191,933 +0.5% |
| 2020 | $1,987 -0.1% | $190,967 +0.5% |
| 2019 | $1,989 +0.5% | $190,000 +1% |
| 2018 | $1,979 -2% | $188,133 +1% |
| 2017 | $2,019 +17% | $186,267 +1% |
| 2016 | $1,725 | $184,400 |
| 2015 | $1,725 | $184,400 |
| 2014 | $1,725 | $184,400 -5% |
| 2013 | -- | $194,100 |
| 2012 | -- | $194,100 |
| 2011 | -- | $194,100 -22.8% |
| 2010 | -- | $251,440 +13.2% |
| 2009 | -- | $222,112 +15.2% |
| 2008 | -- | $192,786 +17.9% |
| 2007 | -- | $163,460 +6.4% |
| 2006 | -- | $153,580 +6.9% |
| 2005 | -- | $143,700 +7.4% |
| 2004 | -- | $133,820 +0.5% |
| 2003 | -- | $133,176 +0.5% |
| 2002 | -- | $132,533 +0.5% |
| 2001 | -- | $131,890 |
Find assessor info on the county website
Monthly payment
Est. payment
Payment breakdown
Explore the cost of this home by adjusting the details. Changes won't be saved.Climate risks
Neighborhood: 21804
Nearby schools
GreatSchools rating
- 3/10Glen Avenue SchoolGrades: 2-5Distance: 1.5 mi
- 3/10Wicomico Middle SchoolGrades: 6-8Distance: 2.8 mi
- 5/10Parkside High SchoolGrades: 9-12Distance: 1.5 mi
Schools provided by the listing agent
- District: Wicomico County Public Schools
Source: Bright MLS. This data may not be complete. We recommend contacting the local school district to confirm school assignments for this home.
- $389,100-- bd2 ba1.6k sqft1009 Hinman Ln, Salisbury, MD 21804Off Market
- $301,200-- bd2 ba1.7k sqft1007 Hinman Ln, Salisbury, MD 21804Off Market
- $663,400-- bd2 ba4k sqft1010 Hinman Ln, Salisbury, MD 21804Off Market
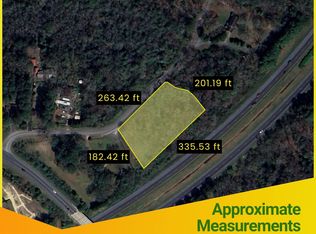
- $13,0001.38 Acres0 Hinman Ln, Salisbury, MD 21804Sold
- $381,0003 bd2 ba1.8k sqft1005 Hinman Ln, Salisbury, MD 21804Off Market
- $309,3003 bd2 ba1.3k sqft5458 Mount Hermon Church Rd, Salisbury, MD 21804Off Market
- $307,300-- bd2 ba1.4k sqft5470 Mount Hermon Church Rd, Salisbury, MD 21804Off Market
- $314,4003 bd1 ba1.5k sqft5480 Mount Hermon Church Rd, Salisbury, MD 21804Off Market
A local agent can set up tours, give advice and negotiate with sellers.
A local lender can help you make sure your offer is ready when you are.
Similar homes
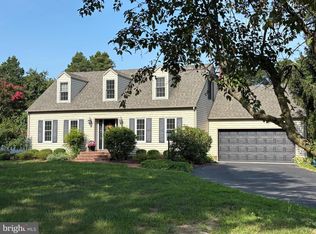
- $425,0003 bd3 ba2.1k sqftNone Available, Salisbury, MD 21804For Sale
 MLS ID #MDWC2023782, Ginnie Malone, Coldwell Banker Realty. Bright MLS
 - $495,0004 bd3 ba2.7k sqftNone Available, Salisbury, MD 21804For Sale
 MLS ID #MDWC2023526, Don Bailey, Coldwell Banker Realty. Bright MLS
 - $480,0004 bd3 ba2.7k sqftNone Available, Salisbury, MD 21804For Sale
 MLS ID #MDWC2021116, Michael Alford, Coldwell Banker Realty. Bright MLS
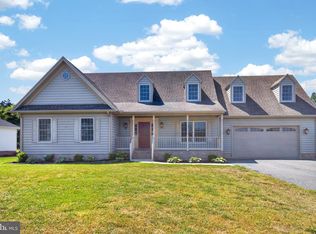
 - $479,9004 bd4 ba2.7k sqftNone Available, Salisbury, MD 21804For Sale
 MLS ID #MDWC2022750, Don Bailey, Coldwell Banker Realty. Bright MLS
 - $485,0004 bd3 ba3.2k sqftNone Available, Salisbury, MD 21804For SaleMLS ID #MDWC2023150, Ryan Haley, Atlantic Shores Sotheby's International Realty. Bright MLS
- $399,9003 bd3 ba2.3k sqftNone Available, Salisbury, MD 21804For SaleMLS ID #MDWC2023190, Anna Prandy, Coldwell Banker Realty. Bright MLS
- $385,0004 bd2 ba2.1k sqftNone Available, Salisbury, MD 21804For SaleMLS ID #MDWC2023286, Dallas Watson, Keller Williams Realty. Bright MLS
- $375,0004 bd3 ba2.8k sqftNone Available, Salisbury, MD 21804For SaleMLS ID #MDWC2023328, Sally Todd Stout, Berkshire Hathaway HomeServices PenFed Realty - OP. Bright MLS
- $435,0004 bd3 ba2.1k sqftNone Available, Salisbury, MD 21801For SaleMLS ID #MDWC2023680, Danielle Bullinger, Redfin Corp. Bright MLS
- $459,9004 bd3 ba2.4k sqftNone Available, Salisbury, MD 21801For SaleMLS ID #MDWC2023518, Aubrey Campbell, Keller Williams Realty Delmarva. Bright MLS
- $479,0004 bd3 ba2.7k sqftNone Available, Quantico, MD 21856For SaleMLS ID #MDWC2023738, Ginnie Malone, Coldwell Banker Realty. Bright MLS
- $385,0004 bd3 ba2.8k sqftNone Available, Salisbury, MD 21804For SaleMLS ID #MDWC2022646, Alishia Louis-Potter, Compass. Bright MLS
- $349,9004 bd4 ba2k sqftNone Available, Salisbury, MD 21804For SaleMLS ID #MDWC2022948, Donna Harrington, Coldwell Banker Realty. Bright MLS
- $359,9003 bd3 ba1.5k sqftNone Available, Salisbury, MD 21804For SaleMLS ID #MDWC2023000, Kim Jones, Karson Keys. Bright MLS
- $357,0003 bd3 ba2.3k sqftNone Available, Salisbury, MD 21804For SaleMLS ID #MDWC2022432, Angela Simonelli, Compass. Bright MLS
- $510,0004 bd3 ba2.8k sqftNone Available, Salisbury, MD 21801For SaleMLS ID #MDWC2023258, Jeanette Taylor, Coldwell Banker Realty. Bright MLS
- $599,0004 bd4 ba3.3k sqftNone Available, Salisbury, MD 21804For SaleMLS ID #MDWC2022992, Margo Sarbanes, Berkshire Hathaway HomeServices PenFed Realty - OP. Bright MLS
- $330,0004 bd3 ba1.5k sqftNone Available, Salisbury, MD 21804For SaleMLS ID #MDWC2023558, Daniela Tanasa, Coldwell Banker Realty. Bright MLS
- $439,0003 bd3 ba2.8k sqftNone Available, Salisbury, MD 21801For SaleMLS ID #MDWC2019774, Dallas Godman, Atlantic Shores Sotheby's International Realty. Bright MLS
- $417,0004 bd3 ba1.7k sqftNone Available, Salisbury, MD 21804For SaleMLS ID #MDWC2023372, Robert Payne, RE/MAX Advantage Realty. Bright MLS
