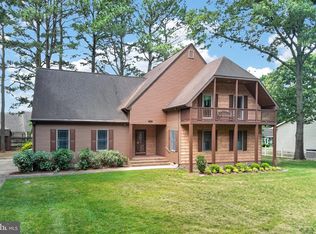
NEW PRICE AND A NEW ROOF (TO BE INSTALLED PRIOR TO SETTLEMENT)! CHECK OUT THE VIRTUAL TOUR TO SEE THIS FABULOUS HOME AND WATERFRONT COMMUNITY!!! Nestled in the gated riverfront community of Cherry Hill and minutes from Tidal Health, Salisbury University, and Downtown Salisbury, this stately 3991 SF, 4 bedroom, 3.5 bath residence offers an inviting floor plan with an emphasis on relaxed living and entertaining. Tranquil water views enhance the spacious home featuring hardwood flooring in all 1st floor rooms. an open hardwood staircase, hardwood 2nd floor hallway, relaxing primary suite w/ gas fireplace, tray ceiling, and hardwood floors, as well as 3 additional bedrooms and a bonus room with new neutral carpet. The hub of the home is the gourmet kitchen offering a 6-burner gas range, walk-in pantry, large work island, separate breakfast bar, casual dining area, and is open to the window-filled great room w/ gas fireplace and patio access. Other 1st floor gathering spots include the formal dining room and flex space w/ built-in bar and patio access. Enjoy viewing the creek, river and wildlife from the back yard and inviting patios. Take a stroll to the community waterfront area w/ picnic table, casual seating, and bulkhead for temporary boat tie up. Quarterly condo fee includes lawn care, in ground irrigation, septic, trash pick-up, entrance gate maintenance, road maintenance, and snow removal. UPDATES INCLUDE: 1ST AND 2ND FLOOR HEAT PUMPS (8/2024), GENERAC WHOLE HOUSE GENERATOR (2023).
For sale
Price cut: $46K (7/8)
$749,000
5464 Cherry Hill Ln, Salisbury, MD 21801
4beds
3,991sqft
:
Get pre-qualified$5,633/mo
Condominium
Built in 2002
-- sqft lot
$-- Zestimate®
$188/sqft
$600/mo HOA
What's special
Gas fireplacePatio accessGated riverfront communityCommunity waterfront areaHardwood flooringTranquil water viewsSeparate breakfast bar
- 395 days |
- 414 |
- 8 |
Zillow last checked:
Listing updated:
Listed by:
Ginnie Malone 410-251-6188,
Coldwell Banker Realty 4105434545,
Co-Listing Agent: Michael Alford 240-463-0122,
Coldwell Banker Realty
Source: Bright MLS,MLS#: MDWC2017392
Facts & features
Interior
Bedrooms & bathrooms
- Bedrooms: 4
- Bathrooms: 4
- Full bathrooms: 3
- 1/2 bathrooms: 1
- Main level bathrooms: 1
Basement
- Area: 0
Heating
- Central, Heat Pump, Electric
Cooling
- Central Air, Heat Pump, Electric
Appliances
- Included: Cooktop, Dishwasher, Disposal, Dryer, Exhaust Fan, Microwave, Double Oven, Oven, Refrigerator, Stainless Steel Appliance(s), Washer, Water Conditioner - Owned, Water Heater, Water Treat System, Gas Water Heater
Features
- Bathroom - Stall Shower, Built-in Features, Combination Kitchen/Living, Chair Railings, Crown Molding, Family Room Off Kitchen, Open Floorplan, Formal/Separate Dining Room, Kitchen - Gourmet, Kitchen Island, Kitchen - Table Space, Pantry, Recessed Lighting, Upgraded Countertops, Walk-In Closet(s), Bar
- Flooring: Carpet, Wood
- Windows: Double Hung, Insulated Windows, Window Treatments
- Has basement: No
- Number of fireplaces: 2
- Fireplace features: Glass Doors, Gas/Propane, Mantel(s)
Interior area
- Total structure area: 3,991
- Total interior livable area: 3,991 sqft
- Finished area above ground: 3,991
- Finished area below ground: 0
Video & virtual tour
Property
Parking
- Total spaces: 2
- Parking features: Garage Faces Side, Garage Door Opener, Attached, Driveway
- Attached garage spaces: 2
- Has uncovered spaces: Yes
Accessibility
- Accessibility features: None
Features
- Levels: Two
- Stories: 2
- Patio & porch: Brick, Patio
- Exterior features: Rain Gutters, Underground Lawn Sprinkler
- Pool features: None
- Has spa: Yes
- Spa features: Bath
- Has view: Yes
- View description: Creek/Stream, River
- Has water view: Yes
- Water view: Creek/Stream,River
- Waterfront features: Creek/Stream
- Frontage length: Water Frontage Ft: 50
Lot
- Size: 0.32 Acres
Details
- Additional structures: Above Grade, Below Grade
- Parcel number: 2316035432
- Zoning: R22
- Special conditions: Standard
Construction
Type & style
- Home type: Condo
- Architectural style: Contemporary
- Property subtype: Condominium
Materials
- Stick Built, Vinyl Siding, Brick
- Foundation: Crawl Space
- Roof: Architectural Shingle
Condition
- New construction: No
- Year built: 2002
Utilities & green energy
- Sewer: Community Septic Tank
- Water: Private, Well
Community & HOA
Community
- Condo and coop fee: $1,800 quarterly
- Subdivision: Cherry Hill Cm
HOA
- Has HOA: No
Location
- Region: Salisbury
Financial & listing details
- Price per square foot: $188/sqft
- Tax assessed value: $608,700
- Annual tax amount: $5,836
- Date on market: 6/27/2025
- Listing agreement: Exclusive Right To Sell
- Listing terms: Cash,Conventional,VA Loan
- Inclusions: Generac Whole House Generator, Surround Sound, 6 Tvs
- Ownership: Fee Simple
Estimated market value
Not available
Estimated sales range
Not available
Not available
Price history
| Date | Event | Price |
|---|---|---|
| 7/8/2026 | Price change | $749,000-5.8%$188/sqft |
Source:  Bright MLS #MDWC2017392 Report a problem Bright MLS #MDWC2017392 Report a problem | ||
| 5/20/2026 | Price change | $795,000-6.4%$199/sqft |
Source: Bright MLS #MDWC2017392 Report a problem | ||
| 6/27/2025 | Listed for sale | $849,000+54.4%$213/sqft |
Source: Bright MLS #MDWC2017392 Report a problem | ||
| 6/28/2017 | Sold | $550,000-15.3%$138/sqft |
Source: Public Record Report a problem | ||
| 7/9/2016 | Listing removed | $649,000$163/sqft |
Source: Coldwell Banker Residential Brokerage - Salisbury #504339 Report a problem | ||
| 6/4/2016 | Price change | $649,000-7.2%$163/sqft |
Source: Coldwell Banker Residential Brokerage - Salisbury #504339 Report a problem | ||
| 3/5/2016 | Price change | $699,000-5.4%$175/sqft |
Source: OCEAN ATLANTIC SOTHEBY'S INTL REALTY #704898 Report a problem | ||
| 12/10/2015 | Price change | $739,000-2.6%$185/sqft |
Source: OCEAN ATLANTIC SOTHEBY'S INTL REALTY #704898 Report a problem | ||
| 11/15/2015 | Listed for sale | $759,000+560%$190/sqft |
Source: OCEAN ATLANTIC SOTHEBY'S INTL REALTY #704898 Report a problem | ||
| 5/16/2002 | Sold | $115,000+4.5%$29/sqft |
Source: Public Record Report a problem | ||
| 8/14/2001 | Sold | $110,000$28/sqft |
Source: Public Record Report a problem | ||
Public tax history
| Year | Property taxes | Tax assessment |
|---|---|---|
| 2025 | $6,022 +3.2% | $653,167 +7.3% |
| 2024 | $5,836 -0.6% | $608,700 +3.4% |
| 2023 | $5,871 +1.4% | $588,567 -3.3% |
| 2022 | $5,792 +1.5% | $608,700 +11% |
| 2021 | $5,706 +1.8% | $548,300 +1.8% |
| 2020 | $5,606 +1.2% | $538,767 -1.7% |
| 2019 | $5,539 +1.3% | $548,300 +5.5% |
| 2018 | $5,466 +3.1% | $519,700 +4.2% |
| 2017 | $5,304 -6% | $498,600 +4.4% |
| 2016 | $5,642 | $477,500 +4.6% |
| 2015 | $5,642 | $456,400 |
| 2014 | $5,642 | $456,400 |
| 2013 | -- | $456,400 -29.3% |
| 2012 | -- | $646,000 |
| 2011 | -- | $646,000 |
| 2010 | -- | $646,000 -11.9% |
| 2009 | -- | $733,000 +13.2% |
| 2008 | -- | $647,636 +15.2% |
| 2007 | -- | $562,273 +17.9% |
| 2006 | -- | $476,910 +8.8% |
| 2005 | -- | $438,472 +9.6% |
| 2004 | -- | $400,036 +10.6% |
| 2003 | -- | $361,600 +261.6% |
| 2002 | -- | $100,000 |
| 2001 | -- | $100,000 |
Find assessor info on the county website
Monthly payment
Est. payment
Payment breakdown
Explore the cost of this home by adjusting the details. Changes won't be saved.Climate risks
Neighborhood: 21801
Nearby schools
GreatSchools rating
- 6/10Fruitland Intermediate SchoolGrades: 3-5Distance: 1.2 mi
- 6/10Bennett Middle SchoolGrades: 6-8Distance: 1.8 mi
- 4/10James M. Bennett High SchoolGrades: 9-12Distance: 2.2 mi
Schools provided by the listing agent
- District: Wicomico County Public Schools
Source: Bright MLS. This data may not be complete. We recommend contacting the local school district to confirm school assignments for this home.
- $755,000-- bd2 ba2.6k sqft5460 Cherry Hill Ln, Salisbury, MD 21801Sold
- $801,700-- bd3 ba3.4k sqft5454 Cherry Hill Ln, Salisbury, MD 21801Off Market
- $802,6004 bd3 ba3.7k sqft5468 Cherry Hill Ln, Salisbury, MD 21801Off Market
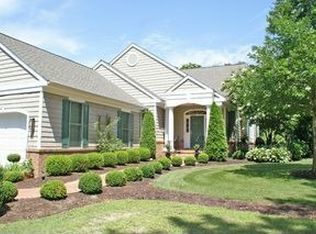
- $679,6003 bd4 ba2.5k sqft5414 Cherry Hill Ln #12, Salisbury, MD 21801Off Market
- $700,0003 bd3 ba3k sqft5446 Cherry Hill Ln UNIT 19, Salisbury, MD 21801Sold
- $610,000-- bd2 ba2.6k sqft5450 Cherry Hill Ln UNIT 20, Salisbury, MD 21801Sold
- $766,3004 bd4 ba3.1k sqft5442 Cherry Hill Ln, Salisbury, MD 21801Off Market
- $688,000-- bd2 ba2.7k sqft5438 Cherry Hill Ln, Salisbury, MD 21801Off Market
A local agent can set up tours, give advice and negotiate with sellers.
A local lender can help you make sure your offer is ready when you are.
Similar homes
- $712,9005 bd4 ba3.9k sqftNone Available, Salisbury, MD 21801For Sale
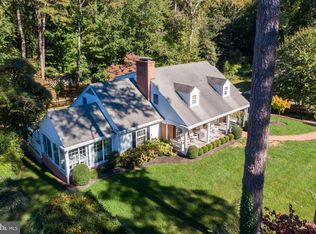
 MLS ID #MDWC2020180, Holly Campbell, Coldwell Banker Realty. Bright MLS
 - $599,9004 bd4 ba3.8k sqftNone Available, Salisbury, MD 21801For Sale
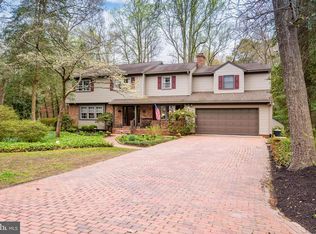 MLS ID #MDWC2022216, Jeanette Taylor, Coldwell Banker Realty. Bright MLS
 - $585,0004 bd4 ba3.5k sqftNone Available, Salisbury, MD 21801For Sale
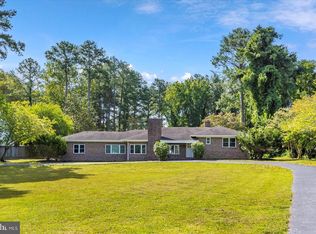 MLS ID #MDWC2019422, Jeanette Taylor, Coldwell Banker Realty. Bright MLS
 - $725,0005 bd3 ba4.1k sqftNone Available, Salisbury, MD 21804For Sale
 MLS ID #MDWC2023262, Steve Parsons, Coldwell Banker Realty. Bright MLS
 - $750,0005 bd3 ba4.4k sqftNone Available, Salisbury, MD 21804For SaleMLS ID #MDWC2022946, Marti Hoster, ERA Martin Associates. Bright MLS
- $510,0004 bd3 ba2.8k sqftNone Available, Salisbury, MD 21801For SaleMLS ID #MDWC2023258, Jeanette Taylor, Coldwell Banker Realty. Bright MLS
- $499,5004 bd2 ba2.3k sqftNone Available, Salisbury, MD 21801For SaleMLS ID #MDWC2022418, Mr. William Brown, EXP Realty, LLC. Bright MLS
- $899,0004 bd5 ba4k sqftNone Available, Salisbury, MD 21801For SaleMLS ID #MDWC2023584, Katelin Murphy, Benson & Mangold, LLC. Bright MLS
- $559,0004 bd4 ba3.8k sqftNone Available, Salisbury, MD 21801For SaleMLS ID #MDWC2021514, Ginnie Malone, Coldwell Banker Realty. Bright MLS
- $--3 bd2 ba2.2k sqft4755 Huffington Dr, Salisbury, MD 21804AuctionAuction.com 2
- $675,0005 bd4 ba4.1k sqftNone Available, Salisbury, MD 21804For SaleMLS ID #MDWC2023476, David Sweeney, USRealty.com LLP. Bright MLS
- $495,0004 bd4 ba2.6k sqftNone Available, Salisbury, MD 21801For SaleMLS ID #MDWC2023470, Anna Spann, Coldwell Banker Realty. Bright MLS
- $455,0004 bd3 ba3.2k sqftNone Available, Salisbury, MD 21801For SaleMLS ID #MDWC2021152, Jenny Sheppard, Sheppard Realty Inc. Bright MLS
- $435,0004 bd3 ba2.1k sqftNone Available, Salisbury, MD 21801For SaleMLS ID #MDWC2023680, Danielle Bullinger, Redfin Corp. Bright MLS
- $599,0004 bd4 ba3.3k sqftNone Available, Salisbury, MD 21804For SaleMLS ID #MDWC2022992, Margo Sarbanes, Berkshire Hathaway HomeServices PenFed Realty - OP. Bright MLS
- $640,0005 bd3 ba4.1k sqftNone Available, Salisbury, MD 21804For SaleMLS ID #MDWC2022056, Michael Alford, Coldwell Banker Realty. Bright MLS
- $969,9006 bd3 ba5.2k sqftNone Available, Salisbury, MD 21801For SaleMLS ID #MDWC2021992, Holly Worthington, Worthington Realty Group, LLC. Bright MLS
- $475,0005 bd6 ba2.7k sqftNone Available, Salisbury, MD 21801For SaleMLS ID #MDWC2022072, David Capobianco, ERA Martin Associates. Bright MLS
- $414,3005 bd4 ba3k sqftNone Available, Salisbury, MD 21801For SaleMLS ID #MDWC2021690, Crystal Travers, Coldwell Banker Realty. Bright MLS
- $475,0004 bd4 ba2.8k sqftNone Available, Salisbury, MD 21801For SaleMLS ID #MDWC2021874, Dustin Oldfather, Compass. Bright MLS
