OPEN HOUSE ! SUNDAY, FEBRUARY 22, 1:00 TO 3:00. STOP OVER AND SEE THE NEW LY UPDATED KITCHEN!!!! Welcome home to 5474 Royal Mile Blvd, located in the prestigious neighborhood of West Nithsdale! West Nithsdale is a great neighborhood with a private recreation area including tennis courts, basketball practice area and a fenced children's playground. AND a Private neighborhood boat dock and boat launch ramp on the Wicomico River for boating, canoeing, jet skiing and kayaking. This classic Colonial home has plenty of room for family events, guests and entertaining. Elegant hardwood Dining Room and Living Room for family gatherings and entertainment. This home is waiting for its new owners to come and introduce themselves! From the outside you will see a spacious full width front sitting/rocking porch, Upon entering, you're greeted by a gracious foyer and stairs, with access to the den, formal dining room, living room and kitchen, with real hardwood floors guiding you throughout the majority of the first level of the home. The large living room has hardwood floors and large windows to bring in the bright sunlight. The dining room has crown molding, also with large windows and has been freshly painted. The eat-in kitchen features granite countertops, stainless steel appliances with plenty of counter space, working island, REFRESHED WHITE CABINETS and large pantry. The family room off the kitchen has a gas fireplace, with a remote, built in bookshelves and sliding doors leading to the deck outside. On the other side of the kitchen, step into a massive great room equipped with a classic sitting bar with beverage sink, hardwood and granite counters, beverage fridge, ice maker and plenty of storage AND a Granite buffet counter/hobby area with plenty of storage. The oversized two car garage is off the great room. Plenty of space for two cars and extra storage. Upstairs are four bedrooms with new carpet. The primary has a walk-in closet and bath. The hall bath has been completely remodeled with a tile shower. The other bedrooms are ample sizes with large closets. Don't miss the surprise bonus room on the third floor with more storage for your holiday items ,off season clothing. and room for all your workout equipment. The new owners will love the private backyard with a large deck including bench seats, a patio and lots of room for outdoor activities with family and friends. This beautiful home is ready for its new owners to move right in. This homeowner has done all the hard work and kept up all the maintaince on this wonderul spacious home. Call us today for a showing! HERE ARE ALL THE UPDATES THE OWNER HAS DONE ! CINCH HOME WARRANTY INCLUDED. SELLER WILL CONSIDER BUYING DOWN THE RATE FOR AN ACCEPTABLE 0FFER! DECEMBER 2023 - HIGH EFFICIENCY HEATPUMP UPSTAIRS REPLACED JULY 2013 - HIGH EFFICIENCY HEATPUMP DOWNSTAIRS REPLACED DECEMBER 2024 - BOTH HEATPUMPS 6MO PM 12/5/2024 JUNE 2017 - ROOF REPLACED WITH GAF PREMIUM ROOFING JULY 2022 - LG PREMIUM DISHWASHER REPLACED FEBRUARY 2018 - SAMSUNG RANGE AND DOUBLE OVEN FEB 2018 - SAMSUNG MICROWAVE WITH VENT HOOD MAY 2024 - INSINKERATOR HOT WATER DISPENSER JUNE 2024 - BLACKTOP DRIVEWAY CLEANED AND SEALCOATED AUGUST 2023 - SEPTIC SYSTEM PUMPED/FILL INSPECTION/WATER JET LEACH LINES
Sold for $460,000
$460,000
5474 Royal Mile Blvd, Salisbury, MD 21801
4beds
3,750sqft
Single Family Residence
Built in 1988
0.62 Acres Lot
$463,400 Zestimate®
$123/sqft
$3,360 Estimated rent
Home value
$463,400
$389,000 - $547,000
$3,360/mo
Zestimate® history
Owner options
List your home for rent
$3,360/mo
Rent Zestimate®
Find your next renter with Zillow Rental Manager. Plus, with online applications, you can quickly screen prospective tenants – for free.
$3,360/mo
Rent Zestimate®
Refinance and save
$3,084/mo
Est. payment
Refinancing to a lower rate could help reduce your monthly payments and save thousands over the life of the loan.
$3,084/mo
Est. payment
Explore your selling options
Work with a Zillow partner agent
Leverage their expertise and Zillow's premium Showcase listings to get your home seen by more buyers.
Get startedList with your own agent
Get your home in front of millions of buyers by listing it on Zillow.
Learn how to do itSell it yourself
Take full control of how buyers see your home on Zillow by listing For Sale by Owner (FSBO).
List your homeWhat's special
Newly updated kitchenGracious foyer and stairs
Zillow last checked:
Listing updated:
Listed by:
Donna Malone 410-546-3211,
Long & Foster Real Estate, Inc.,
Co-Listing Agent: Millie Cappello 410-726-2661,
Long & Foster Real Estate, Inc.
Bought with:
Heather Brummell, 03-5001515
Keller Williams Realty
Source: Bright MLS,MLS#: MDWC2016498
Facts & features
Interior
Bedrooms & bathrooms
- Bedrooms: 4
- Bathrooms: 3
- Full bathrooms: 2
- 1/2 bathrooms: 1
- Main level bathrooms: 1
Basement
- Area: 0
Heating
- Heat Pump, Electric
Cooling
- Heat Pump, Central Air, Electric
Appliances
- Included: Microwave, Built-In Range, Dishwasher, Dryer, Ice Maker, Oven/Range - Gas, Stainless Steel Appliance(s), Washer, Water Heater, Electric Water Heater
Features
- Bar, Family Room Off Kitchen, Formal/Separate Dining Room, Eat-in Kitchen, Kitchen Island, Kitchen - Table Space, Dry Wall
- Flooring: Ceramic Tile, Carpet, Wood
- Doors: Six Panel
- Windows: Insulated Windows, Screens, Skylight(s), Window Treatments
- Has basement: No
- Number of fireplaces: 1
Interior area
- Total structure area: 3,750
- Total interior livable area: 3,750 sqft
- Finished area above ground: 3,750
- Finished area below ground: 0
Property
Parking
- Total spaces: 2
- Parking features: Garage Faces Side, Storage, Garage Door Opener, Driveway, Attached
- Attached garage spaces: 2
- Has uncovered spaces: Yes
Accessibility
- Accessibility features: 2+ Access Exits
Features
- Levels: Three
- Stories: 3
- Exterior features: Extensive Hardscape, Rain Gutters
- Pool features: None
- Has view: Yes
- View description: Garden
Lot
- Size: 0.62 Acres
- Features: Backs to Trees, Wooded
Details
- Additional structures: Above Grade, Below Grade
- Parcel number: 2309069321
- Zoning: RESIDENTIAL
- Special conditions: Standard
Construction
Type & style
- Home type: SingleFamily
- Architectural style: Colonial
- Property subtype: Single Family Residence
Materials
- Stick Built, Vinyl Siding
- Foundation: Crawl Space
- Roof: Architectural Shingle
Condition
- Excellent
- New construction: No
- Year built: 1988
Utilities & green energy
- Electric: 200+ Amp Service
- Sewer: On Site Septic
- Water: Well
- Utilities for property: Cable Connected, Broadband, Cable
Community & HOA
Community
- Subdivision: West Nithsdale
HOA
- Has HOA: Yes
- HOA fee: $325 annually
Location
- Region: Salisbury
Financial & listing details
- Price per square foot: $123/sqft
- Tax assessed value: $346,200
- Annual tax amount: $3,319
- Date on market: 1/31/2025
- Listing agreement: Exclusive Right To Sell
- Listing terms: Conventional
- Ownership: Fee Simple
Price history
| Date | Event | Price |
|---|---|---|
| 3/31/2026 | Sold | $460,000-5.2%$123/sqft |
Source:  Bright MLS #MDWC2016498 Report a problem Bright MLS #MDWC2016498 Report a problem | ||
| 3/1/2026 | Contingent | $485,000$129/sqft |
Source: Bright MLS #MDWC2016498 Report a problem | ||
| 11/12/2025 | Price change | $485,000-3%$129/sqft |
Source: Bright MLS #MDWC2016498 Report a problem | ||
| 8/5/2025 | Listed for sale | $499,900$133/sqft |
Source: Bright MLS #MDWC2016498 Report a problem | ||
| 7/28/2025 | Listing removed | $499,900$133/sqft |
Source:  Long & Foster Broker Feed #MDWC2016498 Report a problem Long & Foster Broker Feed #MDWC2016498 Report a problem | ||
| 7/8/2025 | Price change | $499,900-2.9%$133/sqft |
Source: Bright MLS #MDWC2016498 Report a problem | ||
| 6/24/2025 | Price change | $514,900-2.8%$137/sqft |
Source: Bright MLS #MDWC2016498 Report a problem | ||
| 4/12/2025 | Price change | $529,900-3.6%$141/sqft |
Source: Bright MLS #MDWC2016498 Report a problem | ||
| 1/31/2025 | Listed for sale | $549,900+39.2%$147/sqft |
Source: Bright MLS #MDWC2016498 Report a problem | ||
| 5/12/2005 | Sold | $395,000$105/sqft |
Source: Public Record Report a problem | ||
Public tax history
| Year | Property taxes | Tax assessment |
|---|---|---|
| 2025 | $3,151 -5.1% | $391,800 +13.2% |
| 2024 | $3,319 +10.7% | $346,200 +15.2% |
| 2023 | $2,998 +1.4% | $300,600 |
| 2022 | $2,956 +1.6% | $300,600 +7.5% |
| 2021 | $2,910 +3.9% | $279,667 +3.9% |
| 2020 | $2,801 -0.6% | $269,200 |
| 2019 | $2,817 -0.5% | $269,200 |
| 2018 | $2,831 -8.2% | $269,200 -6.4% |
| 2017 | $3,084 +13% | $287,500 +0.4% |
| 2016 | $2,729 | $286,367 +0.4% |
| 2015 | $2,729 | $285,233 +0.4% |
| 2014 | $2,729 | $284,100 |
| 2013 | -- | $284,100 |
| 2012 | -- | $284,100 -8.1% |
| 2011 | -- | $309,100 |
| 2010 | -- | $309,100 |
| 2009 | -- | $309,100 -18.8% |
| 2008 | -- | $380,770 +14.2% |
| 2007 | -- | $333,562 +16.5% |
| 2006 | -- | $286,356 +19.7% |
| 2005 | -- | $239,150 +1% |
| 2004 | -- | $236,836 +1% |
| 2003 | -- | $234,523 +1% |
| 2002 | -- | $232,210 +1.7% |
| 2001 | -- | $228,280 |
Find assessor info on the county website
Neighborhood: 21801
Nearby homes
- $565,400-- bd2 ba3.6k sqft5466 Royal Mile Blvd, Salisbury, MD 21801Off Market
- $635,0005 bd4 ba4.1k sqft5482 Royal Mile Blvd, Salisbury, MD 21801Sold
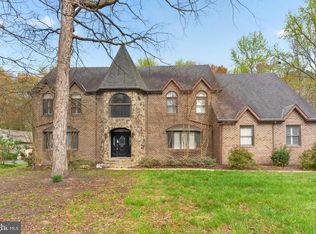
- $569,900-- bd3 ba3.9k sqft5454 Royal Mile Blvd, Salisbury, MD 21801Off Market
- $479,0004 bd3 ba3.4k sqft5497 Abbey Ln, Salisbury, MD 21801Sold
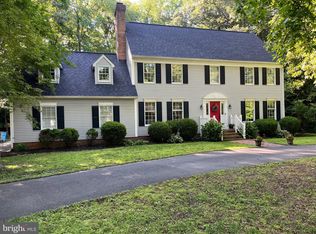
- $555,0004 bd4 ba2.9k sqft5490 Royal Mile Blvd, Salisbury, MD 21801Sold
- $598,7004 bd4 ba4.2k sqft5517 Abbey Ln, Salisbury, MD 21801Off Market
- $516,000-- bd2 ba3.3k sqft5469 Royal Mile Blvd, Salisbury, MD 21801Off Market
- $733,200-- bd4 ba3.8k sqft5464 Loch Ness Ter, Salisbury, MD 21801Off Market
Nearby schools
GreatSchools rating
- NAWestside Primary SchoolGrades: PK-1Distance: 3.2 mi
- 6/10Salisbury Middle SchoolGrades: 6-8Distance: 4.9 mi
- 4/10James M. Bennett High SchoolGrades: 9-12Distance: 5 mi
Schools provided by the listing agent
- Elementary: Westside
- Middle: Salisbury
- High: James M. Bennett
- District: Wicomico County Public Schools
Source: Bright MLS. This data may not be complete. We recommend contacting the local school district to confirm school assignments for this home.
Get a cash offer in 3 minutes
Find out how much your home could sell for in as little as 3 minutes with a no-obligation cash offer.
Estimated market value
$463,400
Get a cash offer in 3 minutes
Find out how much your home could sell for in as little as 3 minutes with a no-obligation cash offer.
Estimated market value
$463,400
- Maryland
- Wicomico County
- Salisbury
- 21801
- 5474 Royal Mile Blvd
Nearby cities
Nearby neighborhoods
Nearby zip codes
Other Salisbury Topics
