Skip main navigation
Sold for $479,000
  • $479,000

    5497 Abbey Ln, Salisbury, MD 21801

    4beds
    3,464sqft
    Single Family Residence
    Built in 1987
    0.6 Acres Lot
    $484,300 Zestimate®
    $138/sqft
    $3,054 Estimated rent

    Home value

    $484,300

    $412,000 - $571,000

    $3,054/mo

    Zestimate® history
    Loading
    Loading...

    Owner options

    List your home for rent

    $3,054/mo

    Rent Zestimate®

    Find your next renter with Zillow Rental Manager. Plus, with online applications, you can quickly screen prospective tenants – for free.

    Learn more

    $3,054/mo

    Rent Zestimate®

    Refinance and save

    $3,202/mo

    Est. payment

    Refinancing to a lower rate could help reduce your monthly payments and save thousands over the life of the loan.

    See today's rates

    $3,202/mo

    Est. payment

    Explore your selling options

    Work with a Zillow partner agent

    Leverage their expertise and Zillow's premium Showcase listings to get your home seen by more buyers.

    Get started

    List with your own agent

    Get your home in front of millions of buyers by listing it on Zillow.

    Learn how to do it

    Sell it yourself

    Take full control of how buyers see your home on Zillow by listing For Sale by Owner (FSBO).

    List your home

    What's special

    Flowers and gardenFully fenced rear yardCustom wooden book shelvesRear deckAbundant natural lightBonus sunroomFull traditional dining room
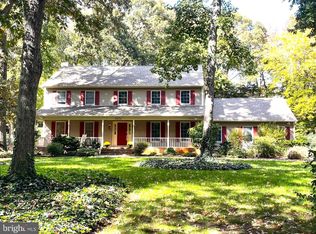
    Seller is offering a $2,500, buyer closing cost credit! Elegant 4-Bedroom Home in Sought-After West Nithsdale. Welcome to this beautifully maintained 4-bedroom, 2.5-bath home located in the prestigious community of West Nithsdale. From the moment you step inside, you'll appreciate the quality finishes and thoughtful updates throughout. The main level features rich hardwood flooring in the foyer, formal living and dining rooms, and a cozy family room adorned with custom wood built-ins and a classic wood- burning brick fireplace. A bright sunroom provides the perfect spot to relax or entertain year-round. The eat-in kitchen offers stainless steel appliances and ample space for everyday dining. Upstairs, hardwood floors continue throughout all bedrooms, hallways, and staircases—no carpet in sight. Custom blinds adorn every window, adding both style and privacy. Enjoy outdoor living in the private, fenced backyard with a spacious deck—perfect for gatherings or quiet evenings at home. Recent updates provide peace of mind, including a new roof (April 2025), new hot water heater (April 2025), new crawl space vapor barrier (April 2025), new deck (2022), new paved driveway (2021), new well (2018), and a new HVAC (2018). Don’t miss the opportunity to own this move-in ready gem in one of the area's most desirable neighborhoods. Schedule your private tour today!

    Zillow last checked:

    Listing updated:

    Listed by:

    Jay Pierorazio 443-510-3383,

    Coastal Life Realty Group LLC

    Bought with:

    Tyantha Randall, 5010272

    Keller Williams Realty Delmarva

    Source: Bright MLS,MLS#: MDWC2017286MLS Logo

    Facts & features

    Interior

    Bedrooms & bathrooms
    • Bedrooms: 4
    • Bathrooms: 3
    • Full bathrooms: 2
    • 1/2 bathrooms: 1
    • Main level bathrooms: 1
    Basement
    • Area: 0
    Heating
    • Heat Pump, Electric
    Cooling
    • Central Air, Electric
    Appliances
    • Included: Washer, Dryer, Refrigerator, Microwave, Dishwasher, Oven/Range - Electric, Stainless Steel Appliance(s), Water Conditioner - Owned, Water Heater, Electric Water Heater
    Features
    • Attic, Ceiling Fan(s), Combination Kitchen/Dining, Dining Area, Floor Plan - Traditional, Formal/Separate Dining Room, Pantry, Walk-In Closet(s), Primary Bath(s), Dry Wall
    • Flooring: Ceramic Tile, Hardwood, Wood
    • Windows: Screens
    • Has basement: No
    • Number of fireplaces: 1
    • Fireplace features: Brick, Wood Burning
    Interior area
    • Total structure area: 3,464
    • Total interior livable area: 3,464 sqft
    • Finished area above ground: 3,464
    • Finished area below ground: 0

    Property

    Parking
    • Total spaces: 6
    • Parking features: Garage Faces Side, Garage Door Opener, Circular Driveway, Attendant, Driveway, Attached
    • Attached garage spaces: 2
    • Uncovered spaces: 4
    Accessibility
    • Accessibility features: None
    Features
    • Levels: Two
    • Stories: 2
    • Patio & porch: Deck
    • Exterior features: Other
    • Pool features: None
    • Fencing: Full
    • Has view: Yes
    • View description: Trees/Woods
    Lot
    • Size: 0.6 Acres
    • Features: Cleared, Landscaped, Wooded
    Details
    • Additional structures: Above Grade, Below Grade
    • Parcel number: 2309069445
    • Zoning: R
    • Special conditions: Standard

    Construction

    Type & style
    • Home type: SingleFamily
    • Architectural style: Colonial
    • Property subtype: Single Family Residence
    Materials
    • Stick Built, Vinyl Siding, Other
    • Foundation: Block
    • Roof: Shingle
    Condition
    • Very Good
    • New construction: No
    • Year built: 1987

    Utilities & green energy

    • Sewer: On Site Septic
    • Water: Well

    Community & HOA

    Community
    • Subdivision: West Nithsdale
    HOA
    • Has HOA: Yes
    • HOA fee: $325 annually
    • HOA name: WEST NITHSDALE HOMEOWNERS ASSOCIATION
    Location
    • Region: Salisbury

    Financial & listing details

    • Price per square foot: $138/sqft
    • Tax assessed value: $312,967
    • Annual tax amount: $3,001
    • Date on market: 3/29/2025
    • Listing agreement: Exclusive Right To Sell
    • Listing terms: Cash,Conventional,Other
    • Inclusions: Unfurnished
    • Exclusions: Personal Items, Garage Items, Closet Items
    • Ownership: Fee Simple

    Price history

    DateEventPrice
    10/17/2025Sold$479,000+86%$138/sqft
    Source: Bright MLS #MDWC2017286 Report a problem
    2/14/2019Sold$257,500+18.1%$74/sqft
    Source: Public Record Report a problem
    1/1/2015Sold$218,000-33.3%$63/sqft
    Source: Long & Foster Broker Feed #1000588008_100 Report a problem
    6/29/2007Sold$327,000+33.5%$94/sqft
    Source: Public Record Report a problem
    1/6/2003Sold$245,000+12.4%$71/sqft
    Source: Public Record Report a problem
    6/2/1999Sold$218,000+14.4%$63/sqft
    Source: Public Record Report a problem
    1/26/1996Sold$190,500$55/sqft
    Source: Public Record Report a problem

    Public tax history

    YearProperty taxesTax assessment
    2025$2,858 -4.7%$353,833 +13.1%
    2024$3,001 +10.6%$312,967 +15%
    2023$2,714 +1.4%$272,100
    2022$2,676 +1.6%$272,100 +7.5%
    2021$2,633 +3.9%$253,033 +3.9%
    2020$2,534 -0.6%$243,500
    2019$2,548 -0.5%$243,500
    2018$2,561 -8.8%$243,500 -6.8%
    2017$2,808 +13.3%$261,300 +0.5%
    2016$2,478 $259,900 +0.5%
    2015$2,478 $258,500 +0.5%
    2014$2,478 $257,100
    2013-- $257,100
    2012-- $257,100 -8.3%
    2011-- $280,270
    2010-- $280,270
    2009-- $280,270 -4.1%
    2008-- $292,340 +9.5%
    2007-- $266,926 +10.5%
    2006-- $241,513 +11.8%
    2005-- $216,100 +3.3%
    2004-- $209,236 +3.4%
    2003-- $202,373 +3.5%
    2002-- $195,510 +1.7%
    2001-- $192,316
    Find assessor info on the county website

    Neighborhood: 21801

    Nearby schools

    GreatSchools rating
    Schools provided by the listing agent
    • Elementary: Westside
    • Middle: Salisbury
    • High: James M. Bennett
    • District: Wicomico County Public Schools

    Source: Bright MLS. This data may not be complete. We recommend contacting the local school district to confirm school assignments for this home.

    Get a cash offer in 3 minutes
    Find out how much your home could sell for in as little as 3 minutes with a no-obligation cash offer.
    Estimated market value
    $484,300
    Get a cash offer in 3 minutes
    Find out how much your home could sell for in as little as 3 minutes with a no-obligation cash offer.
    Estimated market value
    $484,300