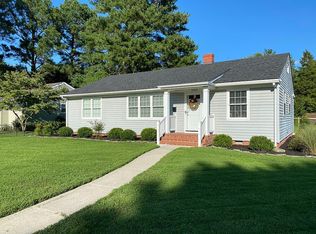
while remaining conveniently close to all local amenities, including the hospital, shopping, dining, and the university. As you enter, the home features beautiful hardwood floors. The living room includes a large, brick wood-burning fireplace and an oversized front window that lets in abundant natural light. The kitchen is quaint yet highly functional, equipped with granite countertops, a tiled backsplash, extra-tall cabinets, and a deep farm sink. Additionally, a four-seasons room off the back of the home features a ductless climate control unit, providing a perfect space to relax and enjoy the peaceful surroundings. The home includes three bedrooms, one of which features a private half bathroom. Furthermore, the basement is fully finished and functional, offering even more usable space. *please note inspection have been completed*
Pending
$325,000
1101 Frederick Ave, Salisbury, MD 21801
3beds
1,304sqft
Single Family Residence
Built in 1958
0.25 Acres Lot
$-- Zestimate®
$249/sqft
$-- HOA
What's special
Beautiful hardwood floorsLarge brick wood-burning fireplaceTiled backsplashExtra-tall cabinetsGranite countertopsDeep farm sinkThree bedrooms
- 67 days
- 88
- 0
Zillow last checked:
Listing updated:
Listed by:
Bill Brown 302-381-4513,
Keller Williams Realty 3028467839,
Listing Team: Bright Home Group
Source: Bright MLS,MLS#: MDWC2024046
Facts & features
Interior
Bedrooms & bathrooms
- Bedrooms: 3
- Bathrooms: 2
- Full bathrooms: 1
- 1/2 bathrooms: 1
- Main level bathrooms: 2
- Main level bedrooms: 3
Basement
- Area: 1218
Heating
- Forced Air, Natural Gas
Cooling
- Central Air, Ductless, Electric
Appliances
- Included: Electric Water Heater
- Laundry: In Basement
Features
- Ceiling Fan(s), Dining Area, Upgraded Countertops
- Flooring: Hardwood, Wood
- Basement: Full
- Number of fireplaces: 1
- Fireplace features: Wood Burning, Wood Burning Stove
Interior area
- Total structure area: 2,522
- Total interior livable area: 1,304 sqft
- Finished area above ground: 1,304
- Finished area below ground: 0
Property
Parking
- Total spaces: 3
- Parking features: Driveway
- Uncovered spaces: 3
Accessibility
- Accessibility features: None
Features
- Levels: One
- Stories: 1
- Exterior features: Sidewalks
- Pool features: None
- Fencing: Partial,Wood
Lot
- Size: 0.25 Acres
- Features: Cul-De-Sac
Details
- Additional structures: Above Grade, Below Grade
- Parcel number: 2313052220
- Zoning: R10
- Special conditions: Standard
Construction
Type & style
- Home type: SingleFamily
- Architectural style: Traditional
- Property subtype: Single Family Residence
Materials
- Stick Built
- Foundation: Block
- Roof: Architectural Shingle
Condition
- New construction: No
- Year built: 1958
Utilities & green energy
- Sewer: Public Sewer
- Water: Public
Community & HOA
Community
- Subdivision: None Available
HOA
- Has HOA: No
Location
- Region: Salisbury
- Municipality: Salisbury
Financial & listing details
- Price per square foot: $249/sqft
- Tax assessed value: $148,800
- Annual tax amount: $2,733
- Date on market: 8/8/2026
- Listing agreement: Exclusive Right To Sell
- Listing terms: Cash,Conventional,FHA,VA Loan
- Ownership: Fee Simple
Estimated market value
Not available
Estimated sales range
Not available
Not available
Price history
| Date | Event | Price |
|---|---|---|
| 9/14/2026 | Pending sale | $325,000$249/sqft |
Source:  Bright MLS #MDWC2024046 Report a problem Bright MLS #MDWC2024046 Report a problem | ||
| 8/8/2026 | Listed for sale | $325,000+155.9%$249/sqft |
Source: Bright MLS #MDWC2024046 Report a problem | ||
| 3/24/2021 | Listing removed | -- |
Source: Owner Report a problem | ||
| 3/24/2016 | Sold | $127,000+2.5%$97/sqft |
Source: Public Record Report a problem | ||
| 1/19/2016 | Listed for sale | $123,900$95/sqft |
Source: Owner Report a problem | ||
| 11/28/2015 | Listing removed | $123,900$95/sqft |
Source: Owner Report a problem | ||
| 8/30/2015 | Price change | $123,900-1.6%$95/sqft |
Source: Owner Report a problem | ||
| 8/23/2015 | Price change | $125,900-1.6%$97/sqft |
Source: Owner Report a problem | ||
| 8/8/2015 | Price change | $127,900-1.5%$98/sqft |
Source: Owner Report a problem | ||
| 5/27/2015 | Listed for sale | $129,900$100/sqft |
Source: Owner Report a problem | ||
| 4/9/2015 | Listing removed | $129,900+13%$100/sqft |
Source: Buyer's Choice Real Estate Services, Inc. #494610 Report a problem | ||
| 1/1/2015 | Sold | $115,000-11.5%$88/sqft |
Source:  Long & Foster Broker Feed #1000534822_100 Report a problem Long & Foster Broker Feed #1000534822_100 Report a problem | ||
| 12/31/2014 | Price change | $129,900-3.7%$100/sqft |
Source: Walter D Taraila #494610 Report a problem | ||
| 9/12/2014 | Price change | $134,900-3.6%$103/sqft |
Source: Long & Foster Real Estate #491808 Report a problem | ||
| 7/17/2014 | Listed for sale | $139,900+21.7%$107/sqft |
Source: Long & Foster Real Estate - Salisbury #491808 Report a problem | ||
| 5/9/2011 | Sold | $115,000-17.8%$88/sqft |
Source: Public Record Report a problem | ||
| 3/3/2011 | Listed for sale | $139,900$107/sqft |
Source: Long & Foster Real Estate #471056 Report a problem | ||
Public tax history
| Year | Property taxes | Tax assessment |
|---|---|---|
| 2026 | $1,327 +3% | $148,800 +6.4% |
| 2025 | $1,289 -50.5% | $139,800 +6.9% |
| 2024 | $2,606 +4.1% | $130,800 +6.1% |
| 2023 | $2,503 +8% | $123,267 -5.8% |
| 2022 | $2,317 +5.8% | $130,800 +20.9% |
| 2021 | $2,190 | $108,200 |
| 2020 | $2,190 -0.3% | $108,200 |
| 2019 | $2,196 -1.4% | $108,200 -1.2% |
| 2018 | $2,228 -2.6% | $109,500 |
| 2017 | $2,288 -1.5% | $109,500 |
| 2016 | $2,322 | $109,500 -6.4% |
| 2015 | $2,322 | $117,000 |
| 2014 | $2,322 | $117,000 |
| 2013 | -- | $117,000 -14.7% |
| 2012 | -- | $137,200 |
| 2011 | -- | $137,200 |
| 2010 | -- | $137,200 -17.7% |
| 2009 | -- | $166,790 +15.9% |
| 2008 | -- | $143,922 +18.9% |
| 2007 | -- | $121,056 +23.3% |
| 2006 | -- | $98,190 +6.7% |
| 2005 | -- | $92,066 +7.1% |
| 2004 | -- | $85,943 +7.7% |
| 2003 | -- | $79,820 +4.6% |
| 2002 | -- | $76,326 +4.8% |
| 2001 | -- | $72,833 |
Find assessor info on the county website
Monthly payment
Est. payment
Payment breakdown
Explore the cost of this home by adjusting the details. Changes won't be saved.Climate risks
Neighborhood: 21801
Nearby schools
Schools provided by the listing agent
- Elementary: Pinehurst
- Middle: Bennett
- High: James M. Bennett
- District: Wicomico County Public Schools
Source: Bright MLS. This data may not be complete. We recommend contacting the local school district to confirm school assignments for this home.
Similar homes
- $325,0003 bd2 ba1.4k sqftNone Available, Salisbury, MD 21801For Sale
 MLS ID #MDWC2024474, James Littlefield, Northrop Realty. Bright MLS
 - $299,9993 bd2 ba1.3k sqftNone Available, Salisbury, MD 21801For Sale
 MLS ID #MDWC2023498, Bob Sinagra, EXP Realty, LLC. Bright MLS
 - $354,9003 bd3 ba1.7k sqftNone Available, Salisbury, MD 21801For Sale
 MLS ID #MDWC2024462, Holly Worthington, Worthington Realty Group, LLC. Bright MLS
 - $329,9003 bd2 ba1.5k sqftNone Available, Salisbury, MD 21801For Sale
 MLS ID #MDWC2024608, Jay Doaty, Coastal Resort Sales and Rent. Bright MLS
 - $359,0003 bd2 ba1.6k sqftNone Available, Salisbury, MD 21801For SaleMLS ID #MDWC2024574, John Lee, Coldwell Banker Realty. Bright MLS
- $299,0003 bd1 ba1.2k sqftNone Available, Salisbury, MD 21804For SaleMLS ID #MDWC2024936, Austin Cox, Long & Foster Real Estate, Inc.. Bright MLS
- $289,9004 bd3 ba1.8k sqftNone Available, Salisbury, MD 21801For SaleMLS ID #MDWC2024306, Dustin Oldfather, Compass. Bright MLS
- $289,9004 bd2 ba1.3k sqftNone Available, Salisbury, MD 21804For SaleMLS ID #MDWC2023968, Donna Harrington, Coldwell Banker Realty. Bright MLS
- $354,9003 bd3 ba1.8k sqftNone Available, Salisbury, MD 21801For SaleMLS ID #MDWC2023588, Lori Neske, Coldwell Banker Realty. Bright MLS
- $325,9003 bd3 ba1.8k sqftNone Available, Salisbury, MD 21804For SaleMLS ID #MDWC2024486, Donna Harrington, Coldwell Banker Realty. Bright MLS
- $269,0003 bd2 ba1.5k sqftNone Available, Salisbury, MD 21801For SaleMLS ID #MDWC2024558, Brody Sergent, Northrop Realty. Bright MLS
- $289,9003 bd3 ba1.3k sqftNone Available, Salisbury, MD 21804For SaleMLS ID #MDWC2024916, Valerie Hughes, Keller Williams Realty Delmarva. Bright MLS
- $404,9004 bd3 ba1.9k sqftNone Available, Salisbury, MD 21801For SaleMLS ID #MDWC2021920, Bob Sinagra, EXP Realty, LLC. Bright MLS
- $247,0004 bd2 ba1.4k sqftNone Available, Salisbury, MD 21801For SaleMLS ID #MDWC2022780, Mike Cowan, Coldwell Banker Realty. Bright MLS
- $330,0004 bd3 ba1.5k sqftNone Available, Salisbury, MD 21804For SaleMLS ID #MDWC2023558, Daniela Tanasa, Coldwell Banker Realty. Bright MLS
- $329,9003 bd2 ba1.3k sqftNone Available, Salisbury, MD 21804For SaleMLS ID #MDWC2024270, Shelly Lewis, Whitehead Real Estate Exec.. Bright MLS
- $339,0004 bd2 ba1.4k sqftNone Available, Salisbury, MD 21801For SaleMLS ID #MDWC2023432, Shawn M Long, ERA Martin Associates. Bright MLS
- $299,9993 bd2 ba1.2k sqftNone Available, Salisbury, MD 21801For SaleMLS ID #MDWC2024898, Stacie Walsh, Worthington Realty Group, LLC. Bright MLS
- $309,9003 bd2 ba1.7k sqftNone Available, Salisbury, MD 21804For SaleMLS ID #MDWC2024510, Tim Arnett, ERA Martin Associates. Bright MLS
- $310,0004 bd3 ba1.7k sqftNone Available, Salisbury, MD 21804For SaleMLS ID #MDWC2024346, Dustin Oldfather, Compass. Bright MLS
