Welcome to 9167 Drawbridge Dr., Delmar, MD — a spacious 4-bedroom, 2.5-bath Colonial offering 2,344 sq ft of comfortable living space. Nestled in a secluded setting that provides privacy and tranquility, this home is still conveniently located near shopping, restaurants, and local businesses. Inside, you’ll find hardwood floors that add warmth and character, along with a cozy fireplace that creates an inviting atmosphere. The main level features a practical layout with a family room just off the kitchen, a formal dining room ideal for gatherings, and a main-floor laundry area for added convenience. With generous living space and a functional floor plan, this home is ideal for growing families or first-time buyers looking for comfort, space, and accessibility in a desirable Delmar location. Professional Pictures Coming Soon!
For sale
$474,900
9167 Drawbridge Dr, Delmar, MD 21875
4beds
2,344sqft
Single Family Residence
Built in 2006
9,761 Square Feet Lot
$469,600 Zestimate®
$203/sqft
$15/mo HOA
What's special
- 199 days
- 102
- 3
Zillow last checked:
Listing updated:
Listed by:
Jaime Cortes 443-365-0775,
Coldwell Banker Realty 4105434545,
Co-Listing Agent: Zlatica Koscina 443-366-5643,
Coldwell Banker Realty
Source: Bright MLS,MLS#: MDWC2021894
Facts & features
Interior
Bedrooms & bathrooms
- Bedrooms: 4
- Bathrooms: 3
- Full bathrooms: 2
- 1/2 bathrooms: 1
- Main level bathrooms: 1
Basement
- Area: 0
Heating
- Heat Pump, Natural Gas
Cooling
- Central Air, Electric
Appliances
- Included: Dishwasher, Disposal, Oven/Range - Gas, Refrigerator, Ice Maker, Washer, Dryer, Gas Water Heater
- Laundry: Main Level
Features
- Breakfast Area, Ceiling Fan(s), Combination Kitchen/Living, Family Room Off Kitchen, Formal/Separate Dining Room, Eat-in Kitchen, Upgraded Countertops
- Flooring: Hardwood, Wood
- Has basement: No
- Number of fireplaces: 1
- Fireplace features: Gas/Propane
Interior area
- Total structure area: 2,344
- Total interior livable area: 2,344 sqft
- Finished area above ground: 2,344
- Finished area below ground: 0
Property
Parking
- Total spaces: 2
- Parking features: Garage Faces Front, Asphalt, Driveway, Attached
- Attached garage spaces: 2
- Has uncovered spaces: Yes
Accessibility
- Accessibility features: None
Features
- Levels: Two
- Stories: 2
- Exterior features: Lawn Sprinkler
- Pool features: Community
- Fencing: Vinyl
Lot
- Size: 9,761 Square Feet
- Features: Cleared
Details
- Additional structures: Above Grade, Below Grade
- Parcel number: 2311027555
- Zoning: R3
- Special conditions: Standard
Construction
Type & style
- Home type: SingleFamily
- Architectural style: Colonial
- Property subtype: Single Family Residence
Materials
- Frame, Stick Built, Vinyl Siding
- Foundation: Block, Crawl Space
- Roof: Architectural Shingle
Condition
- New construction: No
- Year built: 2006
Utilities & green energy
- Sewer: Public Sewer
- Water: Public
- Utilities for property: Natural Gas Available
Community & HOA
Community
- Subdivision: Bridgewood Estates
HOA
- Has HOA: Yes
- HOA fee: $175 annually
- HOA name: BRIDGEWOOD ESTATES
Location
- Region: Delmar
- Municipality: Delmar
Financial & listing details
- Price per square foot: $203/sqft
- Tax assessed value: $348,500
- Annual tax amount: $5,115
- Date on market: 3/25/2026
- Listing agreement: Exclusive Right To Sell
- Listing terms: Conventional,FHA,Cash
- Ownership: Fee Simple
Estimated market value
$469,600
$446,000 - $493,000
$2,619/mo
Price history
| Date | Event | Price |
|---|---|---|
| 6/9/2026 | Price change | $474,900-1%$203/sqft |
Source:  Bright MLS #MDWC2021894 Report a problem Bright MLS #MDWC2021894 Report a problem | ||
| 3/25/2026 | Listed for sale | $479,900+39.9%$205/sqft |
Source: Bright MLS #MDWC2021894 Report a problem | ||
| 5/22/2023 | Sold | $343,000-2%$146/sqft |
Source: Bright MLS #MDWC2008208 Report a problem | ||
| 4/20/2023 | Contingent | $349,900$149/sqft |
Source: Bright MLS #MDWC2008208 Report a problem | ||
| 3/24/2023 | Listed for sale | $349,900-2.5%$149/sqft |
Source: Bright MLS #MDWC2008208 Report a problem | ||
| 2/14/2023 | Listing removed | $359,000$153/sqft |
Source: Bright MLS #MDWC2008208 Report a problem | ||
| 1/25/2023 | Listed for sale | $359,000+68.5%$153/sqft |
Source: Bright MLS #MDWC2008208 Report a problem | ||
| 5/26/2017 | Sold | $213,000-3.1%$91/sqft |
Source: Public Record Report a problem | ||
| 3/21/2017 | Pending sale | $219,900$94/sqft |
Source: Long & Foster Real Estate - Salisbury #508920 Report a problem | ||
| 3/6/2017 | Listed for sale | $219,900$94/sqft |
Source: Long & Foster Real Estate - Salisbury #508920 Report a problem | ||
| 1/11/2017 | Listing removed | $219,900$94/sqft |
Source: Long & Foster Real Estate - Salisbury #507090 Report a problem | ||
| 11/1/2016 | Listed for sale | $219,900+11.3%$94/sqft |
Source: Long & Foster Real Estate - Salisbury #507090 Report a problem | ||
| 3/2/2010 | Sold | $197,500-27.7%$84/sqft |
Source: Public Record Report a problem | ||
| 11/18/2009 | Sold | $273,000-9%$116/sqft |
Source: Public Record Report a problem | ||
| 7/20/2008 | Listing removed | $299,999$128/sqft |
Source: NCI #437208 Report a problem | ||
| 3/6/2008 | Listed for sale | $299,999+6.1%$128/sqft |
Source: NCI #437208 Report a problem | ||
| 11/15/2006 | Sold | $282,865+372.2%$121/sqft |
Source: Public Record Report a problem | ||
| 6/20/2006 | Sold | $59,900$26/sqft |
Source: Public Record Report a problem | ||
Public tax history
| Year | Property taxes | Tax assessment |
|---|---|---|
| 2026 | $3,108 +6.3% | $348,500 +9.8% |
| 2025 | $2,925 -38% | $317,300 +10.9% |
| 2024 | $4,717 +9.7% | $286,100 +12.2% |
| 2023 | $4,301 +3.7% | $254,900 |
| 2022 | $4,146 +4.7% | $254,900 +10.7% |
| 2021 | $3,961 +5.6% | $230,300 +5.6% |
| 2020 | $3,750 +0.9% | $218,000 |
| 2019 | $3,717 -0.1% | $218,000 +5.2% |
| 2018 | $3,721 -1.8% | $207,133 +2.7% |
| 2017 | $3,789 +129.2% | $201,700 +7.1% |
| 2016 | $1,653 | $188,367 +7.6% |
| 2015 | $1,653 | $175,033 +8.2% |
| 2014 | $1,653 | $161,700 |
| 2013 | -- | $161,700 |
| 2012 | -- | $161,700 -14.6% |
| 2011 | -- | $189,280 |
| 2010 | -- | $189,280 |
| 2009 | -- | $189,280 -24.8% |
| 2008 | -- | $251,820 +9.6% |
| 2007 | -- | $229,762 +1073.3% |
| 2006 | -- | $19,583 +31.4% |
| 2005 | -- | $14,900 |
Find assessor info on the county website
Monthly payment
Est. payment
Payment breakdown
Explore the cost of this home by adjusting the details. Changes won't be saved.Climate risks
Neighborhood: 21875
Nearby schools
Schools provided by the listing agent
- Elementary: Delmar
- Middle: Wicomico
- High: Wicomico
- District: Wicomico County Public Schools
Source: Bright MLS. This data may not be complete. We recommend contacting the local school district to confirm school assignments for this home.
Similar homes
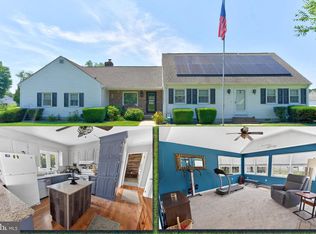
- $415,9003 bd3 ba2.2k sqftNone Available, Delmar, MD 21875For Sale

 MLS ID #MDWC2024398, ASHLEY BROSNAHAN, Long & Foster Real Estate, Inc.. Bright MLS
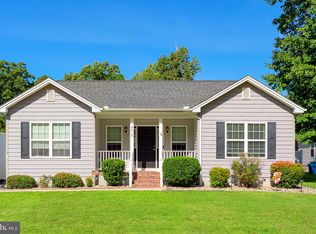
 - $359,9904 bd2 ba2.4k sqftNone Available, Delmar, MD 21875For Sale
 MLS ID #MDWC2023810, Charlene L. Reaser, EXP Realty, LLC. Bright MLS
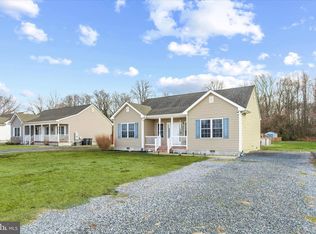
 - $319,9003 bd2 ba1.2k sqftNone Available, Delmar, MD 21875For Sale
 MLS ID #MDWC2024864, Dustin Oldfather, Compass. Bright MLS
 - $300,0003 bd2 ba1.2k sqftNone Available, Delmar, MD 21875For Sale
 MLS ID #MDWC2021154, Rebecca Turner, Northrop Realty. Bright MLS
 - $465,0004 bd3 ba2.3k sqftNone Available, Salisbury, MD 21804For SaleMLS ID #MDWC2024132, Nicole Schreibstein Abbott, Northrop Realty. Bright MLS
- $319,9003 bd2 ba1.8k sqftNone Available, Delmar, MD 21875For SaleMLS ID #MDWC2023690, Donna Harrington, Coldwell Banker Realty. Bright MLS
- $425,0004 bd3 ba1.9k sqftNone Available, Delmar, DE 19940For SaleMLS ID #DESU2116252, Cheri Chenoweth, Redfin Corporation. Bright MLS
- $499,9004 bd3 ba2.7k sqftNone Available, Salisbury, MD 21804For SaleMLS ID #MDWC2024208, Holly Campbell, Coldwell Banker Realty. Bright MLS
- $424,9004 bd3 ba2.2k sqftNone Available, Laurel, DE 19956For SaleMLS ID #DESU2121930, Pam Price, Berkshire Hathaway HomeServices PenFed Realty. Bright MLS
- $449,0003 bd3 ba2.2k sqftNone Available, Bridgeville, DE 19933For SaleMLS ID #DESU2121326, Dee Cross, CALLAWAY FARNELL AND MOORE. Bright MLS
- $480,0004 bd3 ba2.7k sqftNone Available, Salisbury, MD 21804For SaleMLS ID #MDWC2021116, Michael Alford, Coldwell Banker Realty. Bright MLS
- $509,9003 bd3 ba2.3k sqftNone Available, Salisbury, MD 21801For SaleMLS ID #MDWC2024614, Marti Hoster, ERA Martin Associates. Bright MLS
- $475,0005 bd6 ba2.7k sqftNone Available, Salisbury, MD 21801For SaleMLS ID #MDWC2022072, David Capobianco, ERA Martin Associates. Bright MLS
- $294,9993 bd3 ba2.2k sqftNone Available, Delmar, MD 21875For SaleMLS ID #MDWC2023962, Jeff Dale, ERA Martin Associates. Bright MLS
- $479,0004 bd3 ba2.1k sqftNone Available, Seaford, DE 19973For SaleMLS ID #DESU2113354, Russell Griffin, Keller Williams Realty. Bright MLS
- $419,9003 bd3 ba1.9k sqftNone Available, Mardela Springs, MD 21837For SaleMLS ID #MDWC2024470, Chris Warren, Bluewater Realty Group. Bright MLS
- $474,9003 bd3 ba2.4k sqftNone Available, Millsboro, DE 19966For SaleMLS ID #DESU2117062, Shannon Smith Hunt, Northrop Realty. Bright MLS
- $525,0004 bd4 ba2.9k sqftNone Available, Salisbury, MD 21801For SaleMLS ID #MDWC2024268, Robyn Kaspersky, Real Broker, LLC. Bright MLS
- $448,0003 bd2 ba2.3k sqftNone Available, Salisbury, MD 21801For SaleMLS ID #MDWC2024604, Mike Dunn, Keller Williams Realty Delmarva. Bright MLS
- $450,0005 bd4 ba2.6k sqftNone Available, Eden, MD 21822For SaleMLS ID #MDWC2022584, Darron Whitehead, Whitehead Real Estate Exec.. Bright MLS
