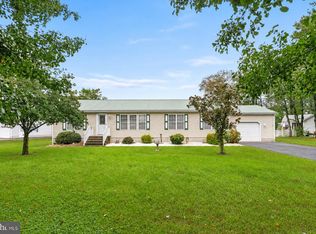
Assumable mortgage at 4.99%. Any qualified buyer can get approved!! You do not have to be a veteran. Located in the established community of Oakmont Estates in Millsboro, Delaware, this beautiful stone-front Colonial offers timeless appeal, quality craftsmanship, and the unmistakable pride of original ownership. Thoughtfully designed, custom built, and lovingly maintained by its original owners, 23085 Pine Run is nestled on just over a half-acre surrounded by mature trees in a peaceful, park-like setting. A welcoming covered front porch invites you inside, where a gracious foyer opens to the formal living room—an inviting space for gathering with family and friends. Designed with both everyday living and entertaining in mind, the home's flowing floor plan seamlessly connects the main living spaces. At the heart of the home is the spacious gourmet kitchen, offering abundant cabinetry, generous counter space, a breakfast bar, and a convenient pass-through to the family room. Whether preparing meals or hosting guests, this space keeps everyone connected. The adjoining family room is warm and welcoming, highlighted by a cozy freestanding gas fireplace and sliding glass doors leading to the screened porch, where peaceful views of the wooded backyard create the perfect backdrop for morning coffee or relaxing evenings. The private primary suite serves as a comfortable retreat, featuring large windows that frame tranquil views of nature, a spacious walk-in closet, and an ensuite bath complete with a dual vanity and glass-enclosed shower. Upstairs, a versatile loft provides flexible living space for a media room, home office, hobby area, or additional gathering space. Two generously sized bedrooms, each with its own character, share a well-appointed hall bath. A spacious laundry room with interior access to the attached garage adds everyday convenience to the home's thoughtful design. Outdoor living is equally inviting, with both a screened porch and an open patio overlooking the private backyard, offering plenty of room to entertain, unwind, or simply enjoy the beauty of the surrounding mature trees. Ideally located just minutes from shopping and dining in Millsboro, Plantation Lakes Golf & Country Club, and everyday conveniences, this home also offers easy access to Delaware's award-winning beaches, coastal towns, parks, and outdoor recreation. Peacefully removed from the seasonal crowds while remaining close to everything the area has to offer, this is a home where comfort, quality, and location come together beautifully. Come experience all that 23085 Pine Run has to offer.
For sale
Price cut: $20.1K (10/2)
$474,900
23085 Pine Run, Millsboro, DE 19966
3beds
2,400sqft
Single Family Residence
Built in 2004
0.57 Acres Lot
$464,900 Zestimate®
$198/sqft
$39/mo HOA
What's special
Peaceful park-like settingStone-front colonialCozy freestanding gas fireplaceGracious foyerTwo generously sized bedroomsWell-appointed hall bathSpacious walk-in closet
- 72 days
- 409
- 22
Zillow last checked:
Listing updated:
Listed by:
Shannon Smith Hunt 302-344-0500,
Northrop Realty (302) 539-2900
Source: Bright MLS,MLS#: DESU2117062
Facts & features
Interior
Bedrooms & bathrooms
- Bedrooms: 3
- Bathrooms: 3
- Full bathrooms: 2
- 1/2 bathrooms: 1
- Main level bathrooms: 2
- Main level bedrooms: 1
Rooms
- Room types: Living Room, Dining Room, Primary Bedroom, Bedroom 2, Bedroom 3, Kitchen, Family Room, Laundry, Loft
Primary bedroom
- Features: Attached Bathroom, Flooring - Carpet, Window Treatments, Walk-In Closet(s)
- Level: Main
Bedroom 2
- Features: Flooring - Carpet, Window Treatments
- Level: Upper
Bedroom 3
- Features: Flooring - Carpet, Window Treatments
- Level: Upper
Dining room
- Features: Flooring - HardWood
- Level: Main
Family room
- Features: Flooring - HardWood
- Level: Main
Kitchen
- Features: Flooring - Ceramic Tile
- Level: Main
Laundry
- Features: Flooring - Ceramic Tile
- Level: Main
Living room
- Features: Flooring - HardWood
- Level: Main
Loft
- Features: Flooring - Carpet
- Level: Upper
Screened porch
- Features: Flooring - Concrete
- Level: Main
Heating
- Forced Air, Heat Pump, Electric
Cooling
- Central Air, Electric
Appliances
- Included: Cooktop, Ice Maker, Refrigerator, Dishwasher, Washer, Dryer, Water Heater, Exhaust Fan, Microwave, Freezer, Oven/Range - Electric, Electric Water Heater
- Laundry: Main Level, Laundry Room
Features
- Ceiling Fan(s), Combination Kitchen/Living, Crown Molding, Entry Level Bedroom, Family Room Off Kitchen, Floor Plan - Traditional, Kitchen - Gourmet, Pantry, Primary Bath(s), Recessed Lighting, Walk-In Closet(s), 2 Story Ceilings, 9'+ Ceilings, Dry Wall, Vaulted Ceiling(s)
- Flooring: Ceramic Tile, Hardwood, Carpet, Wood
- Doors: Six Panel, Sliding Glass, Storm Door(s)
- Windows: Double Pane Windows, Vinyl Clad, Screens, Window Treatments
- Has basement: No
- Number of fireplaces: 1
- Fireplace features: Free Standing, Gas/Propane
Interior area
- Total structure area: 2,400
- Total interior livable area: 2,400 sqft
- Finished area above ground: 2,400
- Finished area below ground: 0
Video & virtual tour
Property
Parking
- Total spaces: 6
- Parking features: Garage Faces Front, Garage Door Opener, Inside Entrance, Asphalt, Attached, Driveway
- Attached garage spaces: 2
- Uncovered spaces: 4
Accessibility
- Accessibility features: Other
Features
- Levels: Two
- Stories: 2
- Patio & porch: Enclosed, Porch, Patio, Roof, Screened, Screened Porch
- Pool features: None
- Has view: Yes
- View description: Garden
Lot
- Size: 0.57 Acres
- Dimensions: 135.00 x 148.00
- Features: Corner Lot, Front Yard, Landscaped, Rear Yard, SideYard(s), Wooded
Details
- Additional structures: Above Grade, Below Grade
- Parcel number: 13319.00226.00
- Zoning: AR-1
- Special conditions: Standard
Construction
Type & style
- Home type: SingleFamily
- Architectural style: Colonial,Contemporary
- Property subtype: Single Family Residence
Materials
- Frame, Stick Built, Vinyl Siding
- Foundation: Crawl Space
- Roof: Architectural Shingle,Pitched
Condition
- New construction: No
- Year built: 2004
Utilities & green energy
- Sewer: Septic Exists
- Water: Well
Community & HOA
Community
- Security: Main Entrance Lock, Smoke Detector(s)
- Subdivision: Oakmont Estates
HOA
- Has HOA: Yes
- HOA fee: $118 quarterly
Location
- Region: Millsboro
Financial & listing details
- Price per square foot: $198/sqft
- Tax assessed value: $356,800
- Annual tax amount: $762
- Date on market: 8/6/2026
- Listing agreement: Exclusive Right To Sell
- Ownership: Fee Simple
Estimated market value
$464,900
$442,000 - $488,000
$2,607/mo
Price history
| Date | Event | Price |
|---|---|---|
| 10/2/2026 | Price change | $474,900-4.1%$198/sqft |
Source:  Bright MLS #DESU2117062 Report a problem Bright MLS #DESU2117062 Report a problem | ||
| 8/6/2026 | Listed for sale | $495,000+122.4%$206/sqft |
Source: Bright MLS #DESU2117062 Report a problem | ||
| 6/25/2004 | Sold | $222,575$93/sqft |
Source: Agent Provided Report a problem | ||
Public tax history
| Year | Property taxes | Tax assessment |
|---|---|---|
| 2025 | $470 -41.6% | $178,400 +475.5% |
| 2024 | $806 +0.2% | $31,000 |
| 2023 | $804 +2.6% | $31,000 |
| 2022 | $784 -7.4% | $31,000 |
| 2021 | $846 +7.1% | $31,000 |
| 2020 | $790 | $31,000 |
| 2019 | $790 +0.7% | $31,000 |
| 2018 | $785 -1.4% | $31,000 |
| 2017 | $796 +21.8% | $31,000 |
| 2016 | $654 -2.2% | $31,000 |
| 2015 | $669 +2.6% | $31,000 |
| 2014 | $652 -0.6% | $31,000 |
| 2013 | $656 +3.6% | $31,000 |
| 2012 | $633 -0.7% | $31,000 |
| 2011 | $637 | $31,000 |
| 2010 | $637 +0.3% | $31,000 |
| 2009 | $635 | $31,000 |
| 2008 | -- | -- |
| 2007 | -- | -- |
| 2006 | -- | -- |
| 2005 | -- | -- |
| 2004 | -- | -- |
| 2003 | -- | -- |
| 2002 | -- | -- |
Find assessor info on the county website
Monthly payment
Est. payment
Payment breakdown
Explore the cost of this home by adjusting the details. Changes won't be saved.Climate risks
Neighborhood: 19966
Nearby schools
Schools provided by the listing agent
- Elementary: East Millsboro
- Middle: Sussex Central
- High: Sussex Central
- District: Indian River
Source: Bright MLS. This data may not be complete. We recommend contacting the local school district to confirm school assignments for this home.



Similar homes
- $465,0003 bd3 ba2.1k sqftNone Available, Millsboro, DE 19966For Sale

 MLS ID #DESU2116750, Tom Ruch, Northrop Realty. Bright MLS
 - $459,0004 bd3 ba2.4k sqftNone Available, Millsboro, DE 19966For Sale
 MLS ID #DESU2118900, Ingmar Centurion, Crown Homes Real Estate. Bright MLS
 - $475,0003 bd2 ba1.7k sqftNone Available, Millsboro, DE 19966For Sale
 MLS ID #DESU2106690, Bob BURTON, Northrop Realty. Bright MLS
 - $365,0003 bd2 ba1.7k sqftNone Available, Millsboro, DE 19966For Sale
 MLS ID #DESU2122178, TONI SCHROCK, Northrop Realty. Bright MLS
 - $424,9003 bd2 ba1.7k sqftNone Available, Millsboro, DE 19966For SaleMLS ID #DESU2121444, David Litz, Century 21 Emerald. Bright MLS
- $590,0003 bd2 ba2k sqftNone Available, Millsboro, DE 19966For SaleMLS ID #DESU2121806, Denise Porcaro, Coldwell Banker Premier - Lewes. Bright MLS
- $495,0004 bd5 ba3.1k sqftNone Available, Millsboro, DE 19966For SaleMLS ID #DESU2120368, Shawn McDonnell, Jack Lingo - Lewes. Bright MLS
- $495,0003 bd2 ba1.7k sqftNone Available, Millsboro, DE 19966For SaleMLS ID #DESU2113226, Bob BURTON, Northrop Realty. Bright MLS
- $529,9993 bd2 ba2.3k sqftNone Available, Georgetown, DE 19947For SaleMLS ID #DESU2107392, STACI WALLS, NextHome Tomorrow Realty. Bright MLS
- $420,0003 bd4 ba2.2k sqftNone Available, Millsboro, DE 19966For SaleMLS ID #DESU2118776, Carrie taulbee, Northrop Realty. Bright MLS
- $499,9003 bd2 ba2.1k sqftNone Available, Milton, DE 19968For SaleMLS ID #DESU2114812, Bill Rash, Northrop Realty. Bright MLS
- $345,9003 bd3 ba1.7k sqftNone Available, Millsboro, DE 19966For SaleMLS ID #DESU2097770, Jaime Cortes, Coldwell Banker Realty. Bright MLS
- $489,0003 bd3 ba1.7k sqftNone Available, Bridgeville, DE 19933For SaleMLS ID #DESU2118754, Barbara Lawrence, RE/MAX Advantage Realty. Bright MLS
- $325,0003 bd3 ba2k sqftNone Available, Millsboro, DE 19966For SaleMLS ID #DESU2118662, Debbie Reed, RE/MAX Realty Group Rehoboth. Bright MLS
- $435,0003 bd2 ba1.5k sqftNone Available, Dagsboro, DE 19939For SaleMLS ID #DESU2120152, Inese DONOFRIO, Coldwell Banker Realty. Bright MLS
- $379,0003 bd4 ba2.4k sqftNone Available, Millsboro, DE 19966For SaleMLS ID #DESU2104810, MATT BRITTINGHAM, Patterson-Schwartz-Rehoboth. Bright MLS
- $499,0003 bd2 ba1.7k sqftNone Available, Lewes, DE 19958For SaleMLS ID #DESU2114962, SHAUN TULL, Jack Lingo - Rehoboth. Bright MLS
- $339,9004 bd4 ba2.7k sqftNone Available, Millsboro, DE 19966For SaleMLS ID #DESU2116384, JAMES LATTANZI, Northrop Realty. Bright MLS
- $525,0003 bd2 ba2.3k sqftNone Available, Lewes, DE 19958For SaleMLS ID #DESU2118406, Mr. Jeffrey Fowler-Gray, Keller Williams Realty. Bright MLS
- $479,9003 bd2 ba1.9k sqftNone Available, Ocean View, DE 19970For SaleMLS ID #DESU2110324, SHELBY SMITH, Long & Foster Real Estate, Inc.. Bright MLS
