Skip main navigation
For sale
  • $379,900

    35 Tecumseh Pass, Millsboro, DE 19966

    3beds
    1,900sqft
    Manufactured Home
    Built in 1999
    0.51 Acres Lot
    $365,200 Zestimate®
    $200/sqft
    $30/mo HOA

    What's special

    Partially furnished interiorsAttached garage
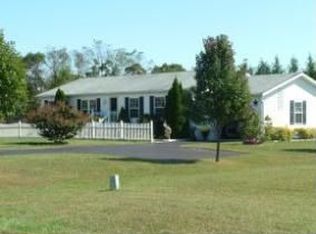
    Located in the community of Indian Summer Village, this well-maintained 3-bedroom, 2-bath manufactured home offers approximately 1,900 sq. ft. of comfortable living space on a spacious 0.51-acre lot backing to open common area for added privacy and peaceful views. Built in 1999, the home features a functional layout with generously sized rooms, partially furnished interiors, and a combination of carpet and vinyl flooring throughout. Outdoor features include a large deck with a permanent foundation, offering excellent potential for a future screened porch or sunroom addition. An attached garage and oversized driveway provide parking for up to six vehicles. The property also includes a detached outbuilding with electricity and heat, ideal for a workshop, hobby space, or extra storage. The shed is secured to the site and situated on a 5-inch concrete pad. A great opportunity to enjoy affordable living with plenty of indoor and outdoor space — and best of all, NO GROUND RENT.
    62 days
    |
    188
    |
    5
    |

    Zillow last checked:

    Listing updated:

    Listed by:

    ELIZABETH DORMAN 302-227-5000,

    Coldwell Banker Premier - Rehoboth (302) 227-5000

    Source: Bright MLS,MLS#: DESU2111868MLS Logo

      Facts & features

      Interior

      Bedrooms & bathrooms
      • Bedrooms: 3
      • Bathrooms: 2
      • Full bathrooms: 2
      • Main level bathrooms: 2
      • Main level bedrooms: 3
      Basement
      • Area: 0
      Heating
      • Forced Air, Propane
      Cooling
      • Central Air, Electric
      Appliances
      • Included: Dishwasher, Dryer, Freezer, Microwave, Oven/Range - Electric, Refrigerator, Washer, Water Heater, Electric Water Heater
      • Laundry: Has Laundry
      Features
      • Dry Wall
      • Flooring: Carpet, Vinyl
      • Doors: Storm Door(s)
      • Has basement: No
      • Has fireplace: No
      Interior area
      • Total structure area: 1,900
      • Total interior livable area: 1,900 sqft
      • Finished area above ground: 1,900
      • Finished area below ground: 0

      Property

      Parking
      • Total spaces: 7
      • Parking features: Garage Faces Front, Garage Door Opener, Asphalt, Attached, Driveway
      • Attached garage spaces: 1
      • Uncovered spaces: 6
      Accessibility
      • Accessibility features: None
      Features
      • Levels: One
      • Stories: 1
      • Patio & porch: Deck
      • Pool features: None
      Lot
      • Size: 0.51 Acres
      • Dimensions: 199.00 x 150.00
      • Features: Backs - Open Common Area
      Details
      • Additional structures: Above Grade, Below Grade, Outbuilding
      • Parcel number: 23428.00270.00
      • Zoning: GR
      • Special conditions: Standard

      Construction

      Type & style
      • Home type: MobileManufactured
      • Property subtype: Manufactured Home
      Materials
      • Vinyl Siding
      • Foundation: Block
      • Roof: Metal
      Condition
      • Very Good
      • New construction: No
      • Year built: 1999

      Utilities & green energy

      • Electric: 200+ Amp Service
      • Sewer: Gravity Sept Fld
      • Water: Well
      • Utilities for property: Cable

      Community & HOA

      Community
      • Subdivision: Indian Summer Village
      HOA
      • Has HOA: Yes
      • HOA fee: $360 annually
      Location
      • Region: Millsboro

      Financial & listing details

      • Price per square foot: $200/sqft
      • Tax assessed value: $293,200
      • Annual tax amount: $626
      • Date on market: 5/15/2026
      • Listing agreement: Exclusive Agency
      • Listing terms: Cash,Conventional,FHA,VA Loan
      • Inclusions: The Majority Of Furnishings And Tools, As Well As Garden Equipment, Are Located In The Garage And Shed.
      • Exclusions: A List Will Be Provided At Time Of Offer
      • Ownership: Fee Simple

        Estimated market value

        $365,200

        $347,000 - $383,000

        $1,785/mo

        Price history

        DateEventPrice
        5/15/2026Listed for sale$379,900+1559%$200/sqft
        Source: Bright MLS #DESU2111868 Report a problem
        12/13/1999Sold$22,900$12/sqft
        Source: Agent Provided Report a problem

        Public tax history

        YearProperty taxesTax assessment
        2025$401 -16.5%$146,600 +709.9%
        2024$480 +0.2%$18,100
        2023$479 +3.6%$18,100
        2022$462 +3.4%$18,100
        2021$447 -34.3%$18,100
        2020$681 +0.5%$18,100
        2019$678 +58.7%$18,100
        2018$427 -38.1%$18,100
        2017$690 +78.4%$18,100
        2016$387 +3.1%$18,100 +5.5%
        2015$375 +2.5%$17,150
        2014$366 -0.6%$17,150
        2013$368 +3.6%$17,150
        2012$355 +2.9%$17,150 +4.6%
        2011$345 $16,400
        2010$345 -39%$16,400
        2009$566 $16,400
        2008-- --
        2007-- --
        2006-- --
        2005-- --
        2004-- --
        2003-- --
        2002-- --
        2001-- --
        Find assessor info on the county website

        Monthly payment

        Estimated monthly payment$1,822
        All calculations are estimates and provided by Zillow, Inc. for informational purposes only. Actual amounts may vary.
        HOA fees may include property taxes on listings classified as Co-Ops. Contact the listing agent and/or owner for fee details.
        Mortgage interest rates are dependent on a number of factors, including credit score, down payment, and repayment length. Interest rate data provided by Zillow Group Marketplace, Inc. as of 1/1/1970 from various mortgage lenders with which we have lead or other similar arrangements; the Estimated Payment is an average of those rates.
        See how much you could borrow to make a competitive offer.

        Climate risks

        Neighborhood: 19966

        Getting around

        7 / 100
        Car-Dependent
        26 / 100
        Somewhat Bikeable

        Nearby schools

        GreatSchools rating
        Schools provided by the listing agent
        • District: Indian River

        Source: Bright MLS. This data may not be complete. We recommend contacting the local school district to confirm school assignments for this home.

        A local agent can set up tours, give advice and negotiate with sellers.

        A local lender can help you make sure your offer is ready when you are.

        Browse local experts

        Similar homes