Enjoy privacy, affordability and country living at 26253 Hollyville Road. This 1680 sq ft home is situated on a peaceful 1.32 acre lot that can be utilized for anything from movie night to watching the sunset. The enclosed deck is great for a night of relaxation and outdoor living. Although secluded, this property is conveniently located within miles of Rt 24 and Delaware Beaches and minutes from shopping, medical facilities, restaurants and schools. The interior of the home offers an open layout with 3 bedrooms, 2 full bathrooms, a dining area as well as a living room and a spacious family room. Come and see all that this home has to offer. Schedule a tour today!!
For sale
$365,000
26253 Hollyville Rd, Millsboro, DE 19966
3beds
1,680sqft
Single Family Residence
Built in 2003
1.32 Acres Lot
$358,500 Zestimate®
$217/sqft
$-- HOA
What's special
Dining areaEnclosed deckOpen layoutSpacious family room
- 366 days
- 301
- 19
Zillow last checked:
Listing updated:
Listed by:
Ketanya Moore 302-448-5702,
Maverick Realty, LLC (302) 373-6591
Source: Bright MLS,MLS#: DESU2097984
Facts & features
Interior
Bedrooms & bathrooms
- Bedrooms: 3
- Bathrooms: 2
- Full bathrooms: 2
- Main level bathrooms: 2
- Main level bedrooms: 3
Basement
- Area: 0
Heating
- Central, Oil
Cooling
- Window Unit(s), Electric
Appliances
- Included: Electric Water Heater
Features
- Has basement: No
- Has fireplace: No
Interior area
- Total structure area: 1,680
- Total interior livable area: 1,680 sqft
- Finished area above ground: 1,680
- Finished area below ground: 0
Property
Parking
- Parking features: Driveway
- Has uncovered spaces: Yes
Accessibility
- Accessibility features: 2+ Access Exits
Features
- Levels: One
- Stories: 1
- Pool features: None
Lot
- Size: 1.32 Acres
Details
- Additional structures: Above Grade, Below Grade
- Parcel number: 23421.00169.06
- Zoning: AR-1
- Special conditions: Standard
Construction
Type & style
- Home type: SingleFamily
- Architectural style: Raised Ranch/Rambler
- Property subtype: Single Family Residence
Materials
- Frame, Aluminum Siding
- Foundation: Block
Condition
- New construction: No
- Year built: 2003
Utilities & green energy
- Sewer: Gravity Sept Fld
- Water: Well
Community & HOA
Community
- Subdivision: None Available
HOA
- Has HOA: No
Location
- Region: Millsboro
Financial & listing details
- Price per square foot: $217/sqft
- Tax assessed value: $328,700
- Annual tax amount: $702
- Date on market: 10/8/2025
- Listing agreement: Exclusive Right To Sell
- Listing terms: Cash,Conventional,FHA,VA Loan,USDA Loan,Other
- Inclusions: Refrigerator, Shed,
- Exclusions: Furniture; All Personal Property, Washer, Dryer
- Ownership: Fee Simple
Estimated market value
$358,500
$341,000 - $376,000
$2,334/mo
Price history
| Date | Event | Price |
|---|---|---|
| 4/15/2026 | Price change | $365,000-2.7%$217/sqft |
Source:  Bright MLS #DESU2097984 Report a problem Bright MLS #DESU2097984 Report a problem | ||
| 11/14/2025 | Price change | $375,000-1.3%$223/sqft |
Source: Bright MLS #DESU2097984 Report a problem | ||
| 10/13/2025 | Listed for sale | $380,000+785.8%$226/sqft |
Source: Bright MLS #DESU2097984 Report a problem | ||
| 1/1/2015 | Sold | $42,900+115.6%$26/sqft |
Source:  Long & Foster Broker Feed #1000998726_100 Report a problem Long & Foster Broker Feed #1000998726_100 Report a problem | ||
| 12/29/1999 | Sold | $19,900$12/sqft |
Source: Agent Provided Report a problem | ||
Public tax history
| Year | Property taxes | Tax assessment |
|---|---|---|
| 2025 | $434 -13.2% | $164,350 +747.2% |
| 2024 | $500 -2.2% | $19,400 |
| 2023 | $512 +3.6% | $19,400 |
| 2022 | $494 +3.4% | $19,400 |
| 2021 | $478 +4.4% | $19,400 |
| 2020 | $457 | $19,400 |
| 2019 | $457 +0.3% | $19,400 |
| 2018 | $456 +1.8% | $19,400 |
| 2017 | $448 +8.3% | $19,400 |
| 2016 | $414 -2.2% | $19,400 |
| 2015 | $423 +2.5% | $19,400 |
| 2014 | $412 +2.2% | $19,400 +2.9% |
| 2013 | $403 +3.6% | $18,850 |
| 2012 | $389 +3.5% | $18,850 |
| 2011 | $376 -39.2% | $18,850 |
| 2010 | $619 +0.4% | $18,850 |
| 2009 | $616 | $18,850 |
| 2008 | -- | -- |
| 2007 | -- | -- |
| 2006 | -- | -- |
| 2005 | -- | -- |
| 2004 | -- | -- |
| 2003 | -- | -- |
| 2002 | -- | -- |
| 2001 | -- | -- |
Find assessor info on the county website
Monthly payment
Est. payment
Payment breakdown
Explore the cost of this home by adjusting the details. Changes won't be saved.Climate risks
Neighborhood: 19966
Nearby schools
Schools provided by the listing agent
- District: Indian River
Source: Bright MLS. This data may not be complete. We recommend contacting the local school district to confirm school assignments for this home.
- $418,4004 bd-- ba2.1k sqft26265 Hollyville Rd, Millsboro, DE 19966Off Market
- $407,8003 bd-- ba1.8k sqft26235 Hollyville Rd, Millsboro, DE 19966Off Market
- $430,5003 bd2 ba2k sqft26273 Hollyville Rd, Millsboro, DE 19966Off Market
- $369,3003 bd-- ba1.6k sqft26289 Hollyville Rd, Millsboro, DE 19966Off Market
Similar homes
- $365,0003 bd2 ba1.6k sqftNone Available, Millsboro, DE 19966For Sale
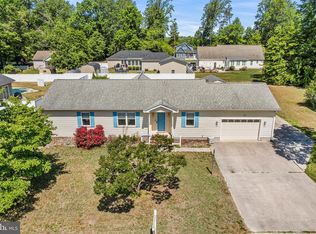
 MLS ID #DESU2112050, William Sladek, Redfin Corporation. Bright MLS
 - $479,7903 bd3 ba2k sqftNone Available, Millsboro, DE 19966For Sale
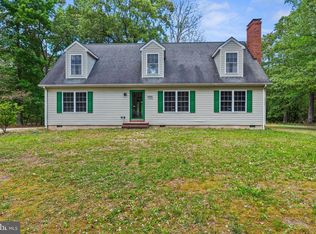 MLS ID #DESU2111874, STACI WALLS, NextHome Tomorrow Realty. Bright MLS
 - $400,0003 bd2 ba1.5k sqftNone Available, Frankford, DE 19945For Sale
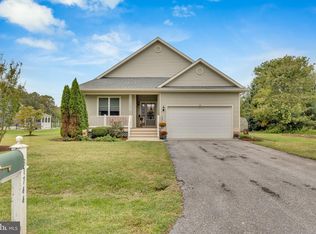 MLS ID #DESU2121704, Matt Lunden, Keller Williams Realty. Bright MLS
 - $299,9003 bd2 ba1.5k sqftNone Available, Millsboro, DE 19966For Sale
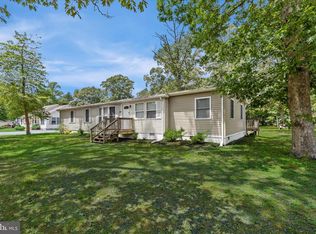 MLS ID #DESU2109746, EMILY WILLIAMS, Keller Williams Realty. Bright MLS
 - $315,0003 bd2 ba1.5k sqftNone Available, Millsboro, DE 19966For SaleMLS ID #DESU2119558, Victor Koveleski, Long & Foster Real Estate, Inc.. Bright MLS
- $348,0004 bd2 ba1.7k sqftNone Available, Dagsboro, DE 19939For SaleMLS ID #DESU2113952, Sally Fricke, RE/MAX Solutions. Bright MLS
- $369,0003 bd2 ba1.5k sqftNone Available, Dagsboro, DE 19939For SaleMLS ID #DESU2121440, Ms. Temeka Mumford, Coldwell Banker Realty. Bright MLS
- $474,9003 bd3 ba2.4k sqftNone Available, Millsboro, DE 19966For SaleMLS ID #DESU2117062, Shannon Smith Hunt, Northrop Realty. Bright MLS
- $275,0003 bd2 ba1.4k sqftNone Available, Millsboro, DE 19966For SaleMLS ID #DESU2092670, MARIAN CAMPO, Iron Valley Real Estate at The Beach. Bright MLS
- $319,0003 bd1 ba1.4k sqftNone Available, Georgetown, DE 19947For SaleMLS ID #DESU2108974, Audrey HAMMOND, Active Adults Realty. Bright MLS
- $324,9003 bd2 ba2k sqftNone Available, Millsboro, DE 19966For SaleMLS ID #DESU2089308, Daniel Milliken, Baywood Homes LLC. Bright MLS
- $389,0003 bd2 ba2.1k sqftNone Available, Frankford, DE 19945For SaleMLS ID #DESU2117450, Sally Harrison, Coldwell Banker Realty. Bright MLS
- $183,9993 bd1 ba1.5k sqftNone Available, Millsboro, DE 19966For SaleMLS ID #DESU2116148, STACI WALLS, NextHome Tomorrow Realty. Bright MLS
- $394,9003 bd2 ba1.4k sqftNone Available, Lewes, DE 19958For SaleMLS ID #DESU2118814, Ketanya Moore, Maverick Realty, LLC. Bright MLS
- $275,0003 bd2 ba1.5k sqftNone Available, Millsboro, DE 19966For SaleMLS ID #DESU2121442, David Litz, Century 21 Emerald. Bright MLS
- $359,9003 bd2 ba1.8k sqftNone Available, Laurel, DE 19956For SaleMLS ID #DESU2118650, Tim Arnett, ERA Martin Associates. Bright MLS
- $355,0003 bd3 ba2.1k sqftNone Available, Laurel, DE 19956For SaleMLS ID #DESU2119106, Russell Griffin, Keller Williams Realty. Bright MLS
- $312,5003 bd2 ba1.7k sqftNone Available, Millsboro, DE 19966For SaleMLS ID #DESU2097366, Julie Gritton, Coldwell Banker Premier - Lewes. Bright MLS
- $349,9003 bd2 ba1k sqftNone Available, Dagsboro, DE 19939For SaleMLS ID #DESU2111724, Brian Hadley, Patterson-Schwartz-Hockessin. Bright MLS
- $265,0003 bd2 ba1k sqftNone Available, Millsboro, DE 19966For SaleMLS ID #DESU2121830, Jody Hawk, Elevated Real Estate Solutions. Bright MLS
