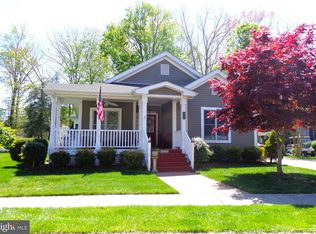
Welcome to your beautifully maintained 3-bedroom, 2-bathroom home nestled in the highly sought-after Baywood Greens, a premier golf course community. This move-in-ready residence features a spacious 2-car garage, updated flooring, a newer roof, and an A/C system that was replaced—ensuring comfort and peace of mind for years to come. Enjoy tranquil pond views from your private back patio, complete with a retractable awning perfect for relaxing mornings or evening gatherings. The interior boasts an open layout and includes a sleek, modern washer and dryer for your convenience. Residents of this premier community enjoy exclusive access to private beaches, a private pool, private marinas with rentable slips, a dog park, scenic nature trails, and discounts on both golf and dining at the clubhouse. Don’t miss your chance to experience low-maintenance living in a community that truly has it all.
For sale
Price cut: $10K (7/2)
$324,900
32464 Approach Way #3278, Millsboro, DE 19966
3beds
2,079sqft
Single Family Residence
Built in 2000
-- sqft lot
$310,500 Zestimate®
$156/sqft
$-- HOA
What's special
Retractable awningUpdated flooringNewer roofTranquil pond viewsOpen layoutPrivate back patio
- 426 days
- 1,808
- 125
Zillow last checked:
Listing updated:
Listed by:
Daniel Milliken 907-378-0202,
Baywood Homes LLC 3029456280,
Co-Listing Agent: Diane Sulkovsky 302-462-8848,
Baywood Homes LLC
Source: Bright MLS,MLS#: DESU2089308
Facts & features
Interior
Bedrooms & bathrooms
- Bedrooms: 3
- Bathrooms: 2
- Full bathrooms: 2
- Main level bathrooms: 2
- Main level bedrooms: 3
Basement
- Area: 0
Heating
- Forced Air, Propane
Cooling
- Central Air, Electric
Appliances
- Included: Dishwasher, Dryer, Oven/Range - Electric, Refrigerator, Washer, Water Heater, Electric Water Heater
- Laundry: Main Level
Features
- Dining Area, Entry Level Bedroom, Kitchen Island, Walk-In Closet(s)
- Flooring: Carpet, Hardwood, Tile/Brick
- Windows: Window Treatments
- Has basement: No
- Has fireplace: No
Interior area
- Total structure area: 2,079
- Total interior livable area: 2,079 sqft
- Finished area above ground: 2,079
- Finished area below ground: 0
Property
Parking
- Total spaces: 2
- Parking features: Garage Faces Front, Attached
- Attached garage spaces: 2
Accessibility
- Accessibility features: None
Features
- Levels: One
- Stories: 1
- Exterior features: Sidewalks, Street Lights, Underground Lawn Sprinkler
- Pool features: Community
- Has view: Yes
- View description: Pond
- Has water view: Yes
- Water view: Pond
- Waterfront features: Pond
Lot
- Features: Pond
Details
- Additional structures: Above Grade, Below Grade
- Parcel number: 23423.00273.003278
- Lease amount: $1,356
- Zoning: RESIDENTIAL
- Special conditions: Standard
Construction
Type & style
- Home type: SingleFamily
- Architectural style: Cottage,Ranch/Rambler
- Property subtype: Single Family Residence
Materials
- Stick Built
- Foundation: Block
- Roof: Architectural Shingle
Condition
- New construction: No
- Year built: 2000
Utilities & green energy
- Electric: 200+ Amp Service
- Sewer: Public Sewer
- Water: Public
Community & HOA
Community
- Features: Pool
- Subdivision: Baywood
HOA
- Has HOA: No
Location
- Region: Millsboro
Financial & listing details
- Price per square foot: $156/sqft
- Tax assessed value: $46,500
- Annual tax amount: $961
- Date on market: 6/30/2025
- Listing agreement: Exclusive Right To Sell
- Listing terms: Cash,Conventional
- Ownership: Land Lease
Estimated market value
$310,500
$295,000 - $326,000
$2,367/mo
Price history
| Date | Event | Price |
|---|---|---|
| 7/2/2026 | Price change | $324,900-3%$156/sqft |
Source:  Bright MLS #DESU2089308 Report a problem Bright MLS #DESU2089308 Report a problem | ||
| 4/3/2026 | Listed for sale | $334,900-4.2%$161/sqft |
Source: Bright MLS #DESU2089308 Report a problem | ||
| 11/18/2025 | Contingent | $349,500$168/sqft |
Source: Bright MLS #DESU2089308 Report a problem | ||
| 6/30/2025 | Listed for sale | $349,500$168/sqft |
Source: Bright MLS #DESU2089308 Report a problem | ||
Public tax history
Tax history is unavailable.
Monthly payment
Est. payment
Payment breakdown
Explore the cost of this home by adjusting the details. Changes won't be saved.Climate risks
Neighborhood: 19966
Nearby schools
Schools provided by the listing agent
- High: Sussex Central
- District: Indian River
Source: Bright MLS. This data may not be complete. We recommend contacting the local school district to confirm school assignments for this home.
Similar homes
- $330,0003 bd2 ba1.6k sqftNone Available, Millsboro, DE 19966For Sale

 MLS ID #DESU2104462, Daniel Milliken, Baywood Homes LLC. Bright MLS
 - $284,9003 bd2 ba1.9k sqftNone Available, Millsboro, DE 19966For Sale
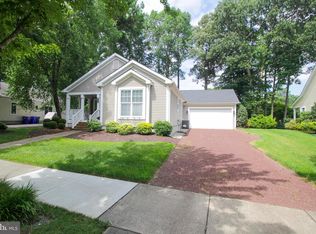 MLS ID #DESU2092002, Daniel Milliken, Baywood Homes LLC. Bright MLS
 - $335,0003 bd2 ba1.2k sqftNone Available, Millsboro, DE 19966For Sale
 MLS ID #DESU2118412, Cecilia Leone, Century 21 Emerald. Bright MLS
 - $394,9003 bd2 ba2.1k sqftNone Available, Millsboro, DE 19966For Sale
 MLS ID #DESU2110622, Daniel Milliken, Baywood Homes LLC. Bright MLS
 - $289,0003 bd4 ba1.7k sqftNone Available, Millsboro, DE 19966For SaleMLS ID #DESU2116512, Paulette Kreider, Coldwell Banker Realty. Bright MLS
- $349,9004 bd4 ba2.7k sqftNone Available, Millsboro, DE 19966For SaleMLS ID #DESU2116384, JAMES LATTANZI, Northrop Realty. Bright MLS
- $350,0003 bd3 ba1.1k sqftBayshore, Millsboro, DE 19966For SaleMLS ID #DESU2117998, Dustin Oldfather, Compass. Bright MLS
- $380,0003 bd3 ba1.9k sqftNone Available, Millsboro, DE 19966For SaleMLS ID #DESU2114196, Jim Coulter, Long & Foster Real Estate, Inc.. Bright MLS
- $325,0003 bd4 ba1.1k sqftNone Available, Millsboro, DE 19966For SaleMLS ID #DESU2106646, Sterling Townsend, Monument Sotheby's International Realty. Bright MLS
- $280,0003 bd2 ba1.8k sqftNone Available, Millsboro, DE 19966For SaleMLS ID #DESU2109522, Lisa Marie, RE/MAX Advantage Realty. Bright MLS
- $465,0004 bd3 ba2.4k sqftNone Available, Millsboro, DE 19966For SaleMLS ID #DESU2118900, Ingmar Centurion, Crown Homes Real Estate. Bright MLS
- $333,0004 bd3 ba2.4k sqftNone Available, Millsboro, DE 19966For SaleMLS ID #DESU2100786, Daniel Milliken, Baywood Homes LLC. Bright MLS
- $439,0003 bd2 ba2.1k sqftNone Available, Millsboro, DE 19966For SaleMLS ID #DESU2114628, Erin Beebe, NextHome Tomorrow Realty. Bright MLS
- $425,0003 bd2 ba1.4k sqftNone Available, Millsboro, DE 19966For SaleMLS ID #DESU2114748, Lee Ann Wilkinson, Berkshire Hathaway HomeServices PenFed Realty. Bright MLS
- $340,0003 bd2 ba1.6k sqftNone Available, Millsboro, DE 19966For SaleMLS ID #DESU2104084, VAL ELLENBERGER, Compass. Bright MLS
- $440,0003 bd2 ba1.4k sqftNone Available, Millsboro, DE 19966For SaleMLS ID #DESU2116436, Suzann Ruggerio Arms, Long & Foster Real Estate, Inc.. Bright MLS
- $399,9003 bd3 ba1.9k sqftNone Available, Millsboro, DE 19966For SaleMLS ID #DESU2115360, Liz Grace, Northrop Realty. Bright MLS
- $444,9003 bd3 ba2.1k sqftNone Available, Millsboro, DE 19966For SaleMLS ID #DESU2117642, NOREEN SCALICE, Northrop Realty. Bright MLS
- $297,0002 bd2 ba1k sqftNone Available, Millsboro, DE 19966For SaleMLS ID #DESU2116472, Tammy Nichols, RE/MAX Advantage Realty. Bright MLS
- $399,9003 bd2 ba1.4k sqftNone Available, Lewes, DE 19958For SaleMLS ID #DESU2118814, Ketanya Moore, Maverick Realty, LLC. Bright MLS
