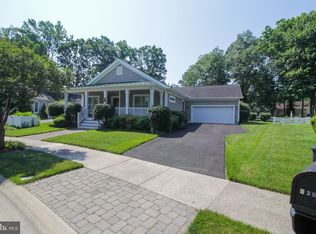
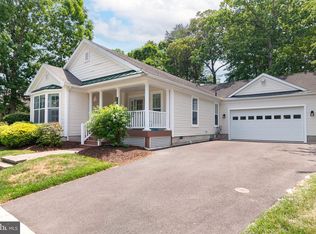
Desirable corner lot! BRIGHT and BEACHY! Open floor plan is great for parties and family. Baywood is a beautiful community with lots of amenities and activities for you and your family to enjoy. Home offers 3 bedrooms, 2 full baths. Large kitchen with plenty of cabinets and counter space. All season room off kitchen for extra relaxation or entertaining. Upgraded flooring through out home. Fenced in yard. Home is within walking distance to Baywood Community Center and Pool. Whether you are seeking a full-time or part-time residence just come and enjoy all that Baywood has to offer. Full amenities for the entire immediate family include the resident pool, discounted golf, discount at clubhouse, putting greens, driving range, and tennis court. Residents also have access to private beaches, marinas, discounted boat slips and so much more.
For sale
$330,000
32613 Long Spoon Way #3336, Millsboro, DE 19966
3beds
1,636sqft
:
Get pre-qualified$1,905/mo
Single Family Residence
Built in 2004
-- sqft lot
$-- Zestimate®
$202/sqft
$-- HOA
What's special
Bright and beachyFenced in yardDesirable corner lotOpen floor planUpgraded flooring throughout home
- 182 days |
- 731 |
- 41 |
Zillow last checked:
Listing updated:
Listed by:
Daniel Milliken 907-378-0202,
Baywood Homes LLC 3029456280,
Co-Listing Agent: Diane Sulkovsky 302-462-8848,
Baywood Homes LLC
Source: Bright MLS,MLS#: DESU2104462
Facts & features
Interior
Bedrooms & bathrooms
- Bedrooms: 3
- Bathrooms: 2
- Full bathrooms: 2
- Main level bathrooms: 2
- Main level bedrooms: 3
Rooms
- Room types: Living Room, Dining Room, Primary Bedroom, Kitchen, Additional Bedroom
Primary bedroom
- Level: Main
Other
- Level: Main
Other
- Level: Main
Dining room
- Level: Main
Kitchen
- Level: Main
Living room
- Level: Main
Heating
- Forced Air, Propane
Cooling
- Central Air, Electric
Appliances
- Included: Dishwasher, Dryer, Ice Maker, Refrigerator, Microwave, Self Cleaning Oven, Washer, Electric Water Heater
- Laundry: Main Level
Features
- Attic, Eat-in Kitchen, Pantry, Entry Level Bedroom, Ceiling Fan(s)
- Windows: Insulated Windows, Screens, Window Treatments
- Has basement: No
- Has fireplace: No
Interior area
- Total structure area: 1,636
- Total interior livable area: 1,636 sqft
- Finished area above ground: 1,636
- Finished area below ground: 0
Property
Parking
- Total spaces: 4
- Parking features: Garage Door Opener, Driveway, Off Street, Attached
- Attached garage spaces: 2
- Uncovered spaces: 2
Accessibility
- Accessibility features: None
Features
- Levels: One
- Stories: 1
- Patio & porch: Porch, Screened
- Exterior features: Lawn Sprinkler, Satellite Dish, Sidewalks
- Pool features: Community
- Fencing: Partial
Lot
- Features: Landscaped, Corner Lot/Unit
Details
- Additional structures: Above Grade, Below Grade
- Parcel number: 23423.00273.003336
- Lease amount: $1,179
- Zoning: RES
- Special conditions: Standard
Construction
Type & style
- Home type: SingleFamily
- Architectural style: Ranch/Rambler
- Property subtype: Single Family Residence
Materials
- Vinyl Siding
- Foundation: Block, Crawl Space
- Roof: Architectural Shingle
Condition
- New construction: No
- Year built: 2004
Utilities & green energy
- Sewer: Public Sewer
- Water: Public
Community & HOA
Community
- Features: Pool
- Security: 24 Hour Security
- Subdivision: Baywood
HOA
- Has HOA: No
- Amenities included: Community Center, Fitness Center, Golf Course, Tot Lots/Playground, Pool, Putting Green, Security, Water/Lake Privileges
Location
- Region: Millsboro
Financial & listing details
- Price per square foot: $202/sqft
- Annual tax amount: $648
- Date on market: 2/6/2026
- Listing agreement: Exclusive Right To Sell
- Listing terms: Cash,Conventional
- Inclusions: Golf Cart "as Is"
- Ownership: Land Lease
Estimated market value
Not available
Estimated sales range
Not available
Not available
Price history
| Date | Event | Price |
|---|---|---|
| 2/6/2026 | Price change | $330,000+43.5%$202/sqft |
Source:  Bright MLS #DESU2104462 Report a problem Bright MLS #DESU2104462 Report a problem | ||
| 10/29/2013 | Listed for sale | $229,900$141/sqft |
Source: Prudential Gallo, REALTORS #563816 Report a problem | ||
Public tax history
Tax history is unavailable.
Monthly payment
Est. payment
Payment breakdown
Explore the cost of this home by adjusting the details. Changes won't be saved.Climate risks
Neighborhood: 19966
Nearby schools
GreatSchools rating
- 5/10Long Neck Elementary SchoolGrades: K-5Distance: 0.4 mi
- 4/10Millsboro Middle SchoolGrades: 6-8Distance: 6.3 mi
- 3/10Sussex Central High SchoolGrades: 9-12Distance: 7.5 mi
Schools provided by the listing agent
- District: Indian River
Source: Bright MLS. This data may not be complete. We recommend contacting the local school district to confirm school assignments for this home.
- $355,6003 bd-- ba1.6k sqft32613 Long Spoon Way, Millsboro, DE 19966Off Market
- $364,9003 bd-- ba1.7k sqft32609 Long Spoon Way, Millsboro, DE 19966Off Market
- $380,2003 bd2 ba1.9k sqft32606 Long Spoon Way, Millsboro, DE 19966Off Market
- $371,6003 bd-- ba1.9k sqft32598 Long Spoon Way, Millsboro, DE 19966Off Market
- $389,6004 bd-- ba2.4k sqft32602 Long Spoon Way, Millsboro, DE 19966Off Market
- $377,5003 bd3 ba2k sqft32622 Long Spoon Way #3114, Millsboro, DE 19966Sold
- $335,0003 bd3 ba2.2k sqft32602 Long Spoon Way #3121, Millsboro, DE 19966Sold
- $353,4003 bd-- ba1.6k sqft33769 Caddies Way, Millsboro, DE 19966Off Market
A local agent can set up tours, give advice and negotiate with sellers.
A local lender can help you make sure your offer is ready when you are.
Similar homes
- $324,9003 bd2 ba2k sqftNone Available, Millsboro, DE 19966For Sale
 MLS ID #DESU2089308, Daniel Milliken, Baywood Homes LLC. Bright MLS
 - $340,0003 bd3 ba1.8k sqftNone Available, Millsboro, DE 19966For Sale
 MLS ID #DESU2113228, Bob Jennings, Samson Properties of DE, LLC. Bright MLS
 - $299,0003 bd4 ba1.7k sqftNone Available, Millsboro, DE 19966For Sale
 MLS ID #DESU2116512, Paulette Kreider, Coldwell Banker Realty. Bright MLS
 - $342,9003 bd2 ba1.8k sqftNone Available, Millsboro, DE 19966For Sale
 MLS ID #DESU2104032, Daniel Milliken, Baywood Homes LLC. Bright MLS
 - $325,0003 bd4 ba1.1k sqftNone Available, Millsboro, DE 19966For SaleMLS ID #DESU2106646, Sterling Townsend, Monument Sotheby's International Realty. Bright MLS
- $394,9003 bd2 ba2.1k sqftNone Available, Millsboro, DE 19966For SaleMLS ID #DESU2110622, Daniel Milliken, Baywood Homes LLC. Bright MLS
- $380,0003 bd3 ba1.9k sqftNone Available, Millsboro, DE 19966For SaleMLS ID #DESU2114196, Jim Coulter, Long & Foster Real Estate, Inc.. Bright MLS
- $324,9994 bd4 ba1.9k sqftNone Available, Millsboro, DE 19966For SaleMLS ID #DESU2085706, Ben Stentz, Iron Valley Real Estate at The Beach. Bright MLS
- $333,0004 bd3 ba2.4k sqftNone Available, Millsboro, DE 19966For SaleMLS ID #DESU2100786, Daniel Milliken, Baywood Homes LLC. Bright MLS
- $340,0003 bd1 ba1.1k sqftNone Available, Millsboro, DE 19966For SaleMLS ID #DESU2102130, Brian Barrows, Monument Sotheby's International Realty. Bright MLS
- $425,0003 bd2 ba1.4k sqftNone Available, Millsboro, DE 19966For SaleMLS ID #DESU2114748, Lee Ann Wilkinson, Berkshire Hathaway HomeServices PenFed Realty. Bright MLS
- $340,0003 bd2 ba1.6k sqftNone Available, Millsboro, DE 19966For SaleMLS ID #DESU2104084, VAL ELLENBERGER, Compass. Bright MLS
- $302,0003 bd4 ba2.1k sqftNone Available, Millsboro, DE 19966For SaleMLS ID #DESU2111688, SUSAN ASH, RE/MAX Coastal. Bright MLS
- $329,9003 bd2 ba1.7k sqftNone Available, Millsboro, DE 19966For SaleMLS ID #DESU2097366, Julie Gritton, Coldwell Banker Premier - Lewes. Bright MLS
- $440,0003 bd2 ba1.4k sqftNone Available, Millsboro, DE 19966For SaleMLS ID #DESU2116436, Suzann Ruggerio Arms, Long & Foster Real Estate, Inc.. Bright MLS
- $349,9003 bd3 ba1.8k sqftNone Available, Millsboro, DE 19966For SaleMLS ID #DESU2104304, KATIE LANDON, Coldwell Banker Realty. Bright MLS
- $399,9994 bd3 ba2k sqftNone Available, Millsboro, DE 19966For SaleMLS ID #DESU2107698, Jay Shinn, RE/MAX Point Realty. Bright MLS
- $321,0002 bd2 ba1.3k sqftNone Available, Millsboro, DE 19966For SaleMLS ID #DESU2105660, CHRISY TINGLE, Keller Williams Realty. Bright MLS
- $320,0003 bd4 ba2.3k sqftNone Available, Millsboro, DE 19966For SaleMLS ID #DESU2115000, Allison Foshee, Coldwell Banker Realty. Bright MLS
- $359,9003 bd2 ba1k sqftNone Available, Dagsboro, DE 19939For SaleMLS ID #DESU2111724, Brian Hadley, Patterson-Schwartz-Hockessin. Bright MLS
