A GREAT VALUE OPPORTUNITY near the Delaware beaches! This attractive coastal contemporary home offers character, space, and privacy in a well-established, well-maintained neighborhood—far from the typical cookie-cutter community where every home looks alike. Situated on a generous half-acre lot backing to private woods, the property also includes an oversized rear shed for abundant storage... Enjoy the community's private fishing and crabbing pier, as well as a kayak launch, just a short walk from your front door. Conveniently located just minutes from Lewes and Rehoboth beaches, restaurants, shopping, and everyday conveniences... Inside, this 3-bedroom, 2½-bath home features a spacious eat-in kitchen with granite countertops, an attached garage, newer architectural shingle roof with skylights, and luxury vinyl flooring throughout the first floor... The home needs TLC and is priced accordingly, providing an excellent opportunity for buyers to add their own finishing touches. The price reflects the need for interior painting, repairs, and removal of the above-ground pool. Property is being sold as is, and the seller will make no repairs.
For sale
$380,000
32247 Sandpiper Dr, Millsboro, DE 19966
3beds
1,923sqft
:
Get pre-qualified$2,202/mo
Single Family Residence
Built in 1992
0.51 Acres Lot
$368,300 Zestimate®
$198/sqft
$31/mo HOA
What's special
Attached garage
- 45 days |
- 1,260 |
- 104 |
Zillow last checked:
Listing updated:
Listed by:
Jim Coulter 410-279-4533,
Long & Foster Real Estate, Inc. (302) 539-9040
Source: Bright MLS,MLS#: DESU2114196
Facts & features
Interior
Bedrooms & bathrooms
- Bedrooms: 3
- Bathrooms: 3
- Full bathrooms: 2
- 1/2 bathrooms: 1
- Main level bathrooms: 1
Primary bedroom
- Features: Ceiling Fan(s), Flooring - HardWood, Primary Bedroom - Sitting Area, Window Treatments
- Level: Upper
- Area: 180 Square Feet
- Dimensions: 12 X 15
Bedroom 2
- Features: Ceiling Fan(s), Flooring - HardWood
- Level: Upper
- Area: 120 Square Feet
- Dimensions: 10 X 12
Bedroom 3
- Features: Ceiling Fan(s), Flooring - HardWood
- Level: Upper
- Area: 120 Square Feet
- Dimensions: 10 X 12
Dining room
- Features: Flooring - HardWood
- Level: Main
- Area: 192 Square Feet
- Dimensions: 12 X 16
Foyer
- Features: Flooring - HardWood
- Level: Main
- Area: 56 Square Feet
- Dimensions: 7 X 8
Great room
- Features: Cathedral/Vaulted Ceiling, Ceiling Fan(s), Fireplace - Wood Burning, Flooring - HardWood, Skylight(s), Window Treatments
- Level: Main
- Area: 345 Square Feet
- Dimensions: 15 X 23
Kitchen
- Features: Breakfast Room, Ceiling Fan(s), Granite Counters, Dining Area, Double Sink, Flooring - Tile/Brick, Kitchen Island, Eat-in Kitchen, Kitchen - Electric Cooking, Pantry
- Level: Main
- Area: 234 Square Feet
- Dimensions: 13 X 18
Sitting room
- Features: Flooring - HardWood
- Level: Upper
- Area: 128 Square Feet
- Dimensions: 8 X 16
Heating
- Central, Forced Air, Heat Pump, Electric
Cooling
- Central Air, Zoned, Electric
Appliances
- Included: Dishwasher, Disposal, Dryer, Exhaust Fan, Microwave, Oven/Range - Electric, Range Hood, Refrigerator, Washer, Water Heater, Electric Water Heater
- Laundry: Main Level
Features
- Breakfast Area, Ceiling Fan(s), Dining Area, Exposed Beams, Open Floorplan, Formal/Separate Dining Room, Eat-in Kitchen, Kitchen Island, Kitchen - Table Space, Primary Bath(s), Pantry, Recessed Lighting, Upgraded Countertops, Cathedral Ceiling(s), Dry Wall, High Ceilings, 2 Story Ceilings, Vaulted Ceiling(s)
- Flooring: Carpet, Ceramic Tile, Hardwood, Laminate, Wood
- Doors: Six Panel, Sliding Glass
- Windows: Casement, Screens, Skylight(s), Wood Frames, Window Treatments
- Has basement: No
- Number of fireplaces: 1
- Fireplace features: Brick, Equipment, Mantel(s)
Interior area
- Total structure area: 1,923
- Total interior livable area: 1,923 sqft
- Finished area above ground: 1,923
- Finished area below ground: 0
Property
Parking
- Total spaces: 6
- Parking features: Storage, Built In, Garage Faces Front, Inside Entrance, Driveway, Private, Attached, Off Street, On Street
- Attached garage spaces: 2
- Uncovered spaces: 4
Accessibility
- Accessibility features: None
Features
- Levels: Two
- Stories: 2
- Exterior features: Outdoor Shower
- Pool features: None
- Fencing: Partial
- Has view: Yes
- View description: Trees/Woods
Lot
- Size: 0.51 Acres
- Features: Backs to Trees, Front Yard, Landscaped, Level, Private, Rear Yard, SideYard(s)
Details
- Additional structures: Above Grade, Below Grade
- Parcel number: 23417.00197.00
- Zoning: AR-1
- Special conditions: Standard
Construction
Type & style
- Home type: SingleFamily
- Architectural style: Contemporary,Coastal
- Property subtype: Single Family Residence
Materials
- Asphalt, Concrete, Frame, Tile, Vinyl Siding
- Foundation: Block, Crawl Space
- Roof: Asphalt,Pitched,Architectural Shingle
Condition
- New construction: No
- Year built: 1992
Utilities & green energy
- Electric: 200+ Amp Service
- Sewer: Public Sewer
- Water: Well
- Utilities for property: Cable Connected, Propane
Community & HOA
Community
- Subdivision: Herring Creek Estates
HOA
- Has HOA: Yes
- Amenities included: Tot Lots/Playground
- Services included: Common Area Maintenance
- HOA fee: $375 annually
- HOA name: HERRING CREEK ESTATES HOA
Location
- Region: Millsboro
Financial & listing details
- Price per square foot: $198/sqft
- Tax assessed value: $52,000
- Annual tax amount: $1,142
- Date on market: 6/30/2026
- Listing agreement: Exclusive Right To Sell
- Exclusions: Personal Property
- Ownership: Fee Simple
- Road surface type: Black Top
Estimated market value
$368,300
$350,000 - $387,000
$2,438/mo
Price history
| Date | Event | Price |
|---|---|---|
| 6/30/2026 | Listed for sale | $380,000+34.9%$198/sqft |
Source:  Bright MLS #DESU2114196 Report a problem Bright MLS #DESU2114196 Report a problem | ||
| 6/10/2019 | Sold | $281,750-2.8%$147/sqft |
Source: Public Record Report a problem | ||
| 4/24/2019 | Listed for sale | $289,900-3.3%$151/sqft |
Source: Patterson-Schwartz Real Estate #DESU138986 Report a problem | ||
| 10/16/2018 | Listing removed | $299,900$156/sqft |
Source: BERKSHIRE HATHAWAY HOMESERVICES GALLO-L #1001572524 Report a problem | ||
| 4/16/2018 | Listed for sale | $299,900-1.5%$156/sqft |
Source: BERKSHIRE HATHAWAY HOMESERVICES GALLO-L #730678 Report a problem | ||
| 12/6/2017 | Listing removed | $304,500$158/sqft |
Source: BERKSHIRE HATHAWAY HOMESERVICES GALLO-L #722067 Report a problem | ||
| 8/13/2017 | Price change | $304,500-8.6%$158/sqft |
Source: BERKSHIRE HATHAWAY HOMESERVICES GALLO-L #722067 Report a problem | ||
| 7/15/2017 | Listed for sale | $333,000$173/sqft |
Source: BERKSHIRE HATHAWAY HOMESERVICES GALLO-L #722067 Report a problem | ||
Public tax history
| Year | Property taxes | Tax assessment |
|---|---|---|
| 2025 | $769 -40% | $182,000 +600% |
| 2024 | $1,282 +0.1% | $26,000 |
| 2023 | $1,280 +3.6% | $26,000 |
| 2022 | $1,236 +0.9% | $26,000 |
| 2021 | $1,224 +0.3% | $26,000 |
| 2020 | $1,221 | $26,000 |
| 2019 | $1,221 -0.1% | $26,000 |
| 2018 | $1,222 +7.1% | $26,000 |
| 2017 | $1,142 +9.9% | $26,000 |
| 2016 | $1,039 +4.7% | $26,000 |
| 2015 | $992 +0.7% | $26,000 |
| 2014 | $985 +2.9% | $26,000 |
| 2013 | $957 +0.4% | $26,000 |
| 2012 | $954 +21.2% | $26,000 +8.3% |
| 2011 | $787 | $24,000 |
| 2010 | $787 -3% | $24,000 |
| 2009 | $811 | $24,000 |
| 2008 | -- | -- |
| 2007 | -- | -- |
| 2006 | -- | -- |
| 2005 | -- | -- |
| 2004 | -- | -- |
| 2003 | -- | -- |
| 2002 | -- | -- |
| 2001 | -- | -- |
Find assessor info on the county website
Monthly payment
Est. payment
Payment breakdown
Explore the cost of this home by adjusting the details. Changes won't be saved.Climate risks
Neighborhood: 19966
Nearby schools
GreatSchools rating
- 10/10Love Creek Elementary SchoolGrades: K-5Distance: 4.1 mi
- 7/10Beacon Middle SchoolGrades: 6-8Distance: 4.1 mi
- 8/10Cape Henlopen High SchoolGrades: 9-12Distance: 6.8 mi
Schools provided by the listing agent
- District: Cape Henlopen
Source: Bright MLS. This data may not be complete. We recommend contacting the local school district to confirm school assignments for this home.
- $389,0003 bd-- ba1.5k sqft32263 Sandpiper Dr, Millsboro, DE 19966Off Market
- $478,1003 bd2 ba1.7k sqft32231 Sandpiper Dr, Millsboro, DE 19966Off Market

- $533,6003 bd-- ba2.9k sqft32248 Sandpiper Dr, Millsboro, DE 19966Off Market
- $596,5004 bd-- ba3.4k sqft32250 Brandy Cir, Millsboro, DE 19966Off Market
- $416,4003 bd3 ba1.5k sqft32275 Sandpiper Dr, Millsboro, DE 19966Off Market
- $487,9003 bd-- ba2.7k sqft32246 Brandy Cir, Millsboro, DE 19966Off Market
- $425,8004 bd2 ba1.7k sqft32230 Sandpiper Dr, Millsboro, DE 19966Off Market
- $410,6002 bd2 ba1.8k sqft32225 Sandpiper Dr, Millsboro, DE 19966Off Market
A local agent can set up tours, give advice and negotiate with sellers.
A local lender can help you make sure your offer is ready when you are.
Similar homes
- $385,0003 bd2 ba1.5k sqftNone Available, Millsboro, DE 19966For Sale

 MLS ID #DESU2112890, Andrea Carbaugh, Patterson-Schwartz-Newark. Bright MLS
 - $349,9004 bd4 ba2.7k sqftNone Available, Millsboro, DE 19966For Sale
 MLS ID #DESU2116384, JAMES LATTANZI, Northrop Realty. Bright MLS
 - $420,0006 bd3 ba1.9k sqftNone Available, Harbeson, DE 19951For Sale
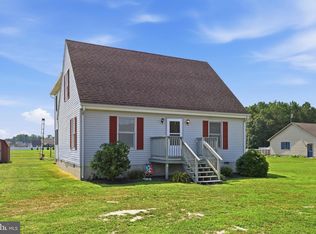 MLS ID #DESU2115976, Joseph Stephens, Iron Valley Real Estate at The Beach. Bright MLS
 - $424,9003 bd2 ba1.9k sqftNone Available, Millsboro, DE 19966For Sale
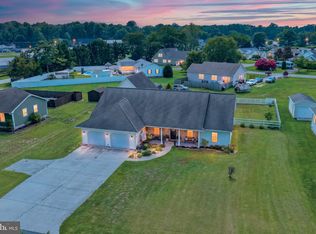 MLS ID #DESU2116362, Michael Cunningham, Bryan Realty Group. Bright MLS
 - $415,0003 bd3 ba1.9k sqftNone Available, Millsboro, DE 19966For SaleMLS ID #DESU2115360, Liz Grace, Northrop Realty. Bright MLS
- $325,0003 bd2 ba1.2k sqftNone Available, Millsboro, DE 19966For SaleMLS ID #DESU2116254, Julie Gritton, Coldwell Banker Premier - Lewes. Bright MLS
- $340,0003 bd1 ba1.1k sqftNone Available, Millsboro, DE 19966For SaleMLS ID #DESU2102130, Brian Barrows, Monument Sotheby's International Realty. Bright MLS
- $319,9003 bd4 ba1.5k sqftNone Available, Millsboro, DE 19966For SaleMLS ID #DESU2115326, Don Schlater, Berkshire Hathaway HomeServices PenFed Realty. Bright MLS
- $399,0003 bd3 ba2k sqftNone Available, Millsboro, DE 19966For SaleMLS ID #DESU2104678, MATT BRITTINGHAM, Patterson-Schwartz-Rehoboth. Bright MLS
- $475,0003 bd3 ba2.1k sqftNone Available, Millsboro, DE 19966For SaleMLS ID #DESU2116750, Tom Ruch, Northrop Realty. Bright MLS
- $360,0003 bd2 ba1.6k sqftNone Available, Millsboro, DE 19966For SaleMLS ID #DESU2113794, Joe Tortorella, EXP Realty, LLC. Bright MLS
- $495,0003 bd3 ba2.4k sqftNone Available, Millsboro, DE 19966For SaleMLS ID #DESU2117062, Shannon Smith Hunt, Northrop Realty. Bright MLS
- $445,9993 bd3 ba1.7k sqftNone Available, Dagsboro, DE 19939For SaleMLS ID #DESU2118004, MATT BRITTINGHAM, Patterson-Schwartz-Rehoboth. Bright MLS
- $474,9003 bd3 ba1.9k sqftNone Available, Millsboro, DE 19966For SaleMLS ID #DESU2108880, Dustin Oldfather, Compass. Bright MLS
- $385,0003 bd2 ba2.1k sqftNone Available, Ocean View, DE 19970For SaleMLS ID #DESU2115652, NICOLE PETERDOZZI, Coldwell Banker Realty. Bright MLS
- $347,5003 bd3 ba1.7k sqftNone Available, Millsboro, DE 19966For SaleMLS ID #DESU2105870, KATIE LANDON, Coldwell Banker Realty. Bright MLS
- $299,9003 bd4 ba2.1k sqftNone Available, Millsboro, DE 19966For SaleMLS ID #DESU2116862, Molly Bayard Brittingham, Jack Lingo - Rehoboth. Bright MLS
- $374,0004 bd2 ba1.7k sqftNone Available, Dagsboro, DE 19939For SaleMLS ID #DESU2113952, Sally Fricke, RE/MAX Solutions. Bright MLS
- $545,0003 bd2 ba1.7k sqftNone Available, Lewes, DE 19958For SaleMLS ID #DESU2114962, SHAUN TULL, Jack Lingo - Rehoboth. Bright MLS
- $385,0003 bd2 ba1.4k sqftNone Available, Frankford, DE 19945For SaleMLS ID #DESU2116934, Barbara Lawrence, RE/MAX Advantage Realty. Bright MLS
