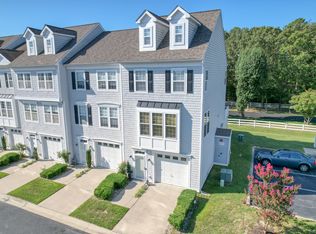
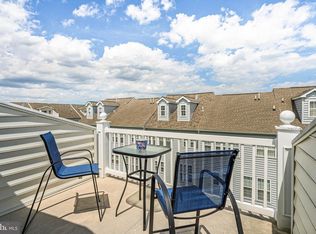
Welcome to this beautifully maintained 3 bedroom, 2.5 bath townhouse offering comfort, convenience, and coastal charm. Step inside to a bright, open layout featuring a spacious kitchen that flows seamlessly into a sunroom—perfect for morning coffee or evening relaxation. From the sunroom, walk out to your private deck overlooking a peaceful tidal wetland right across the street, providing a serene natural backdrop year-round. Upstairs, the extra large primary suite is a true retreat, complete with an upgraded bathroom and a generous walk in closet. Two additional bedrooms provide plenty of space for guests, family, or a home office. Location is everything—and this one has it! Just a short drive to both Rehoboth Beach and Lewes, and only 2 miles from the public boat ramp, it’s ideal for beach lovers and boaters alike. You’ll also enjoy easy access to great restaurants, shopping, and everyday conveniences nearby. Whether you’re looking for a weekend getaway or a full time coastal home, this townhouse checks all the boxes. Beautiful Sunrises from the Front of the Home and Sunsets from your deck! HVAC system was replace just over a year ago.
For sale
$347,500
26738 Chatham Ln, Millsboro, DE 19966
3beds
1,700sqft
:
Get pre-qualified$2,392/mo
Townhouse
Built in 2006
-- sqft lot
$338,900 Zestimate®
$204/sqft
$385/mo HOA
What's special
Serene natural backdrop year-roundSunsets from your deckBright open layoutExtra large primary suiteUpgraded bathroomSpacious kitchen
- 151 days |
- 146 |
- 5 |
Zillow last checked:
Listing updated:
Listed by:
KATIE LANDON 302-236-5738,
Coldwell Banker Realty 4438562211
Source: Bright MLS,MLS#: DESU2105870
Facts & features
Interior
Bedrooms & bathrooms
- Bedrooms: 3
- Bathrooms: 3
- Full bathrooms: 2
- 1/2 bathrooms: 1
- Main level bathrooms: 3
- Main level bedrooms: 3
Basement
- Area: 0
Heating
- Forced Air, Propane
Cooling
- Central Air, Electric
Appliances
- Included: Microwave, Cooktop, Water Heater
- Laundry: Upper Level
Features
- Kitchen Island, Primary Bath(s), Recessed Lighting, Walk-In Closet(s), Bathroom - Tub Shower, Bathroom - Stall Shower, Ceiling Fan(s), Kitchen - Table Space
- Flooring: Carpet, Luxury Vinyl
- Has basement: No
- Has fireplace: No
Interior area
- Total structure area: 1,700
- Total interior livable area: 1,700 sqft
- Finished area above ground: 1,700
- Finished area below ground: 0
Property
Parking
- Total spaces: 3
- Parking features: Garage Faces Front, Driveway, Attached
- Attached garage spaces: 2
- Uncovered spaces: 1
Accessibility
- Accessibility features: None
Features
- Levels: Three
- Stories: 3
- Patio & porch: Deck
- Pool features: Community
Details
- Additional structures: Above Grade, Below Grade
- Parcel number: 23430.008.00B216
- Zoning: C-1
- Special conditions: Standard
Construction
Type & style
- Home type: Townhouse
- Architectural style: Coastal
- Property subtype: Townhouse
Materials
- Stick Built
- Foundation: Block, Concrete Perimeter
- Roof: Architectural Shingle
Condition
- Very Good
- New construction: No
- Year built: 2006
Utilities & green energy
- Electric: 200+ Amp Service
- Sewer: Public Sewer
- Water: Public
- Utilities for property: Cable Connected, Propane - Community, Phone
Community & HOA
Community
- Security: Fire Sprinkler System
- Subdivision: Fairfield At Long Neck
HOA
- Has HOA: Yes
- Services included: Insurance, Management, Pool(s), Recreation Facility, Reserve Funds, Snow Removal, Trash
- HOA fee: $385 monthly
Location
- Region: Millsboro
Financial & listing details
- Price per square foot: $204/sqft
- Tax assessed value: $207,100
- Annual tax amount: $442
- Date on market: 3/6/2026
- Listing agreement: Exclusive Right To Sell
- Listing terms: Cash,Conventional
- Inclusions: A List Will Be Attached
- Ownership: Fee Simple
Estimated market value
$338,900
$322,000 - $356,000
$2,145/mo
Price history
| Date | Event | Price |
|---|---|---|
| 3/6/2026 | Listed for sale | $347,500$204/sqft |
Source:  Bright MLS #DESU2105870 Report a problem Bright MLS #DESU2105870 Report a problem | ||
Public tax history
| Year | Property taxes | Tax assessment |
|---|---|---|
| 2025 | $266 -55.7% | $103,550 +334.2% |
| 2024 | $600 +0.2% | $23,850 |
| 2023 | $599 +3.8% | $23,850 |
| 2022 | $578 +3.6% | $23,850 +1.9% |
| 2021 | $558 -36.6% | $23,400 |
| 2020 | $880 +0.4% | $23,400 |
| 2019 | $876 -1.9% | $23,400 -1.9% |
| 2018 | $893 -1% | $23,850 |
| 2017 | $902 +12.5% | $23,850 |
| 2016 | $801 -3% | $23,850 |
| 2015 | $826 +1.5% | $23,850 |
| 2014 | $813 -1.1% | $23,850 |
| 2013 | $822 +4% | $23,850 |
| 2012 | $790 +1% | $23,850 |
| 2011 | $783 | $23,850 |
| 2010 | $783 +0.4% | $23,850 |
| 2009 | $779 | $23,850 |
| 2008 | -- | -- |
| 2007 | -- | -- |
Find assessor info on the county website
Monthly payment
Est. payment
Payment breakdown
Explore the cost of this home by adjusting the details. Changes won't be saved.Climate risks
Neighborhood: 19966
Nearby schools
GreatSchools rating
- 5/10Long Neck Elementary SchoolGrades: K-5Distance: 2.9 mi
- 4/10Millsboro Middle SchoolGrades: 6-8Distance: 8.6 mi
- 3/10Sussex Central High SchoolGrades: 9-12Distance: 10.3 mi
Schools provided by the listing agent
- District: Indian River
Source: Bright MLS. This data may not be complete. We recommend contacting the local school district to confirm school assignments for this home.
- $349,9003 bd3 ba1.8k sqft26740 Chatham Ln, Millsboro, DE 19966For Sale

- $393,5004 bd4 ba2.1k sqft26736 Chatham Ln, Millsboro, DE 19966Off Market
- $277,0003 bd-- ba1.5k sqft26742 Chatham Ln, Millsboro, DE 19966Off Market
- $281,8004 bd3 ba1.5k sqft26744 Chatham Ln, Millsboro, DE 19966Off Market

- $297,9003 bd3 ba1.8k sqft26742 Chatham, Millsboro, DE 19966Off Market
- $236,0002 bd1 ba1.5k sqft26744 Chatham #B21-3, Millsboro, DE 19966Off Market
- $276,8003 bd3 ba1.4k sqft26720 Chatham Ln, Millsboro, DE 19966Off Market
- $267,0003 bd3 ba1.6k sqft35386 Winthrop Ct, Millsboro, DE 19966Off Market
A local agent can set up tours, give advice and negotiate with sellers.
A local lender can help you make sure your offer is ready when you are.
Similar homes
- $319,9003 bd4 ba1.5k sqftNone Available, Millsboro, DE 19966For Sale

 MLS ID #DESU2115326, Don Schlater, Berkshire Hathaway HomeServices PenFed Realty. Bright MLS
 - $324,9994 bd4 ba1.9k sqftNone Available, Millsboro, DE 19966For Sale
 MLS ID #DESU2085706, Ben Stentz, Iron Valley Real Estate at The Beach. Bright MLS
 - $349,9003 bd3 ba1.8k sqftNone Available, Millsboro, DE 19966For SaleMLS ID #DESU2104304, KATIE LANDON, Coldwell Banker Realty. Bright MLS
- $319,9003 bd3 ba1.9k sqftNone Available, Millsboro, DE 19966For Sale
 MLS ID #DESU2107114, KARA BRASURE, Patterson-Schwartz-Rehoboth. Bright MLS
 - $309,9003 bd4 ba2.1k sqftNone Available, Millsboro, DE 19966For SaleMLS ID #DESU2116862, Molly Bayard Brittingham, Jack Lingo - Rehoboth. Bright MLS
- $332,5003 bd3 ba1.8k sqftBayshore, Millsboro, DE 19966For SaleMLS ID #DESU2112732, EILEEN O'ROURKE, Coldwell Banker Realty. Bright MLS
- $380,0003 bd3 ba1.9k sqftNone Available, Millsboro, DE 19966For SaleMLS ID #DESU2114196, Jim Coulter, Long & Foster Real Estate, Inc.. Bright MLS
- $302,0003 bd4 ba2.1k sqftNone Available, Millsboro, DE 19966For SaleMLS ID #DESU2111688, SUSAN ASH, RE/MAX Coastal. Bright MLS
- $349,9003 bd3 ba1.9k sqftNone Available, Millsboro, DE 19966For SaleMLS ID #DESU2105408, Kelley Johnson, Redfin Corp. Bright MLS
- $410,0004 bd2 ba1.6k sqftNone Available, Millsboro, DE 19966For SaleMLS ID #DESU2111794, Patricia Halliburton, Northrop Realty. Bright MLS
- $379,0003 bd4 ba2.4k sqftNone Available, Millsboro, DE 19966For SaleMLS ID #DESU2104810, MATT BRITTINGHAM, Patterson-Schwartz-Rehoboth. Bright MLS
- $449,9003 bd2 ba1.4k sqftNone Available, Millsboro, DE 19966For SaleMLS ID #DESU2117128, Barbara Blosser, Long & Foster Real Estate, Inc.. Bright MLS
- $320,0003 bd4 ba2.3k sqftNone Available, Millsboro, DE 19966For SaleMLS ID #DESU2115000, Allison Foshee, Coldwell Banker Realty. Bright MLS
- $319,9004 bd4 ba2.2k sqft29838 Plantation Lakes Blvd, Millsboro, DE 19966For SaleMLS ID #DESU2112508, Brandon Scott. Long & Foster Broker Feed
- $319,9004 bd4 ba2.2k sqftNone Available, Millsboro, DE 19966For SaleMLS ID #DESU2112508, Brandon Scott, Long & Foster Real Estate, Inc.. Bright MLS
- $440,0003 bd3 ba2.4k sqftNone Available, Millville, DE 19967For SaleMLS ID #DESU2104942, Marc Bouloucon, Coldwell Banker Realty. Bright MLS
- $450,0003 bd3 ba2.1k sqftNone Available, Millsboro, DE 19966For SaleMLS ID #DESU2113316, Krystal Casey, Keller Williams Realty. Bright MLS
- $479,8003 bd3 ba2.1k sqftNone Available, Millsboro, DE 19966For SaleMLS ID #DESU2116782, BILL CULLIN, Long & Foster Real Estate, Inc.. Bright MLS
- $475,0003 bd3 ba2.1k sqftNone Available, Millsboro, DE 19966For SaleMLS ID #DESU2116750, Tom Ruch, Northrop Realty. Bright MLS
- $479,0004 bd2 ba1.9k sqftNone Available, Millsboro, DE 19966For SaleMLS ID #DESU2116632, Debbie Reed, RE/MAX Realty Group Rehoboth. Bright MLS
