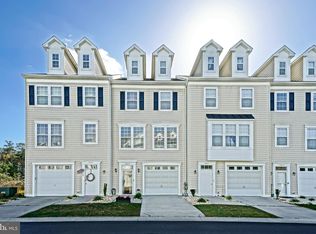
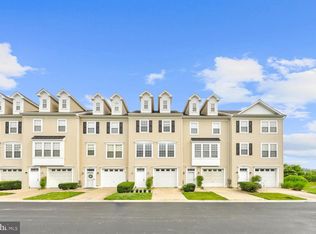
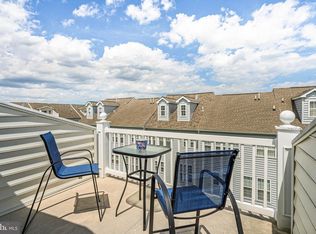
This beautiful four-story townhome has all the space for you and your guests! The first floor features a foyer with access to the garage with a rear patio. The main living area on the second floor features fresh paint throughout, a large sunny living room, kitchen and a half bath. The kitchen features granite countertops with backsplash, dishwasher, washer and dryer and screened porch. The upper third level features three nicely appointed bedrooms and two full bathrooms. The fourth story has a bright and airy loft with a half bath with a deck and a large storage closet that can be used as a flex space/bedroom for guests. Fairfield At Long Neck is just minutes from the state maintained public water access to the Indian River Inlet where you access the bay and the ocean. Fishing and crabbing are fantastic here. Cape Henlopen State Park, Rehoboth Beach and Lewes Beach are all within 30 minutes. Have a 4-wheel drive? Buy a pass and drive on the beach to surf fish. Schedule your showing in person or virtually.
For sale
Price cut: $5.1K (7/10)
$319,900
35814 S Gloucester Cir #3201, Millsboro, DE 19966
3beds
1,974sqft
Townhouse
Built in 2005
-- sqft lot
$-- Zestimate®
$162/sqft
$385/mo HOA
What's special
Washer and dryerFresh paint throughoutBright and airy loftScreened porchRear patioThree nicely appointed bedrooms
- 158 days |
- 165 |
- 11 |
Zillow last checked:
Listing updated:
Listed by:
KARA BRASURE 302-542-3947,
Patterson-Schwartz-Rehoboth (302) 703-6987
Source: Bright MLS,MLS#: DESU2107114
Facts & features
Interior
Bedrooms & bathrooms
- Bedrooms: 3
- Bathrooms: 3
- Full bathrooms: 2
- 1/2 bathrooms: 1
- Main level bathrooms: 1
Rooms
- Room types: Living Room, Kitchen, Loft
Kitchen
- Features: Granite Counters, Crown Molding, Flooring - Luxury Vinyl Plank
- Level: Main
Living room
- Features: Ceiling Fan(s), Chair Rail, Flooring - Luxury Vinyl Plank
- Level: Main
Loft
- Features: Ceiling Fan(s), Flooring - Carpet, Flooring - Heated, Walk-In Closet(s)
- Level: Unspecified
Screened porch
- Features: Ceiling Fan(s)
- Level: Main
Heating
- Forced Air, Electric
Cooling
- Central Air, Electric
Appliances
- Included: Electric Water Heater
Features
- Has basement: No
- Has fireplace: No
Interior area
- Total structure area: 1,974
- Total interior livable area: 1,974 sqft
- Finished area above ground: 1,974
- Finished area below ground: 0
Video & virtual tour
Property
Parking
- Parking features: Driveway, Parking Lot
- Has uncovered spaces: Yes
Accessibility
- Accessibility features: None
Features
- Levels: Four
- Stories: 4
- Patio & porch: Deck, Screened, Screened Porch
- Exterior features: Boat Storage, Street Lights
- Pool features: Community
Details
- Additional structures: Above Grade, Below Grade
- Parcel number: 23430.008.00B22
- Zoning: C-1
- Special conditions: Standard
Construction
Type & style
- Home type: Townhouse
- Architectural style: Coastal
- Property subtype: Townhouse
Materials
- Vinyl Siding
- Foundation: Block
Condition
- Excellent
- New construction: No
- Year built: 2005
Utilities & green energy
- Sewer: Public Septic
- Water: Public
Community & HOA
Community
- Features: Pool
- Subdivision: Fairfield At Long Neck
HOA
- Has HOA: Yes
- HOA fee: $385 monthly
- HOA name: TIDEWATER PROPERTY MANAGEMENT
Location
- Region: Millsboro
Financial & listing details
- Price per square foot: $162/sqft
- Tax assessed value: $235,000
- Annual tax amount: $502
- Date on market: 3/12/2026
- Listing agreement: Exclusive Right To Sell
- Listing terms: Cash,Conventional,FHA,VA Loan
- Ownership: Fee Simple
Estimated market value
Not available
Estimated sales range
Not available
Not available
Price history
| Date | Event | Price |
|---|---|---|
| 7/10/2026 | Price change | $319,900-1.6%$162/sqft |
Source:  Patterson Schwartz #DESU2107114 Report a problem Patterson Schwartz #DESU2107114 Report a problem | ||
| 5/29/2026 | Price change | $325,000-1.5%$165/sqft |
Source: Patterson Schwartz #DESU2107114 Report a problem | ||
| 5/6/2026 | Price change | $329,900-3%$167/sqft |
Source: Patterson Schwartz #DESU2107114 Report a problem | ||
| 3/12/2026 | Listed for sale | $340,000$172/sqft |
Source:  Bright MLS #DESU2107114 Report a problem Bright MLS #DESU2107114 Report a problem | ||
Public tax history
Tax history is unavailable.
Monthly payment
Est. payment
Payment breakdown
Explore the cost of this home by adjusting the details. Changes won't be saved.Climate risks
Neighborhood: 19966
Nearby schools
GreatSchools rating
- 5/10Long Neck Elementary SchoolGrades: K-5Distance: 3.1 mi
- 4/10Millsboro Middle SchoolGrades: 6-8Distance: 8.8 mi
- 3/10Sussex Central High SchoolGrades: 9-12Distance: 10.5 mi
Schools provided by the listing agent
- Elementary: East Millsboro
- Middle: Millsboro
- High: Sussex Central
- District: Indian River
Source: Bright MLS. This data may not be complete. We recommend contacting the local school district to confirm school assignments for this home.
- $319,9003 bd4 ba2.1k sqft35819 S Gloucester Cir, Millsboro, DE 19966Sold
- $319,9003 bd4 ba1.5k sqft35821 S Gloucester Cir UNIT B3-3, Millsboro, DE 19966For Sale

- $276,8003 bd-- ba1.8k sqft35825 S Gloucester Cir, Millsboro, DE 19966Off Market
- $300,0004 bd4 ba1.8k sqft35825 S Gloucester Cir #B35, Millsboro, DE 19966Sold
- $258,8003 bd3 ba1.4k sqft35804 S Gloucester Cir, Millsboro, DE 19966Off Market
- $290,4003 bd3 ba1.5k sqft35809 S. Gloucester Circle #B5-6, Millsboro, DE 19966Off Market
- $320,0003 bd3 ba2.1k sqft35811 S Gloucester Cir, Millsboro, DE 19966Sold
- $262,9003 bd3 ba1.5k sqft35829 S Gloucester Circle #B3-7, Millsboro, DE 19966Off Market
A local agent can set up tours, give advice and negotiate with sellers.
A local lender can help you make sure your offer is ready when you are.
Similar homes
- $319,9003 bd4 ba1.5k sqftNone Available, Millsboro, DE 19966For Sale
 MLS ID #DESU2115326, Don Schlater, Berkshire Hathaway HomeServices PenFed Realty. Bright MLS
 - $324,9994 bd4 ba1.9k sqftNone Available, Millsboro, DE 19966For Sale
 MLS ID #DESU2085706, Ben Stentz, Iron Valley Real Estate at The Beach. Bright MLS
 - $347,5003 bd3 ba1.7k sqftNone Available, Millsboro, DE 19966For Sale
 MLS ID #DESU2105870, KATIE LANDON, Coldwell Banker Realty. Bright MLS
 - $349,9003 bd3 ba1.8k sqftNone Available, Millsboro, DE 19966For Sale
 MLS ID #DESU2104304, KATIE LANDON, Coldwell Banker Realty. Bright MLS
 - $295,0003 bd2 ba2.1k sqftNone Available, Millsboro, DE 19966For SaleMLS ID #DESU2118192, KARA BRASURE, Patterson-Schwartz-Rehoboth. Bright MLS
- $349,9004 bd4 ba2.7k sqftNone Available, Millsboro, DE 19966For SaleMLS ID #DESU2116384, JAMES LATTANZI, Northrop Realty. Bright MLS
- $302,0003 bd4 ba2.1k sqftNone Available, Millsboro, DE 19966For SaleMLS ID #DESU2111688, SUSAN ASH, RE/MAX Coastal. Bright MLS
- $325,0003 bd4 ba1.1k sqftNone Available, Millsboro, DE 19966For SaleMLS ID #DESU2106646, Sterling Townsend, Monument Sotheby's International Realty. Bright MLS
- $325,0003 bd4 ba2.3k sqftNone Available, Millsboro, DE 19966For SaleMLS ID #DESU2115760, Jenna LaFermine, Burns & Ellis Realtors. Bright MLS
- $309,0003 bd2 ba1.5k sqftNone Available, Millsboro, DE 19966For SaleMLS ID #DESU2112230, Jay Shinn, RE/MAX Point Realty. Bright MLS
- $320,0003 bd4 ba2.3k sqftNone Available, Millsboro, DE 19966For SaleMLS ID #DESU2115000, Allison Foshee, Coldwell Banker Realty. Bright MLS
- $399,9994 bd3 ba2k sqftNone Available, Millsboro, DE 19966For SaleMLS ID #DESU2107698, Jay Shinn, RE/MAX Point Realty. Bright MLS
- $321,0002 bd2 ba1.3k sqftNone Available, Millsboro, DE 19966For SaleMLS ID #DESU2105660, CHRISY TINGLE, Keller Williams Realty. Bright MLS
- $299,0002 bd2 ba1.3k sqftNone Available, Millsboro, DE 19966For SaleMLS ID #DESU2096250, Judith Dourgarian, Northrop Realty. Bright MLS
- $379,0003 bd4 ba2.4k sqftNone Available, Millsboro, DE 19966For SaleMLS ID #DESU2104810, MATT BRITTINGHAM, Patterson-Schwartz-Rehoboth. Bright MLS
- $359,9004 bd4 ba2.2k sqftNone Available, Ocean View, DE 19970For SaleMLS ID #DESU2088134, CARRIE COSGROVE, Coldwell Banker Realty. Bright MLS
- $389,0003 bd4 ba2.7k sqftNone Available, Millsboro, DE 19966For SaleMLS ID #DESU2103784, JOSEPH LINGO, Patterson-Schwartz-Rehoboth. Bright MLS
- $418,5004 bd4 ba1.7k sqftNone Available, Millville, DE 19967For SaleMLS ID #DESU2117928, PAUL SICARI, Compass. Bright MLS
- $359,9003 bd3 ba1.5k sqftNone Available, Millville, DE 19967For SaleMLS ID #DESU2116970, Dana Gregory, Coldwell Banker Realty. Bright MLS
- $440,0003 bd2 ba1.4k sqftNone Available, Millsboro, DE 19966For SaleMLS ID #DESU2116436, Suzann Ruggerio Arms, Long & Foster Real Estate, Inc.. Bright MLS
