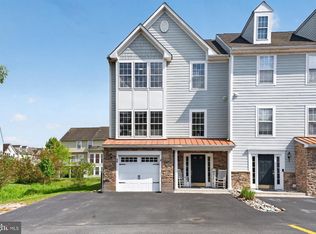

Enjoy coastal living in this four-bedroom, 3.5-bath townhome located in the waterfront community of Creekside, just minutes from downtown Bethany Beach . Situated along White’s Creek, Creekside is a small, well-maintained community offering a quieter setting with convenient access to area attractions. Community amenities include a pool, clubhouse, private dock for kayaking and paddleboarding, fishing and crabbing piers, and biking throughout the neighborhood. Residents appreciate the natural surroundings while being close to Bethany Beach’s boardwalk, restaurants, and shopping. This spacious home offers a practical and flexible floor plan suited for full-time living, a second home, or rental investment. The property has been freshly painted and features new luxury plank vinyl flooring throughout, providing a clean, updated look with durable, low-maintenance finishes. The entry-level guest suite includes a private ensuite bath and walk-in closet, offering flexibility for guests, a home office, or additional living space. The main level features an open kitchen and dining area with ample natural light and recessed lighting. The kitchen opens to a large deck, creating additional outdoor living space. A comfortable family room and half bath complete this level. Upstairs, the primary suite includes a vaulted ceiling, ceiling fan, walk-in closet, and ensuite bath with double vanities and a walk-in shower. Two additional bedrooms share a hall bath with a tub-shower combination. An attached garage and paved driveway provide off-street parking and storage. With its location, community amenities, recent updates, and low-maintenance features, this property presents a strong opportunity as a primary residence, beach getaway, or rental property. Whether launching a kayak at sunrise, enjoying an afternoon by the pool, or spending evenings in downtown Bethany Beach, this Creekside residence delivers the perfect blend of luxury, lifestyle, and location. Coastal living. Waterfront amenities. Minutes to the beach.
For sale
Price cut: $15K (7/7)
$425,000
22 Pier Point Dr, Millville, DE 19967
4beds
1,799sqft
:
Get pre-qualified$2,843/mo
Townhouse
Built in 2005
-- sqft lot
$-- Zestimate®
$236/sqft
$300/mo HOA
What's special
Fishing and crabbing piersFreshly paintedLow-maintenance finishesComfortable family roomLarge deck
- 162 days |
- 157 |
- 5 |
Zillow last checked:
Listing updated:
Listed by:
Lauren ALBERTI 302-542-4305,
Northrop Realty (302) 539-2900
Source: Bright MLS,MLS#: DESU2104580
Facts & features
Interior
Bedrooms & bathrooms
- Bedrooms: 4
- Bathrooms: 3
- Full bathrooms: 3
- Main level bathrooms: 1
- Main level bedrooms: 1
Rooms
- Room types: Dining Room, Primary Bedroom, Bedroom 3, Bedroom 4, Kitchen, Family Room, Bonus Room
Primary bedroom
- Features: Attached Bathroom, Bathroom - Walk-In Shower, Bathroom - Stall Shower, Cathedral/Vaulted Ceiling, Ceiling Fan(s), Flooring - Luxury Vinyl Plank, Walk-In Closet(s)
- Level: Upper
- Area: 154 Square Feet
- Dimensions: 11 X 14
Bedroom 3
- Features: Flooring - Luxury Vinyl Plank
- Level: Upper
- Area: 120 Square Feet
- Dimensions: 10 X 12
Bedroom 4
- Features: Flooring - Luxury Vinyl Plank
- Level: Upper
- Area: 90 Square Feet
- Dimensions: 9 X 10
Bonus room
- Features: Attached Bathroom, Bathroom - Tub Shower, Flooring - Luxury Vinyl Plank, Walk-In Closet(s)
- Level: Main
- Area: 210 Square Feet
- Dimensions: 14 X 15
Dining room
- Features: Flooring - Luxury Vinyl Plank, Recessed Lighting
- Level: Upper
- Area: 132 Square Feet
- Dimensions: 11 X 12
Family room
- Features: Flooring - Luxury Vinyl Plank
- Level: Upper
- Area: 414 Square Feet
- Dimensions: 18 X 23
Kitchen
- Features: Dining Area, Flooring - Luxury Vinyl Plank, Recessed Lighting, Kitchen - Electric Cooking, Pantry, Balcony Access
- Level: Upper
- Area: 130 Square Feet
- Dimensions: 10 X 13
Heating
- Heat Pump, Electric
Cooling
- Heat Pump, Central Air, Electric
Appliances
- Included: Cooktop, Refrigerator, Dishwasher, Disposal, Microwave, Washer, Dryer, Water Heater, Exhaust Fan, Electric Water Heater
- Laundry: Main Level
Features
- Bathroom - Stall Shower, Bathroom - Tub Shower, Bathroom - Walk-In Shower, Ceiling Fan(s), Combination Kitchen/Dining, Combination Dining/Living, Dining Area, Entry Level Bedroom, Open Floorplan, Recessed Lighting, Dry Wall, Vaulted Ceiling(s)
- Flooring: Luxury Vinyl
- Doors: French Doors, Sliding Glass, Six Panel, Storm Door(s)
- Windows: Double Hung, Double Pane Windows, Vinyl Clad
- Has basement: No
- Has fireplace: No
Interior area
- Total structure area: 1,799
- Total interior livable area: 1,799 sqft
- Finished area above ground: 1,799
- Finished area below ground: 0
Video & virtual tour
Property
Parking
- Total spaces: 3
- Parking features: Garage Faces Front, Asphalt, Attached, Driveway
- Attached garage spaces: 1
- Uncovered spaces: 2
- Details: Garage Sqft: 133
Accessibility
- Accessibility features: Other
Features
- Levels: Three
- Stories: 3
- Patio & porch: Deck
- Exterior features: Lighting, Rain Gutters, Balcony
- Pool features: Community
- Has view: Yes
- View description: Garden
Details
- Additional structures: Above Grade, Below Grade
- Parcel number: 13412.00280.0147
- Zoning: TN
- Special conditions: Standard
Construction
Type & style
- Home type: Townhouse
- Architectural style: Coastal
- Property subtype: Townhouse
Materials
- Frame, Aluminum Siding
- Foundation: Other
- Roof: Architectural Shingle,Metal
Condition
- Excellent
- New construction: No
- Year built: 2005
Utilities & green energy
- Sewer: Public Sewer
- Water: Public
Community & HOA
Community
- Features: Pool
- Security: Main Entrance Lock, Smoke Detector(s), Fire Sprinkler System
- Condo and coop fee: $900 quarterly
- Subdivision: Creekside
HOA
- Has HOA: No
- Amenities included: Pool, Community Center, Pier/Dock
- Services included: Snow Removal, Trash
Location
- Region: Millville
Financial & listing details
- Price per square foot: $236/sqft
- Tax assessed value: $396,100
- Annual tax amount: $846
- Date on market: 2/12/2026
- Listing agreement: Exclusive Right To Sell
- Listing terms: Conventional,Cash
- Ownership: Condominium
Estimated market value
Not available
Estimated sales range
Not available
Not available
Price history
| Date | Event | Price |
|---|---|---|
| 7/7/2026 | Price change | $425,000-3.4%$236/sqft |
Source:  Bright MLS #DESU2104580 Report a problem Bright MLS #DESU2104580 Report a problem | ||
| 2/12/2026 | Listed for sale | $440,000+106.6%$245/sqft |
Source: Bright MLS #DESU2104580 Report a problem | ||
| 4/27/2012 | Sold | $213,000$118/sqft |
Source: Public Record Report a problem | ||
Public tax history
| Year | Property taxes | Tax assessment |
|---|---|---|
| 2025 | $863 -12.6% | $198,050 +744.6% |
| 2024 | $987 0% | $23,450 |
| 2023 | $988 +1.7% | $23,450 |
| 2022 | $971 +2.9% | $23,450 |
| 2021 | $944 +4.2% | $23,450 +4.2% |
| 2020 | $905 | $22,500 |
| 2019 | $905 +0.4% | $22,500 -4.1% |
| 2018 | $901 -0.9% | $23,450 |
| 2017 | $910 +11.1% | $23,450 |
| 2016 | $819 -2.9% | $23,450 |
| 2015 | $843 +1.5% | $23,450 |
| 2014 | $831 -1% | $23,450 |
| 2013 | $839 +4% | $23,450 |
| 2012 | $807 +0.4% | $23,450 |
| 2011 | $804 | $23,450 |
| 2010 | $804 +0.4% | $23,450 |
| 2009 | $800 | $23,450 |
| 2008 | -- | -- |
| 2007 | -- | -- |
| 2006 | -- | -- |
| 2005 | -- | -- |
| 2004 | -- | -- |
Find assessor info on the county website
Monthly payment
Est. payment
Payment breakdown
Explore the cost of this home by adjusting the details. Changes won't be saved.Climate risks
Neighborhood: 19967
Nearby schools
GreatSchools rating
- 8/10Lord Baltimore Elementary SchoolGrades: K-5Distance: 0.5 mi
- 7/10Selbyville Middle SchoolGrades: 6-8Distance: 8.2 mi
- 6/10Indian River High SchoolGrades: 9-12Distance: 6.7 mi
Schools provided by the listing agent
- Elementary: Lord Baltimore
- Middle: Selbyville
- High: Indian River
- District: Indian River
Source: Bright MLS. This data may not be complete. We recommend contacting the local school district to confirm school assignments for this home.
- $482,0005 bd3 ba4k sqft20 Pier Point Dr, Millville, DE 19967Off Market
- $429,0004 bd4 ba2.4k sqft26 Pier Point Dr #49, Millville, DE 19967Sold
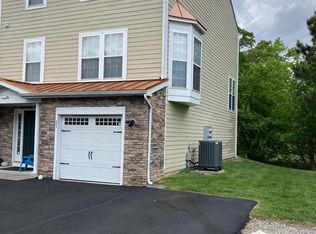
- $425,0004 bd4 ba2.4k sqft21 Pier Point Dr UNIT 36, Millville, DE 19967Sold
- $435,9004 bd-- ba1.7k sqft16 Pier Point Dr, Millville, DE 19967Off Market
- $420,4004 bd4 ba2k sqft18 Pier Point Dr, Millville, DE 19967Off Market
- $481,5004 bd4 ba2.2k sqft23 Pier Point Dr, Millville, DE 19967Off Market
- $--4 bd4 ba2k sqft30 Pier Point Dr UNIT 51, Millville, DE 19967Off Market
- $435,0004 bd4 ba1.9k sqft19 Pier Point Dr, Millville, DE 19967Off Market
A local agent can set up tours, give advice and negotiate with sellers.
A local lender can help you make sure your offer is ready when you are.
Similar homes
- $440,0003 bd3 ba2.4k sqftNone Available, Millville, DE 19967For Sale

 MLS ID #DESU2104942, Marc Bouloucon, Coldwell Banker Realty. Bright MLS
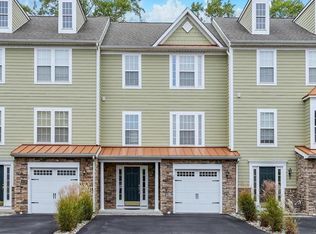
 - $425,0004 bd4 ba2.3k sqftNone Available, Millville, DE 19967For Sale
 MLS ID #DESU2110378, Vince DiPietro, Northrop Realty. Bright MLS
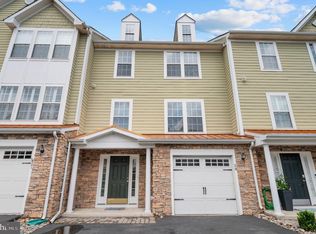
 - $398,5004 bd4 ba2.3k sqftNone Available, Millville, DE 19967For Sale
 MLS ID #DESU2101526, Tammy Dunn, Keller Williams Realty. Bright MLS
 - $419,9003 bd3 ba2.1k sqftNone Available, Millville, DE 19967For Sale
 MLS ID #DESU2103266, SUSAN NALLEY, Coldwell Banker Realty. Bright MLS
 - $435,0004 bd3 ba1.5k sqftNone Available, Ocean View, DE 19970For SaleMLS ID #DESU2107038, Bill Spinelli, Northrop Realty. Bright MLS
- $399,9993 bd3 ba2.1k sqftNone Available, Millville, DE 19967For SaleMLS ID #DESU2105648, Joseph Cusato, Samson Properties of DE, LLC. Bright MLS
- $414,9003 bd3 ba2.2k sqftNone Available, Ocean View, DE 19970For SaleMLS ID #DESU2115442, ASHLEY BROSNAHAN, Long & Foster Real Estate, Inc.. Bright MLS
- $425,0003 bd2 ba1.5k sqftNone Available, Ocean View, DE 19970For SaleMLS ID #DESU2112642, ASHLEY BROSNAHAN, Long & Foster Real Estate, Inc.. Bright MLS
- $420,0003 bd2 ba1.5k sqftNone Available, Ocean View, DE 19970For SaleMLS ID #DESU2112228, Christine MCCOY, Coldwell Banker Realty. Bright MLS
- $359,9004 bd4 ba2.2k sqftNone Available, Ocean View, DE 19970For SaleMLS ID #DESU2088134, CARRIE COSGROVE, Coldwell Banker Realty. Bright MLS
- $450,0003 bd3 ba2.2k sqftNone Available, Ocean View, DE 19970For SaleMLS ID #DESU2111610, Terry Lozada, Coldwell Banker Realty. Bright MLS
- $420,0003 bd2 ba1.6k sqftNone Available, Ocean View, DE 19970For SaleMLS ID #DESU2104588, ADAM LINDER, Northrop Realty. Bright MLS
- $474,0004 bd3 ba2.3k sqftNone Available, Frankford, DE 19945For SaleMLS ID #DESU2109938, CHRISTINA ANTONIOLI, Long & Foster Real Estate, Inc.. Bright MLS
- $399,0004 bd4 ba2.4k sqftNone Available, Ocean View, DE 19970For SaleMLS ID #DESU2110224, Kelley Johnson, Redfin Corp. Bright MLS
- $429,9994 bd3 ba1.6k sqftNone Available, Ocean View, DE 19970For SaleMLS ID #DESU2104618, ASHLEY BROSNAHAN, Long & Foster Real Estate, Inc.. Bright MLS
- $420,0003 bd3 ba1.7k sqftNone Available, Ocean View, DE 19970For SaleMLS ID #DESU2114186, Todd Vickers, Long & Foster Real Estate, Inc.. Bright MLS
- $395,0004 bd3 ba1.7k sqftNone Available, Ocean View, DE 19970For SaleMLS ID #DESU2108342, SARAH SCHIFANO, Long & Foster Real Estate, Inc.. Bright MLS
- $319,9003 bd4 ba1.5k sqftNone Available, Millsboro, DE 19966For SaleMLS ID #DESU2115326, Don Schlater, Berkshire Hathaway HomeServices PenFed Realty. Bright MLS
- $519,9003 bd4 ba1.9k sqftNone Available, Millville, DE 19967For SaleMLS ID #DESU2109948, Donna M Hardy, Northrop Realty. Bright MLS
- $420,0003 bd2 ba1.4k sqftNone Available, Selbyville, DE 19975For SaleMLS ID #DESU2116686, SHELBY SMITH, Long & Foster Real Estate, Inc.. Bright MLS
