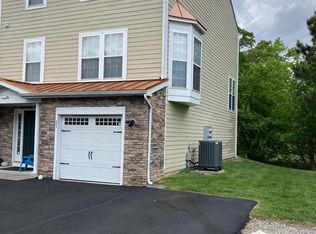
Completely renovated and ideally positioned as a highly sought-after end unit, this Creekside townhome offers a rare blend of natural light, updated design, and a premium poolside setting. With 4 bedrooms, 3.5 baths, and a 1-car garage, the home reflects recent capital improvements—delivering a turnkey, fully furnished opportunity that competes with new construction at a more compelling value. The main level features wide-plank luxury vinyl flooring and a fully renovated kitchen with white painted maple cabinetry, a center island, and expanded storage beyond the pantry. Quartz countertops, a deep single-bowl sink, Moen high-arc faucet, tile backsplash, and stainless steel appliances complete the space. Additional upgrades include dark oak railings with painted spindles, durable stair treads, upgraded lighting, ceiling fans, and clean, low-sheen interior paint throughout. A rear deck off the morning room provides easy access for outdoor grilling and entertaining. Upstairs and lower levels offer new carpet and padding, while the primary suite is highlighted by a fully renovated bath with large-format tile, an oversized shower, built-in seat, and frameless glass door. All bathrooms have been updated with new vanities, quartz or granite tops, framed mirrors, and upgraded fixtures. The garage has been improved with a sealed floor, added LVP for flexible use, and a quiet belt-drive opener. Every detail has been thoughtfully addressed, creating a cohesive, move-in-ready home. Offered fully furnished—including furniture, bedding, kitchenware, and coffee station—this home is well suited as a second home or investment property. Creekside amenities include a community pool, clubhouse, gazebo, kayak and paddleboard storage, private boat ramp, and dock with canal access—all just minutes from Bethany Beach. A true turnkey opportunity in a sought-after coastal location.
Sold for $429,000
$429,000
26 Pier Point Dr #49, Millville, DE 19967
4beds
2,400sqft
Townhouse
Built in 2005
-- sqft lot
$421,900 Zestimate®
$179/sqft
$2,582 Estimated rent
Home value
$421,900
$401,000 - $443,000
$2,582/mo
Zestimate® history
Owner options
List your home for rent
$2,582/mo
Rent Zestimate®
Find your next renter with Zillow Rental Manager. Plus, with online applications, you can quickly screen prospective tenants – for free.
$2,582/mo
Rent Zestimate®
Refinance and save
$2,982/mo
Est. payment
Refinancing to a lower rate could help reduce your monthly payments and save thousands over the life of the loan.
$2,982/mo
Est. payment
Explore your selling options
Work with a Zillow partner agent
Leverage their expertise and Zillow's premium Showcase listings to get your home seen by more buyers.
Get startedList with your own agent
Get your home in front of millions of buyers by listing it on Zillow.
Learn how to do itSell it yourself
Take full control of how buyers see your home on Zillow by listing For Sale by Owner (FSBO).
List your homeWhat's special
Premium poolside settingFully renovated kitchenCenter islandHighly sought-after end unitMoen high-arc faucetStainless steel appliancesUpgraded lighting
Zillow last checked:
Listing updated:
Listed by:
STEPHEN MORGAN 443-226-5297,
Keller Williams Realty
Bought with:
SUZANNE MACNAB, RS-0012856
RE/MAX Coastal
Source: Bright MLS,MLS#: DESU2110704
Facts & features
Interior
Bedrooms & bathrooms
- Bedrooms: 4
- Bathrooms: 4
- Full bathrooms: 3
- 1/2 bathrooms: 1
- Main level bathrooms: 1
Heating
- Forced Air, Heat Pump, Electric
Cooling
- Heat Pump, Electric
Appliances
- Included: Disposal, Dryer, Dishwasher, Oven/Range - Electric, Refrigerator, Stainless Steel Appliance(s), Washer, Electric Water Heater
- Laundry: Lower Level
Features
- Has basement: No
- Has fireplace: No
Interior area
- Total structure area: 2,400
- Total interior livable area: 2,400 sqft
- Finished area above ground: 2,400
Property
Parking
- Total spaces: 3
- Parking features: Garage Faces Front, Storage, Garage Door Opener, Asphalt, Attached, Driveway, Other
- Attached garage spaces: 3
- Has uncovered spaces: Yes
Accessibility
- Accessibility features: None
Features
- Levels: Three
- Stories: 3
- Patio & porch: Deck, Patio
- Pool features: Community
Details
- Additional structures: Above Grade
- Parcel number: 13412.00280.0149
- Zoning: AE
- Special conditions: Standard
Construction
Type & style
- Home type: Townhouse
- Architectural style: Coastal
- Property subtype: Townhouse
Materials
- Combination, Concrete
- Foundation: Slab
Condition
- Very Good
- New construction: No
- Year built: 2005
Utilities & green energy
- Electric: 200+ Amp Service
- Sewer: Public Septic
- Water: Public
- Utilities for property: Cable Connected, Cable
Community & HOA
Community
- Features: Pool
- Subdivision: Creekside
HOA
- Has HOA: Yes
- Amenities included: Boat Ramp, Clubhouse, Pool
- Services included: Pier/Dock Maintenance, Pool(s)
- HOA fee: $1,050 quarterly
Location
- Region: Millville
Financial & listing details
- Price per square foot: $179/sqft
- Annual tax amount: $107
- Date on market: 5/6/2026
- Listing agreement: Exclusive Right To Sell
- Listing terms: Cash,Conventional
- Ownership: Fee Simple
Price history
| Date | Event | Price |
|---|---|---|
| 7/1/2026 | Sold | $429,000-1.4%$179/sqft |
Source:  Bright MLS #DESU2110704 Report a problem Bright MLS #DESU2110704 Report a problem | ||
| 5/23/2026 | Pending sale | $435,000$181/sqft |
Source: Bright MLS #DESU2110704 Report a problem | ||
| 5/6/2026 | Listed for sale | $435,000-3.3%$181/sqft |
Source: Bright MLS #DESU2110704 Report a problem | ||
| 1/15/2026 | Listing removed | $449,999$187/sqft |
Source:  Long & Foster Broker Feed #DESU2091460 Report a problem Long & Foster Broker Feed #DESU2091460 Report a problem | ||
| 10/10/2025 | Price change | $449,999-2.2%$187/sqft |
Source: Bright MLS #DESU2091460 Report a problem | ||
| 7/24/2025 | Listed for sale | $460,000$192/sqft |
Source: Bright MLS #DESU2091460 Report a problem | ||
Public tax history
Tax history is unavailable.
Neighborhood: 19967
Nearby homes
- $482,5005 bd3 ba4k sqft20 Pier Point Dr, Millville, DE 19967Off Market
- $425,0004 bd4 ba2.4k sqft21 Pier Point Dr UNIT 36, Millville, DE 19967Sold
- $--4 bd4 ba2k sqft30 Pier Point Dr UNIT 51, Millville, DE 19967Off Market

- $419,9004 bd4 ba2k sqft18 Pier Point Dr, Millville, DE 19967Off Market
- $480,5004 bd4 ba2.2k sqft23 Pier Point Dr, Millville, DE 19967Off Market
- $444,9004 bd-- ba1.7k sqft16 Pier Point Dr, Millville, DE 19967Off Market
- $416,0004 bd4 ba1.5k sqft25 Pier Point Dr, Millville, DE 19967Off Market
- $430,8004 bd4 ba2.4k sqft25 Pier Point Dr #25, Millville, DE 19967Off Market
Nearby schools
GreatSchools rating
- 8/10Lord Baltimore Elementary SchoolGrades: K-5Distance: 0.5 mi
- 7/10Selbyville Middle SchoolGrades: 6-8Distance: 8.2 mi
- 6/10Indian River High SchoolGrades: 9-12Distance: 6.7 mi
Schools provided by the listing agent
- Elementary: Lord Baltimore
- Middle: Selbyville
- High: Indian River
- District: Indian River
Source: Bright MLS. This data may not be complete. We recommend contacting the local school district to confirm school assignments for this home.


Get pre-qualified for a loan
At Zillow Home Loans, we can pre-qualify you in as little as 5 minutes with no impact to your credit score.An equal housing lender. NMLS #10287.
Sell for more on Zillow
Get a Zillow Showcase℠ listing at no additional cost and you could sell for .
$421,900
2% more
+$8,438
With Zillow Showcase(estimated)
$430,338
- Delaware
- Sussex County
- Millville
- 19967
- 26 Pier Point Dr Unit 49
Nearby cities
Nearby zip codes
Other Millville Topics
