Skip main navigation
Off market
  • Price Unknown

    30 Pier Point Dr Unit 51, Millville, DE 19967

    4beds
    2,000sqft
    Townhouse
    Built in 2006
    16.8 Acres Lot
    $-- Zestimate®
    $--/sqft
    $2,618 Estimated rent

    Home value

    Not available

    Estimated sales range

    Not available

    $2,618/mo

    Zestimate® history
    Loading
    Loading...

    Owner options

    List your home for rent

    $2,618/mo

    Rent Zestimate®

    Find your next renter with Zillow Rental Manager. Plus, with online applications, you can quickly screen prospective tenants – for free.

    Learn more

    $2,618/mo

    Rent Zestimate®

    Refinance and save

    Refinancing to a lower rate could help reduce your monthly payments and save thousands over the life of the loan.

    See today's rates

    Explore your selling options

    Work with a Zillow partner agent

    Leverage their expertise and Zillow's premium Showcase listings to get your home seen by more buyers.

    Get started

    List with your own agent

    Get your home in front of millions of buyers by listing it on Zillow.

    Learn how to do it

    Sell it yourself

    Take full control of how buyers see your home on Zillow by listing For Sale by Owner (FSBO).

    List your home

    What's special

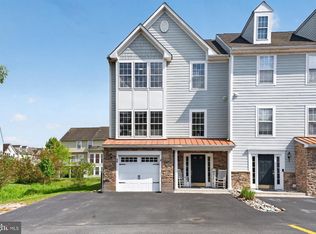
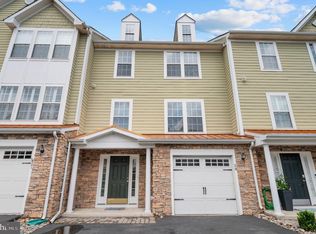
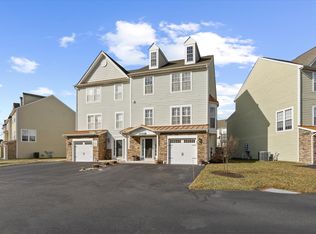
    Looking for a Coastal, 4 BR, 3.5 BA FURNISHED town home yours today! CREEKSIDE is a Coastal Community located on White's Creek, featuring a Community Boat Ramp, Pier, Pool & Community Center! Located just 3+ miles from Bethany Beach & Boardwalk and minutes to local restaurants, grocery stores, medical facilities and shopping! This beautiful town home has been lovingly maintained, as a second home, and never rented by these owners. The first floor welcomes you with a foyer leading to the first floor Master Ensuite with full bath, walk-in closet & sliding glass door leading out to the back yard! The Second floor leads to a spacious kitchen & dining room and with a sliding door leading to the deck, which is perfect for entertaining & outdoor meals! The 2nd floor also features a spacious, light filled living room and a half bath. The 3rd floor offers a Second Master Ensuite with large walk-in closet & Master Bathroom. Plus, 2 additional guest bedrooms, a full bath! This town home features hardy plank siding, a Lawn Irrigation System & one car garage to store all of your toys and the driveway is big enough for at least 2 cars! SOLD FURNISHED! Could BE A Great Rental Potential! Call for showing before the Open House.

    This property is not currently displayed as for sale or rent on Zillow. This may be different from what's on other websites or public sources.

    Zillow last checked:

    Listing updated:

    Listed by:

    STEPHEN MORGAN 443-226-5297,

    Keller Williams Realty

    Bought with:

    T. EDWARD ROHE, RS-0023824

    Keller Williams Realty

    Source: Bright MLS,MLS#: DESU2000207MLS Logo

    Facts & features

    Interior

    Bedrooms & bathrooms
    • Bedrooms: 4
    • Bathrooms: 4
    • Full bathrooms: 3
    • 1/2 bathrooms: 1
    • Main level bathrooms: 1
    Rooms
    • Room types: Kitchen, Great Room
    Basement
    • Area: 0
    Heating
    • Heat Pump, Electric
    Cooling
    • Central Air, Electric
    Appliances
    • Included: Range Hood, Oven/Range - Electric, Refrigerator, Ice Maker, Dishwasher, Disposal, Microwave, Washer, Dryer, Water Heater, Electric Water Heater
    Features
    • Flooring: Carpet, Vinyl
    • Windows: Screens, Window Treatments
    • Has basement: No
    • Has fireplace: No
    Interior area
    • Total structure area: 2,000
    • Total interior livable area: 2,000 sqft
    • Finished area above ground: 2,000
    • Finished area below ground: 0

    Property

    Parking
    • Total spaces: 3
    • Parking features: Garage Faces Front, Attached, Off Street
    • Attached garage spaces: 1
    Accessibility
    • Accessibility features: None
    Features
    • Levels: Three
    • Stories: 3
    • Pool features: Community
    Lot
    • Size: 16.8 Acres
    Details
    • Additional structures: Above Grade, Below Grade
    • Parcel number: 13412.00280.0151
    • Zoning: TN
    • Special conditions: Standard

    Construction

    Type & style
    • Home type: Townhouse
    • Architectural style: Coastal
    • Property subtype: Townhouse
    Materials
    • Frame, Aluminum Siding
    • Foundation: Concrete Perimeter
    • Roof: Pitched,Wood,Shingle
    Condition
    • Excellent
    • New construction: No
    • Year built: 2006

    Utilities & green energy

    • Electric: 200+ Amp Service, Circuit Breakers
    • Sewer: Public Sewer
    • Water: Public
    • Utilities for property: Cable Connected, Cable

    Community & HOA

    Community
    • Security: Smoke Detector(s)
    • Condo and coop fee: $700 quarterly
    • Subdivision: Creekside
    HOA
    • Has HOA: No
    • Amenities included: Bar/Lounge, Common Grounds, Pier/Dock, Pool, Water/Lake Privileges
    • Services included: Common Area Maintenance, Lawn Care Front, Lawn Care Rear, Lawn Care Side, Maintenance Grounds, Pool(s), Recreation Facility, Road Maintenance, Snow Removal
    Location
    • Region: Millville

    Financial & listing details

    • Annual tax amount: $977
    • Date on market: 10/10/2021
    • Listing agreement: Exclusive Right To Sell
    • Listing terms: Cash,Conventional
    • Inclusions: Furniture As Seen At Property During The Showing.
    • Exclusions: Personal Items In Closest On First Floor.
    • Ownership: Fee Simple

    Price history

    DateEventPrice
    6/29/2026Listing removed$414,900$207/sqft
    Source: Bright MLS #DESU2095288 Report a problem
    5/31/2026Price change$414,900-2.4%$207/sqft
    Source: Bright MLS #DESU2095288 Report a problem
    4/21/2026Price change$424,900-1%$212/sqft
    Source: Bright MLS #DESU2095288 Report a problem
    3/15/2026Listed for sale$429,000-6.7%$215/sqft
    Source: Bright MLS #DESU2095288 Report a problem
    11/3/2025Listing removed$459,900$230/sqft
    Source: Bright MLS #DESU2095288 Report a problem
    9/16/2025Listed for sale$459,900+34.5%$230/sqft
    Source: Bright MLS #DESU2095288 Report a problem
    11/20/2023Listing removed--
    Source: Bright MLS #DESU2000207 Report a problem
    11/19/2021Sold$342,000$171/sqft
    Source: Bright MLS #DESU2000207 Report a problem
    10/12/2021Pending sale$342,000$171/sqft
    Source: Bright MLS #DESU2000207 Report a problem
    10/10/2021Listed for sale$342,000$171/sqft
    Source: Bright MLS #DESU2000207 Report a problem

    Public tax history

    Tax history is unavailable.

    Neighborhood: 19967

    Nearby schools

    GreatSchools rating
    Schools provided by the listing agent
    • Elementary: Lord Baltimore
    • Middle: Selbeyville
    • High: Indian River
    • District: Indian River

    Source: Bright MLS. This data may not be complete. We recommend contacting the local school district to confirm school assignments for this home.