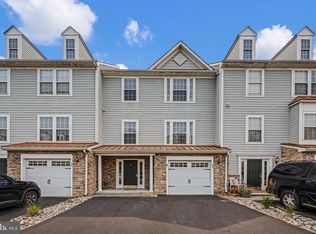
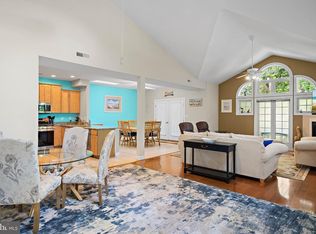
Welcome home to easy coastal living in desirable Creekside Community, just minutes from Bethany Beach’s sand and boardwalk. One of only a few twin homes in the community, this beautifully maintained 4-bedroom, 3.5-bath residence offers abundant natural light, spacious living areas, and two primary suites. The option to purchase fully furnished makes settling in even easier. The entry level features a generous guest suite with a full bath, walk-in closet, sitting area, electric fireplace, and laundry space. On the main level, a bright living room with a bay window and plantation shutters flows into an inviting eat-in kitchen featuring Corian countertops, LG stainless steel appliances, and a center island with seating. Brand-new cookware is included. A convenient half bath completes the main living area. The adjoining sunroom offers a gas fireplace and access to a wraparound deck, providing a welcoming setting for relaxing, dining outdoors, or entertaining. On the upper level, the primary suite includes a private deck, an expansive walk-in closet, and a spacious bath with a soaking tub, double sinks, and separate shower. Two additional bedrooms share a hall bath. Additional highlights include dual-zone HVAC installed in 2023 with Wi-Fi thermostats, a whole-house water filter, central vacuum, Guardian wired security system, a one-car garage, and freshly cleaned carpets. Enjoy community amenities including a pool, canal-front boardwalk, and boat ramp, with Weis Market, restaurants, and other local conveniences within walking distance. Whether you’re seeking a year-round residence or a coastal getaway, this home offers space, comfort, and a convenient location near the beach.
For sale
$432,500
45 Docs Place Ext, Millville, DE 19967
4beds
2,600sqft
Single Family Residence
Built in 2007
16.8 Acres Lot
$-- Zestimate®
$166/sqft
$353/mo HOA
What's special
Electric fireplaceFreshly cleaned carpetsCentral vacuumWhole-house water filterAbundant natural lightTwo primary suitesSitting area
- 20 days
- 366
- 28
Likely to sell faster than
Zillow last checked:
Listing updated:
Listed by:
Daniel Demers 888-219-3009,
Sell Your Home Services 8882193009
Source: Bright MLS,MLS#: DESU2120732
Facts & features
Interior
Bedrooms & bathrooms
- Bedrooms: 4
- Bathrooms: 4
- Full bathrooms: 3
- 1/2 bathrooms: 1
Rooms
- Room types: Living Room, Dining Room, Kitchen, Family Room, Foyer, Laundry, Utility Room
Dining room
- Level: Upper
Family room
- Level: Upper
Foyer
- Level: Lower
Kitchen
- Level: Upper
Laundry
- Level: Lower
Living room
- Level: Upper
Utility room
- Level: Lower
Heating
- Central, Heat Pump, Electric, Propane
Cooling
- Central Air, Ceiling Fan(s), Electric
Appliances
- Included: Central Vacuum, Microwave, Dishwasher, Disposal, Dryer, Dual Flush Toilets, Energy Efficient Appliances, ENERGY STAR Qualified Washer, ENERGY STAR Qualified Dishwasher, Exhaust Fan, Ice Maker, Intercom, Oven, Self Cleaning Oven, Oven/Range - Electric, Refrigerator, Stainless Steel Appliance(s), Washer, Water Conditioner - Owned, Water Heater, Water Treat System, Electric Water Heater
- Laundry: Lower Level, Laundry Room
Features
- Air Filter System, Breakfast Area, Attic, Ceiling Fan(s), Central Vacuum, Combination Kitchen/Dining, Dining Area, Entry Level Bedroom, Floor Plan - Traditional, Family Room Off Kitchen, Eat-in Kitchen, Kitchen Island, Primary Bath(s), Recessed Lighting, Other, Dry Wall, High Ceilings
- Flooring: Carpet, Vinyl
- Doors: Sliding Glass, Storm Door(s)
- Windows: Bay/Bow, Double Pane Windows, Window Treatments
- Has basement: No
- Number of fireplaces: 2
- Fireplace features: Marble, Insert, Screen, Glass Doors
Interior area
- Total structure area: 2,600
- Total interior livable area: 2,600 sqft
- Finished area above ground: 2,600
- Finished area below ground: 0
Property
Parking
- Total spaces: 6
- Parking features: Garage Faces Front, Garage Door Opener, Asphalt, Driveway, Private, Attached, Off Street
- Attached garage spaces: 1
- Uncovered spaces: 2
Accessibility
- Accessibility features: None
Features
- Levels: Three and One Half
- Stories: 3.5
- Patio & porch: Deck, Porch, Roof
- Exterior features: Lighting, Lawn Sprinkler, Sidewalks, Street Lights, Balcony
- Pool features: Community
- Has view: Yes
- View description: Garden, Trees/Woods
Lot
- Size: 16.8 Acres
- Dimensions: 22.22' x 86.48'
- Features: Rear Yard, SideYard(s)
Details
- Additional structures: Above Grade, Below Grade
- Parcel number: 13412.00280.0157
- Zoning: RPC
- Special conditions: Standard
- Other equipment: Intercom
Construction
Type & style
- Home type: SingleFamily
- Architectural style: A-Frame
- Property subtype: Single Family Residence
- Attached to another structure: Yes
Materials
- Cement Siding, Concrete, HardiPlank Type, Stone
- Foundation: Slab
- Roof: Asphalt,Fiberglass,Composition,Metal
Condition
- Average
- New construction: No
- Year built: 2007
Details
- Builder name: Ryan Homes
Utilities & green energy
- Electric: 200+ Amp Service
- Sewer: Public Sewer
- Water: Public
- Utilities for property: Electricity Available, Cable Available, Sewer Available, Water Available
Community & HOA
Community
- Security: Security System
- Subdivision: Creekside
HOA
- Has HOA: Yes
- Amenities included: Meeting Room, Pool, Boat Ramp, Clubhouse, Pier/Dock
- Services included: Lawn Care Front, Lawn Care Rear, Lawn Care Side, Maintenance Grounds, Management, Road Maintenance, Snow Removal, All Ground Fee, Trash, Pier/Dock Maintenance, Pool(s), Reserve Funds, Insurance
- HOA fee: $1,060 quarterly
- HOA name: CREEKSIDE
Location
- Region: Millville
Financial & listing details
- Price per square foot: $166/sqft
- Tax assessed value: $460,400
- Annual tax amount: $1,023
- Date on market: 9/17/2026
- Listing agreement: Exclusive Agency
- Listing terms: Conventional,Cash,FHA,VA Loan
- Inclusions: Fully Furnished
- Ownership: Fee Simple
- Road surface type: Paved, Black Top
Estimated market value
Not available
Estimated sales range
Not available
Not available
Price history
| Date | Event | Price |
|---|---|---|
| 9/17/2026 | Listed for sale | $432,500-5.8%$166/sqft |
Source:  Bright MLS #DESU2120732 Report a problem Bright MLS #DESU2120732 Report a problem | ||
| 8/1/2026 | Listing removed | $3,000$1/sqft |
Source: Zillow Rentals Report a problem | ||
| 7/26/2026 | Price change | $3,000+3.4%$1/sqft |
Source: Zillow Rentals Report a problem | ||
| 6/25/2026 | Listed for rent | $2,900$1/sqft |
Source: Zillow Rentals Report a problem | ||
| 6/15/2026 | Listing removed | $2,900$1/sqft |
Source: Zillow Rentals Report a problem | ||
| 5/13/2026 | Price change | $2,900+4.1%$1/sqft |
Source: Zillow Rentals Report a problem | ||
| 5/3/2026 | Price change | $2,786-5.1%$1/sqft |
Source: Zillow Rentals Report a problem | ||
| 4/9/2026 | Price change | $2,935+1.2%$1/sqft |
Source: Zillow Rentals Report a problem | ||
| 3/31/2026 | Price change | $2,900-3.3%$1/sqft |
Source: Zillow Rentals Report a problem | ||
| 3/25/2026 | Listed for rent | $2,998$1/sqft |
Source: Zillow Rentals Report a problem | ||
| 3/16/2026 | Listing removed | $2,998$1/sqft |
Source: Zillow Rentals Report a problem | ||
| 2/25/2026 | Price change | $2,998+15.4%$1/sqft |
Source: Zillow Rentals Report a problem | ||
| 2/20/2026 | Price change | $2,599-13%$1/sqft |
Source: Zillow Rentals Report a problem | ||
| 2/9/2026 | Listed for rent | $2,989$1/sqft |
Source: Zillow Rentals Report a problem | ||
| 1/20/2026 | Listing removed | $459,000$177/sqft |
Source: Bright MLS #DESU2096926 Report a problem | ||
| 12/3/2025 | Price change | $459,000-3.2%$177/sqft |
Source: Bright MLS #DESU2096926 Report a problem | ||
| 9/19/2025 | Listed for sale | $474,000$182/sqft |
Source: Bright MLS #DESU2096926 Report a problem | ||
| 9/12/2025 | Listing removed | $474,000$182/sqft |
Source: Bright MLS #DESU2095418 Report a problem | ||
| 8/26/2025 | Listed for sale | $474,000+1.9%$182/sqft |
Source: Bright MLS #DESU2095418 Report a problem | ||
| 6/15/2025 | Listing removed | $464,980$179/sqft |
Source: Bright MLS #DESU2080714 Report a problem | ||
| 5/31/2025 | Price change | $464,980-2.1%$179/sqft |
Source: Bright MLS #DESU2080714 Report a problem | ||
| 3/14/2025 | Listed for sale | $474,980+79.2%$183/sqft |
Source: Bright MLS #DESU2080714 Report a problem | ||
| 12/28/2018 | Sold | $265,000$102/sqft |
Source: Public Record Report a problem | ||
Public tax history
| Year | Property taxes | Tax assessment |
|---|---|---|
| 2025 | $1,023 -22.3% | $230,200 +646.2% |
| 2024 | $1,316 0% | $30,850 |
| 2023 | $1,317 +3.5% | $30,850 |
| 2022 | $1,272 +3% | $30,850 |
| 2021 | $1,235 +4.4% | $30,850 |
| 2020 | $1,184 | $30,850 +3.2% |
| 2019 | $1,184 +0.4% | $29,900 -3.1% |
| 2018 | $1,178 -0.9% | $30,850 |
| 2017 | $1,190 +11.5% | $30,850 |
| 2016 | $1,067 -2.9% | $30,850 |
| 2015 | $1,099 +1.5% | $30,850 |
| 2014 | $1,083 -1% | $30,850 |
| 2013 | $1,094 +4% | $30,850 |
| 2012 | $1,052 +0.5% | $30,850 |
| 2011 | $1,046 | $30,850 |
| 2010 | $1,046 +0.4% | $30,850 |
| 2009 | $1,042 | $30,850 |
| 2008 | -- | -- |
Find assessor info on the county website
Monthly payment
Est. payment
Payment breakdown
Explore the cost of this home by adjusting the details. Changes won't be saved.Climate risks
Neighborhood: 19967
Nearby schools
Schools provided by the listing agent
- Elementary: Lord Baltimore
- Middle: Selbeyville
- High: Indian Riv
- District: Indian River
Source: Bright MLS. This data may not be complete. We recommend contacting the local school district to confirm school assignments for this home.

Similar homes
- $399,0004 bd4 ba1.7k sqftNone Available, Millville, DE 19967For Sale
 MLS ID #DESU2117928, PAUL SICARI, Compass. Bright MLS
 - $475,0004 bd4 ba2.6k sqftPark Shore, Selbyville, DE 19975For Sale
 MLS ID #DESU2120516, Patrick Grantham, Long & Foster Real Estate, Inc.. Bright MLS
 - $435,0003 bd3 ba2k sqftNone Available, Ocean View, DE 19970For Sale
 MLS ID #DESU2115136, Betsy Perry, Keller Williams Realty. Bright MLS
 - $615,0004 bd3 ba2.5k sqftNone Available, Millville, DE 19967For Sale
 MLS ID #DESU2120508, Dale Rickenbach, Cummings & Co. Realtors. Bright MLS
 - $429,9003 bd2 ba1.7k sqftNone Available, Millsboro, DE 19966For SaleMLS ID #DESU2121444, David Litz, Century 21 Emerald. Bright MLS
- $420,0003 bd2 ba1.5k sqftNone Available, Ocean View, DE 19970For SaleMLS ID #DESU2112228, Christine MCCOY, Coldwell Banker Realty. Bright MLS
- $399,0003 bd3 ba1.6k sqftNone Available, Millville, DE 19967For SaleMLS ID #DESU2120300, Christine MCCOY, Coldwell Banker Realty. Bright MLS
- $469,0004 bd3 ba2.3k sqftNone Available, Frankford, DE 19945For SaleMLS ID #DESU2109938, CHRISTINA ANTONIOLI, Long & Foster Real Estate, Inc.. Bright MLS
- $465,0004 bd2 ba2k sqftNone Available, Selbyville, DE 19975For SaleMLS ID #DESU2117712, Frank Kilian, Coldwell Banker Realty. Bright MLS
- $499,9003 bd3 ba2.4k sqftNone Available, Ocean View, DE 19970For SaleMLS ID #DESU2121474, CHRISTINA ANTONIOLI, Long & Foster Real Estate, Inc.. Bright MLS
- $539,5003 bd2 ba1.9k sqftNone Available, Millville, DE 19967For SaleMLS ID #DESU2102304, David Ferris, Coldwell Banker Realty. Bright MLS
- $399,0004 bd3 ba1.4k sqftNone Available, Ocean View, DE 19970For SaleMLS ID #DESU2120298, ANNE POWELL DEL VECCHIO, Coldwell Banker Realty. Bright MLS
- $435,0003 bd2 ba1.5k sqftNone Available, Dagsboro, DE 19939For SaleMLS ID #DESU2120152, Inese DONOFRIO, Coldwell Banker Realty. Bright MLS
- $549,9004 bd3 ba2.2k sqftNone Available, Millville, DE 19967For SaleMLS ID #DESU2117084, EMILY WILLIAMS, Keller Williams Realty. Bright MLS
- $459,0003 bd4 ba1.8k sqftNone Available, Ocean View, DE 19970For SaleMLS ID #DESU2118116, Russell Griffin, Keller Williams Realty. Bright MLS
- $479,9003 bd2 ba1.9k sqftNone Available, Ocean View, DE 19970For SaleMLS ID #DESU2110324, SHELBY SMITH, Long & Foster Real Estate, Inc.. Bright MLS
- $420,0003 bd4 ba2.2k sqftNone Available, Millsboro, DE 19966For SaleMLS ID #DESU2118776, Carrie taulbee, Northrop Realty. Bright MLS
- $435,0003 bd3 ba1.9k sqftNone Available, Ocean View, DE 19970For SaleMLS ID #DESU2114808, LESLIE KOPP, Long & Foster Real Estate, Inc.. Bright MLS
- $449,0004 bd3 ba1.4k sqftNone Available, Ocean View, DE 19970For SaleMLS ID #DESU2103040, KRISTINA LINGO, Jack Lingo - Lewes. Bright MLS
