You will love coming home or on vacation to this beautiful home in the very desirable community of Bishop’s Landing! It is move-in ready with 3 bedrooms and 2 full bathrooms, all conveniently situated on one level. The open floor plan is ideal for ease of living and entertaining with family and friends. Chefs will appreciate the custom kitchen with an oversized island and plenty of bar seating. The dining area opens onto a very nice screened in porch and patio for morning coffee or late day happy hours and grilling. Other features include under cabinet lighting, ship lap trim in areas, gas fireplace, built-in shutter blinds, plantation shutters, electric retractable awning over patio, epoxied garage floor with storage, encapsulated crawl space and much more! The property has been professionally landscaped for your enjoyment and outdoor activities. The lawns are maintained by the HOA with a homeowner irrigation system, so you won’t need sprinklers or a lawnmower. This resort community has amenities to fit every interest, including 3 outdoor pools, 2 clubhouses, a library, a billiard room, fitness centers, yoga/pilates room, dog parks, a fishing pier, lighted tennis and pickleball courts, community ponds w/fountains, sidewalks, walking paths, a beach shuttle, and much more. Bishops Landing is close to the beaches, golf, shopping, entertainment and many fabulous restaurants. Follow your dreams and move to this near the beach Delaware paradise!
For sale
Price cut: $5K (6/30)
$545,000
18663 Old Canal Ln, Millville, DE 19967
3beds
1,953sqft
Single Family Residence
Built in 2017
6,970 Square Feet Lot
$-- Zestimate®
$279/sqft
$278/mo HOA
What's special
Gas fireplacePlantation shuttersBuilt-in shutter blindsUnder cabinet lightingScreened in porch
- 230 days |
- 414 |
- 23 |
Zillow last checked:
Listing updated:
Listed by:
David Ferris 717-574-1327,
Coldwell Banker Realty 3025391777
Source: Bright MLS,MLS#: DESU2102304
Facts & features
Interior
Bedrooms & bathrooms
- Bedrooms: 3
- Bathrooms: 2
- Full bathrooms: 2
- Main level bathrooms: 2
- Main level bedrooms: 3
Rooms
- Room types: Living Room, Primary Bedroom, Bedroom 2, Bedroom 3, Kitchen, Laundry, Bathroom 2, Primary Bathroom
Primary bedroom
- Features: Ceiling Fan(s), Primary Bedroom - Sitting Area, Walk-In Closet(s), Attached Bathroom, Flooring - Laminated
- Level: Main
Bedroom 2
- Features: Ceiling Fan(s), Flooring - Laminated
- Level: Main
Bedroom 3
- Features: Ceiling Fan(s), Flooring - Laminated
- Level: Main
Primary bathroom
- Features: Double Sink, Flooring - Ceramic Tile, Bathroom - Walk-In Shower, Countertop(s) - Solid Surface
- Level: Main
Bathroom 2
- Level: Main
Kitchen
- Features: Countertop(s) - Solid Surface, Kitchen Island, Kitchen - Propane Cooking, Pantry, Eat-in Kitchen, Lighting - Ceiling, Dining Area, Flooring - Laminated
- Level: Main
Laundry
- Level: Main
Living room
- Features: Fireplace - Gas, Ceiling Fan(s), Flooring - Laminated
- Level: Main
Screened porch
- Features: Ceiling Fan(s)
- Level: Main
Heating
- Forced Air, Propane
Cooling
- Central Air, Electric
Appliances
- Included: Microwave, Dishwasher, Disposal, Dryer, Oven/Range - Gas, Stainless Steel Appliance(s), Washer, Water Heater, Electric Water Heater
- Laundry: Main Level, Has Laundry, Dryer In Unit, Washer In Unit, Laundry Room
Features
- Entry Level Bedroom, Ceiling Fan(s), Kitchen Island, Pantry, Primary Bath(s), Recessed Lighting, Upgraded Countertops, Walk-In Closet(s), Open Floorplan
- Windows: Energy Efficient, Screens, Double Pane Windows
- Has basement: No
- Number of fireplaces: 1
- Fireplace features: Gas/Propane, Glass Doors, Mantel(s)
Interior area
- Total structure area: 1,953
- Total interior livable area: 1,953 sqft
- Finished area above ground: 1,953
- Finished area below ground: 0
Property
Parking
- Total spaces: 2
- Parking features: Garage Faces Front, Garage Door Opener, Attached, Driveway
- Attached garage spaces: 2
- Has uncovered spaces: Yes
Accessibility
- Accessibility features: Doors - Lever Handle(s), Other
Features
- Levels: One
- Stories: 1
- Patio & porch: Patio, Porch, Screened, Screened Porch
- Exterior features: Street Lights, Lawn Sprinkler, Underground Lawn Sprinkler, Awning(s), Sidewalks
- Pool features: Community
Lot
- Size: 6,970 Square Feet
- Dimensions: 69.00 x 115.00
- Features: Front Yard, Landscaped, Rear Yard
Details
- Additional structures: Above Grade, Below Grade
- Parcel number: 13412.003676.00
- Zoning: TN
- Special conditions: Standard
Construction
Type & style
- Home type: SingleFamily
- Architectural style: Ranch/Rambler
- Property subtype: Single Family Residence
Materials
- Frame, Aluminum Siding
- Foundation: Crawl Space
Condition
- Excellent
- New construction: No
- Year built: 2017
Utilities & green energy
- Electric: 200+ Amp Service
- Sewer: Public Sewer
- Water: Public
- Utilities for property: Cable Available, Propane - Community, Sewer Available, Water Available
Community & HOA
Community
- Features: Pool
- Subdivision: Bishops Landing
HOA
- Has HOA: Yes
- Amenities included: Clubhouse, Dog Park, Fitness Center, Jogging Path, Picnic Area, Pool, Tennis Court(s), Tot Lots/Playground
- Services included: Common Area Maintenance, Maintenance Grounds, Management, Reserve Funds, Road Maintenance, Snow Removal, Pool(s), Recreation Facility, Trash
- HOA fee: $835 quarterly
- HOA name: BISHOPS LANDING COMMUNITY ASSOCIATION, INC
Location
- Region: Millville
Financial & listing details
- Price per square foot: $279/sqft
- Tax assessed value: $492,100
- Annual tax amount: $1,329
- Date on market: 12/31/2025
- Listing agreement: Exclusive Right To Sell
- Listing terms: Conventional,Cash
- Inclusions: Washer, Dryer.
- Ownership: Fee Simple
Estimated market value
Not available
Estimated sales range
Not available
Not available
Price history
| Date | Event | Price |
|---|---|---|
| 6/30/2026 | Price change | $545,000-0.9%$279/sqft |
Source:  Bright MLS #DESU2102304 Report a problem Bright MLS #DESU2102304 Report a problem | ||
| 6/6/2026 | Price change | $550,000-0.9%$282/sqft |
Source: Bright MLS #DESU2102304 Report a problem | ||
| 5/18/2026 | Price change | $555,000-0.9%$284/sqft |
Source: Bright MLS #DESU2102304 Report a problem | ||
| 4/13/2026 | Price change | $560,000-0.9%$287/sqft |
Source: Bright MLS #DESU2102304 Report a problem | ||
| 12/31/2025 | Listed for sale | $565,000$289/sqft |
Source: Bright MLS #DESU2102304 Report a problem | ||
| 12/6/2025 | Listing removed | $565,000$289/sqft |
Source: Bright MLS #DESU2100806 Report a problem | ||
| 12/1/2025 | Listed for sale | $565,000+7.6%$289/sqft |
Source: Bright MLS #DESU2100806 Report a problem | ||
| 8/19/2022 | Sold | $525,000-0.9%$269/sqft |
Source: Bright MLS #DESU2024154 Report a problem | ||
| 8/10/2022 | Pending sale | $529,888$271/sqft |
Source: Bright MLS #DESU2024154 Report a problem | ||
| 7/8/2022 | Contingent | $529,888$271/sqft |
Source: Bright MLS #DESU2024154 Report a problem | ||
| 6/26/2022 | Listed for sale | $529,888+43.6%$271/sqft |
Source: Bright MLS #DESU2024154 Report a problem | ||
| 5/6/2020 | Sold | $369,000+15.3%$189/sqft |
Source: Public Record Report a problem | ||
| 1/24/2018 | Listing removed | $319,900$164/sqft |
Source: Long & Foster-B #716666 Report a problem | ||
| 1/1/2018 | Listed for sale | $319,900-8.6%$164/sqft |
Source: Long & Foster-B #716666 Report a problem | ||
| 7/14/2017 | Sold | $350,000$179/sqft |
Source: Public Record Report a problem | ||
Public tax history
| Year | Property taxes | Tax assessment |
|---|---|---|
| 2025 | $1,102 -15.6% | $246,050 +712% |
| 2024 | $1,307 -0.2% | $30,300 |
| 2023 | $1,309 +2% | $30,300 |
| 2022 | $1,284 +2.8% | $30,300 |
| 2021 | $1,248 +3.8% | $30,300 |
| 2020 | $1,202 | $30,300 +1.3% |
| 2019 | $1,202 +1.4% | $29,900 -1.3% |
| 2018 | $1,185 +4% | $30,300 +1.3% |
| 2017 | $1,140 | $29,900 |
Find assessor info on the county website
Monthly payment
Est. payment
Payment breakdown
Explore the cost of this home by adjusting the details. Changes won't be saved.Climate risks
Neighborhood: 19967
Nearby schools
GreatSchools rating
- 8/10Lord Baltimore Elementary SchoolGrades: K-5Distance: 1.3 mi
- 7/10Selbyville Middle SchoolGrades: 6-8Distance: 6.9 mi
- 6/10Indian River High SchoolGrades: 9-12Distance: 6 mi
Schools provided by the listing agent
- High: Indian River
- District: Indian River
Source: Bright MLS. This data may not be complete. We recommend contacting the local school district to confirm school assignments for this home.
- $541,4003 bd-- ba2.1k sqft18671 Old Canal Ln, Millville, DE 19967Off Market
- $592,4003 bd-- ba2.4k sqft18657 Old Canal Ln, Millville, DE 19967Off Market
- $763,5004 bd-- ba3.8k sqft18662 Old Canal Ln, Millville, DE 19967Off Market
- $677,0003 bd3 ba3.7k sqft18668 Old Canal Ln, Millville, DE 19967Off Market
- $455,7003 bd3 ba1.8k sqft103 Oakmont Dr, Ocean View, DE 19970Off Market
- $540,0003 bd2 ba2.1k sqft18679 Old Canal Ln, Millville, DE 19967Sold
- $561,3003 bd-- ba1.9k sqft18658 Old Canal Ln, Millville, DE 19967Off Market
- $464,5003 bd3 ba2.9k sqft138 Augusta Dr, Ocean View, DE 19970Off Market
A local agent can set up tours, give advice and negotiate with sellers.
A local lender can help you make sure your offer is ready when you are.
Similar homes
- $519,9003 bd4 ba1.9k sqftNone Available, Millville, DE 19967For Sale
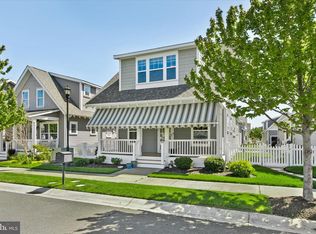
 MLS ID #DESU2109948, Donna M Hardy, Northrop Realty. Bright MLS
 - $519,0003 bd4 ba2.5k sqftNone Available, Millville, DE 19967For Sale
 MLS ID #DESU2110578, Melanie Anderson, Berkshire Hathaway HomeServices PenFed Realty. Bright MLS
 - $599,0004 bd3 ba2.2k sqftNone Available, Millville, DE 19967For Sale
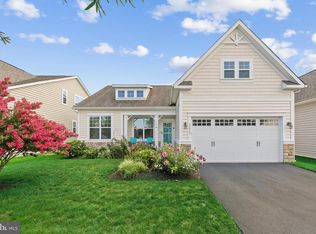 MLS ID #DESU2117084, EMILY WILLIAMS, Keller Williams Realty. Bright MLS
 - $549,9003 bd2 ba1.9k sqftNone Available, Dagsboro, DE 19939For Sale
 MLS ID #DESU2115734, Krystal Casey, Keller Williams Realty. Bright MLS
 - $625,0004 bd3 ba2.3k sqftNone Available, Ocean View, DE 19970For SaleMLS ID #DESU2117990, JANE BAXTER, Keller Williams Realty. Bright MLS
- $459,0003 bd4 ba1.8k sqftNone Available, Ocean View, DE 19970For SaleMLS ID #DESU2118116, Russell Griffin, Keller Williams Realty. Bright MLS
- $615,0004 bd4 ba2.8k sqftNone Available, Millville, DE 19967For SaleMLS ID #DESU2109772, Elizabeth Kilroy, Coldwell Banker Realty. Bright MLS
- $615,0004 bd4 ba2.8k sqftNone Available, Millville, DE 19967For SaleMLS ID #DESU2109778, Elizabeth Kilroy, Coldwell Banker Realty. Bright MLS
- $469,0003 bd3 ba2k sqftNone Available, Frankford, DE 19945For SaleMLS ID #DESU2105848, TREVOR A. CLARK, 1ST CHOICE PROPERTIES LLC. Bright MLS
- $510,0003 bd3 ba1.7k sqftNone Available, Ocean View, DE 19970For SaleMLS ID #DESU2111156, ASHLEY BROSNAHAN, Long & Foster Real Estate, Inc.. Bright MLS
- $500,0003 bd2 ba1.5k sqftNone Available, Selbyville, DE 19975For SaleMLS ID #DESU2112318, Jennifer Izzi Smith, Keller Williams Realty. Bright MLS
- $534,9003 bd2 ba2k sqftNone Available, Milton, DE 19968For SaleMLS ID #DESU2117304, ALLY BAILEY, NextHome Tomorrow Realty. Bright MLS
- $639,9004 bd3 ba2.4k sqftNone Available, Selbyville, DE 19975For SaleMLS ID #DESU2117108, Christine MCCOY, Coldwell Banker Realty. Bright MLS
- $509,0003 bd3 ba2.2k sqftNone Available, Frankford, DE 19945For SaleMLS ID #DESU2111210, Debbie Zyskowski, RLAH Real Estate. Bright MLS
- $525,0003 bd2 ba1.7k sqftNone Available, Bishopville, MD 21813For SaleMLS ID #MDWO2039444, Pam Price, Berkshire Hathaway HomeServices PenFed Realty. Bright MLS
- $469,0004 bd3 ba2.3k sqftNone Available, Frankford, DE 19945For SaleMLS ID #DESU2109938, CHRISTINA ANTONIOLI, Long & Foster Real Estate, Inc.. Bright MLS
- $589,0003 bd3 ba2.5k sqftNone Available, Selbyville, DE 19975For SaleMLS ID #DESU2109448, JEN HUGHES, Keller Williams Realty. Bright MLS
- $592,0003 bd2 ba1.9k sqftNone Available, Millsboro, DE 19966For SaleMLS ID #DESU2114572, VAL ELLENBERGER, Compass. Bright MLS
- $524,9003 bd2 ba1.9k sqftNone Available, Millsboro, DE 19966For SaleMLS ID #DESU2107948, Beatrice Maggio, JACK LINGO MILLSBORO. Bright MLS
- $487,0003 bd2 ba1.7k sqftNone Available, Millsboro, DE 19966For SaleMLS ID #DESU2106690, Bob BURTON, Northrop Realty. Bright MLS
