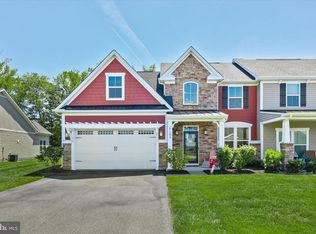
Tucked into a quiet cul-de-sac in the highly sought-after community of Waters Run, this stunning one-level home offers the perfect blend of privacy, comfort, and resort-style living. Surrounded by mature trees that give the neighborhood a timeless, established feel, you'd never guess how new and meticulously appointed everything truly is. Inside, soaring 9-foot ceilings and rich LVP flooring set a warm, sophisticated tone throughout. The heart of the home is a beautifully designed kitchen featuring gleaming granite countertops and an oversized island — ideal for entertaining or casual mornings with the family. Cozy up on cool evenings beside the gas fireplace, or retreat to the generous primary en suite, your own private sanctuary at the end of the day. Additional storage is no problem with a full attic above and a conditioned crawlspace below, keeping everything protected year-round. Step outside and exhale. The fully fenced backyard backs directly to woods, delivering the kind of natural privacy that most people only dream about — and the larger lot gives you the breathing room to truly enjoy it. The two-car garage rounds out the practical side of this home without missing a beat. And then there's the community itself. Waters Run spoils its residents with a resort-caliber amenity package: a sparkling pool, fully equipped fitness center, elegant clubhouse, tennis courts, basketball court, a community dock for boaters, and a kayak launch for those who prefer to paddle. Best of all, lawn maintenance is included in the HOA and the home is equipped with irrigation — so your weekends are truly yours. One-level living. Wooded privacy. Unbeatable amenities. This is the one.
For sale
Price cut: $15K (8/19)
$485,000
37296 Woods Run Cir, Selbyville, DE 19975
3beds
1,574sqft
Single Family Residence
Built in 2018
4,356 Square Feet Lot
$-- Zestimate®
$308/sqft
$282/mo HOA
What's special
Gas fireplaceOversized islandOne-level livingQuiet cul-de-sacSurrounded by mature treesWooded privacyGenerous primary en suite
- 69 days |
- 1,719 |
- 74 |
Likely to sell faster than
Zillow last checked:
Listing updated:
Listed by:
Jennifer Izzi Smith 410-320-6735,
Keller Williams Realty 3023600300
Source: Bright MLS,MLS#: DESU2112318
Facts & features
Interior
Bedrooms & bathrooms
- Bedrooms: 3
- Bathrooms: 2
- Full bathrooms: 2
- Main level bathrooms: 2
- Main level bedrooms: 3
Basement
- Area: 0
Heating
- Heat Pump, Electric
Cooling
- Central Air, Electric
Appliances
- Included: Electric Water Heater
- Laundry: Has Laundry
Features
- Dry Wall
- Flooring: Luxury Vinyl
- Has basement: No
- Number of fireplaces: 1
- Fireplace features: Gas/Propane
Interior area
- Total structure area: 1,574
- Total interior livable area: 1,574 sqft
- Finished area above ground: 1,574
- Finished area below ground: 0
Video & virtual tour
Property
Parking
- Total spaces: 2
- Parking features: Garage Faces Front, Garage Door Opener, Inside Entrance, Attached, Driveway
- Attached garage spaces: 2
- Has uncovered spaces: Yes
Accessibility
- Accessibility features: None
Features
- Levels: One
- Stories: 1
- Pool features: Community
- Has view: Yes
- View description: Trees/Woods
- Waterfront features: River
Lot
- Size: 4,356 Square Feet
Details
- Additional structures: Above Grade, Below Grade
- Parcel number: 53312.00865.00
- Zoning: R
- Special conditions: Standard
Construction
Type & style
- Home type: SingleFamily
- Architectural style: Craftsman
- Property subtype: Single Family Residence
Materials
- Vinyl Siding
- Foundation: Crawl Space
- Roof: Architectural Shingle
Condition
- New construction: No
- Year built: 2018
Utilities & green energy
- Sewer: Public Sewer
- Water: Public
Community & HOA
Community
- Subdivision: Waters Run
HOA
- Has HOA: Yes
- Amenities included: Pool, Tennis Court(s), Basketball Court, Water/Lake Privileges, Shared Slip, Recreation Facilities, Pier/Dock, Clubhouse, Boat Dock/Slip, Fitness Center
- Services included: Common Area Maintenance, Maintenance Grounds, Management, Pier/Dock Maintenance, Recreation Facility, Pool(s), Reserve Funds, Road Maintenance, Trash
- HOA fee: $282 monthly
Location
- Region: Selbyville
Financial & listing details
- Price per square foot: $308/sqft
- Tax assessed value: $404,800
- Annual tax amount: $865
- Date on market: 6/12/2026
- Listing agreement: Exclusive Right To Sell
- Ownership: Fee Simple
Estimated market value
Not available
Estimated sales range
Not available
Not available
Price history
| Date | Event | Price |
|---|---|---|
| 8/19/2026 | Price change | $485,000-3%$308/sqft |
Source:  Bright MLS #DESU2112318 Report a problem Bright MLS #DESU2112318 Report a problem | ||
| 6/12/2026 | Listed for sale | $500,000+54.6%$318/sqft |
Source: Bright MLS #DESU2112318 Report a problem | ||
| 8/8/2018 | Sold | $323,349$205/sqft |
Source: Public Record Report a problem | ||
Public tax history
| Year | Property taxes | Tax assessment |
|---|---|---|
| 2025 | $878 -14.3% | $202,400 +727.8% |
| 2024 | $1,024 +0.1% | $24,450 |
| 2023 | $1,023 +1.6% | $24,450 |
| 2022 | $1,007 +3% | $24,450 |
| 2021 | $977 +4.7% | $24,450 |
| 2020 | $933 | $24,450 +878% |
| 2019 | $933 +0.4% | $2,500 |
| 2018 | $929 +875% | $2,500 |
| 2017 | $95 +13.5% | $2,500 |
| 2016 | $84 -3% | $2,500 |
| 2015 | $87 +1.5% | $2,500 |
| 2014 | $85 -1.1% | $2,500 |
| 2013 | $86 +4% | $2,500 |
| 2012 | $83 | $2,500 |
Find assessor info on the county website
Monthly payment
Est. payment
Payment breakdown
Explore the cost of this home by adjusting the details. Changes won't be saved.Climate risks
Neighborhood: 19975
Nearby schools
GreatSchools rating
- 8/10Showell (Phillip C.) Elementary SchoolGrades: K-5Distance: 5.3 mi
- 7/10Selbyville Middle SchoolGrades: 6-8Distance: 5 mi
- 6/10Indian River High SchoolGrades: 9-12Distance: 7.3 mi
Schools provided by the listing agent
- District: Indian River
Source: Bright MLS. This data may not be complete. We recommend contacting the local school district to confirm school assignments for this home.
- $500,0003 bd2 ba1.8k sqft37298 Woods Run Cir, Selbyville, DE 19975Sold

- $493,4003 bd-- ba1.3k sqft34433 Waters Run, Selbyville, DE 19975Off Market
- $579,8002 bd-- ba2k sqft37328 Woods Run Cir, Selbyville, DE 19975Off Market
- $599,0003 bd3 ba2.3k sqft37307 Woods Run Cir, Selbyville, DE 19975Sold

- $532,3002 bd-- ba1.7k sqft34425 Waters Run, Selbyville, DE 19975Off Market
- $761,7004 bd-- ba2.9k sqft34426 Waters Run, Selbyville, DE 19975Off Market
- $638,2004 bd-- ba2.8k sqft37305 Woods Run Cir, Selbyville, DE 19975Off Market
- $623,1003 bd-- ba2.6k sqft37340 Woods Run Cir, Selbyville, DE 19975Off Market
A local agent can set up tours, give advice and negotiate with sellers.
A local lender can help you make sure your offer is ready when you are.
Similar homes
- $520,0003 bd2 ba1.6k sqftNone Available, Frankford, DE 19945For Sale

 MLS ID #DESU2117994, SARAH SCHIFANO, Long & Foster Real Estate, Inc.. Bright MLS
 - $499,9004 bd3 ba2.2k sqftNone Available, Selbyville, DE 19975For Sale
 MLS ID #DESU2111786, ASHLEY BROSNAHAN, Long & Foster Real Estate, Inc.. Bright MLS
 - $508,0003 bd2 ba1.6k sqftNone Available, Frankford, DE 19945For Sale
 MLS ID #DESU2111738, Marvine Jenkins, Coldwell Banker Realty. Bright MLS
 - $415,0003 bd3 ba1.4k sqftNone Available, Selbyville, DE 19975For Sale
 MLS ID #DESU2113272, ASHLEY BROSNAHAN, Long & Foster Real Estate, Inc.. Bright MLS
 - $485,0005 bd4 ba2k sqftNone Available, Selbyville, DE 19975For SaleMLS ID #DESU2117500, Matthew Ord, Crown Homes Real Estate. Bright MLS
- $529,9003 bd2 ba2k sqftNone Available, Frankford, DE 19945For SaleMLS ID #DESU2114550, LINDA BOVA, SEA BOVA ASSOCIATES INC.. Bright MLS
- $410,0003 bd2 ba1.4k sqftNone Available, Selbyville, DE 19975For SaleMLS ID #DESU2116686, SHELBY SMITH, Long & Foster Real Estate, Inc.. Bright MLS
- $469,9004 bd2 ba1.9k sqftNone Available, Selbyville, DE 19975For SaleMLS ID #DESU2100768, JEN HUGHES, Keller Williams Realty. Bright MLS
- $459,0003 bd4 ba1.8k sqftNone Available, Ocean View, DE 19970For SaleMLS ID #DESU2118116, Russell Griffin, Keller Williams Realty. Bright MLS
- $469,9003 bd2 ba1.6k sqftNone Available, Frankford, DE 19945For SaleMLS ID #DESU2112980, Pam Price, Berkshire Hathaway HomeServices PenFed Realty. Bright MLS
- $475,0003 bd3 ba1.7k sqftNone Available, Ocean View, DE 19970For SaleMLS ID #DESU2116878, ANNE POWELL DEL VECCHIO, Coldwell Banker Realty. Bright MLS
- $519,9003 bd4 ba1.9k sqftNone Available, Millville, DE 19967For SaleMLS ID #DESU2109948, Donna M Hardy, Northrop Realty. Bright MLS
- $635,0004 bd3 ba2k sqftNone Available, Selbyville, DE 19975For SaleMLS ID #DESU2110528, ADAM LINDER, Northrop Realty. Bright MLS
- $474,9003 bd3 ba1.7k sqftNone Available, Ocean View, DE 19970For SaleMLS ID #DESU2113774, John Ockasi, Coldwell Banker Realty. Bright MLS
- $459,9902 bd3 ba2.3k sqftNone Available, Ocean Pines, MD 21811For SaleMLS ID #MDWO2040482, Donna Harrington, Coldwell Banker Realty. Bright MLS
- $575,0004 bd4 ba1.9k sqftNone Available, Selbyville, DE 19975For SaleMLS ID #DESU2107176, CHRISTINA ANTONIOLI, Long & Foster Real Estate, Inc.. Bright MLS
- $525,0003 bd2 ba1.7k sqftNone Available, Bishopville, MD 21813For SaleMLS ID #MDWO2039444, Pam Price, Berkshire Hathaway HomeServices PenFed Realty. Bright MLS
- $459,9003 bd2 ba1.8k sqftNone Available, Millsboro, DE 19966For SaleMLS ID #DESU2117572, JAMES LATTANZI, Northrop Realty. Bright MLS
- $479,9004 bd4 ba1.9k sqftNone Available, Rehoboth Beach, DE 19971For SaleMLS ID #DESU2117140, LISA BARROS, Monument Sotheby's International Realty. Bright MLS
- $469,0003 bd3 ba1.6k sqftNone Available, Ocean Pines, MD 21811For SaleMLS ID #MDWO2038858, Jon M Barker, Keller Williams Realty Delmarva. Bright MLS
