Coastal living meets resort-style amenities in this beautifully maintained townhome located in one of the area's premier golf communities! Lovingly cared for by its original owners and never rented, this exceptional 3-bedroom, 2.5-bath home is in excellent condition and ready for its next chapter. Relax on the welcoming front porch or unwind after a day at the beach on the screened rear porch and adjoining deck overlooking peaceful surroundings including a nice lawn and adjoining treed open space affording the occasional wildlife sighting! Inside, the open floor plan features new engineered hardwood flooring throughout the main living area, creating a warm and inviting space for everyday living and entertaining. Main Floor also boasts a Sought-After 1st Floor Owner's Suite with Walk in Closet with Custom Closet System. The well-appointed kitchen offers granite countertops, stainless steel appliances (2025), ample cabinetry, and easy access to the dining and living areas. The first-floor owner's suite provides the convenience of one-level living and features a spacious walk-in closet with a custom closet system and a private bath. A laundry room and an Attached Garage complete the main level. Upstairs, you'll find two generously sized guest bedrooms and a shared full bath, providing comfortable accommodations for family and friends. New Trane HVAC in 2022. And new washer and dryer in 2022 also. Beyond the home, enjoy an outstanding coastal lifestyle with exceptional community amenities, including 27 holes of championship golf, two outdoor pools, one indoor pool, tennis courts, basketball courts, a playground, and a seasonal shuttle to Bethany Beach. The community clubhouse offers year-round dining, a golf shop, and an active social atmosphere. Golf memberships are available for those looking to take advantage of this premier course. Conveniently located just minutes from Bethany Beach, the bay, shopping, restaurants, and entertainment, this move-in-ready home offers the perfect combination of comfort, recreation, and coastal convenience. Whether you're looking for a primary residence, second home, or vacation retreat, this is an exceptional opportunity to enjoy the best of Delaware beach living. Note that this home does not back up to any road or power lines, has a first floor en-suite bedroom with custom closet system, and 1 car attached garage. Take a look - inside and out and you may find your new resort beach home!
For sale
$475,000
56 Tulip Poplar Turn, Ocean View, DE 19970
3beds
1,753sqft
Townhouse
Built in 2005
3,485 Square Feet Lot
$464,000 Zestimate®
$271/sqft
$720/mo HOA
What's special
Stainless steel appliancesLaundry roomGranite countertopsAmple cabinetryOpen floor planAttached garageWell-appointed kitchen
- 70 days
- 357
- 12
Zillow last checked:
Listing updated:
Listed by:
ANNE POWELL DEL VECCHIO 302-245-9245,
Coldwell Banker Realty 3025391777
Source: Bright MLS,MLS#: DESU2116878
Facts & features
Interior
Bedrooms & bathrooms
- Bedrooms: 3
- Bathrooms: 3
- Full bathrooms: 2
- 1/2 bathrooms: 1
- Main level bathrooms: 2
- Main level bedrooms: 1
Rooms
- Room types: Primary Bedroom, Primary Bathroom
Primary bedroom
- Level: Main
Primary bathroom
- Level: Main
Heating
- Heat Pump, Natural Gas, Electric
Cooling
- Central Air, Electric
Appliances
- Included: Dishwasher, Disposal, Dryer, Microwave, Refrigerator, Stainless Steel Appliance(s), Washer, Water Heater, Oven/Range - Electric, Gas Water Heater
Features
- Bathroom - Stall Shower, Bathroom - Tub Shower, Built-in Features, Ceiling Fan(s), Combination Kitchen/Dining, Dining Area, Entry Level Bedroom, Family Room Off Kitchen, Open Floorplan, Recessed Lighting, Sound System, Walk-In Closet(s)
- Flooring: Engineered Wood, Carpet, Ceramic Tile, Wood
- Windows: Window Treatments
- Has basement: No
- Number of fireplaces: 1
- Fireplace features: Gas/Propane, Mantel(s), Glass Doors
Interior area
- Total structure area: 1,753
- Total interior livable area: 1,753 sqft
- Finished area above ground: 1,753
- Finished area below ground: 0
Video & virtual tour
Property
Parking
- Total spaces: 2
- Parking features: Garage Door Opener, Garage Faces Front, Attached, Driveway, On Street
- Attached garage spaces: 1
- Uncovered spaces: 1
Accessibility
- Accessibility features: None
Features
- Levels: Two
- Stories: 2
- Patio & porch: Porch, Screened
- Exterior features: Lawn Sprinkler, Sidewalks, Street Lights, Underground Lawn Sprinkler
- Pool features: Community
- Has view: Yes
- View description: Garden, Street, Trees/Woods, Other
- Frontage type: Road Frontage
Lot
- Size: 3,485 Square Feet
- Dimensions: 32.00 x 113.00
- Features: Adjoins - Open Space, Backs to Trees, Landscaped, Rear Yard
Details
- Additional structures: Above Grade, Below Grade
- Parcel number: 13416.001792.00
- Zoning: TN
- Special conditions: Standard
Construction
Type & style
- Home type: Townhouse
- Architectural style: Coastal
- Property subtype: Townhouse
Materials
- Stick Built
- Foundation: Crawl Space
- Roof: Architectural Shingle
Condition
- Excellent
- New construction: No
- Year built: 2005
Details
- Builder name: Carl M. Freeman
Utilities & green energy
- Sewer: Public Sewer
- Water: Public
Community & HOA
Community
- Features: Pool
- Security: Security System
- Subdivision: Bear Trap
HOA
- Has HOA: Yes
- Amenities included: Clubhouse, Common Grounds, Fitness Center, Golf Club, Golf Course, Golf Course Membership Available, Indoor Pool, Pool, Putting Green, Sauna, Tennis Court(s), Tot Lots/Playground, Other
- Services included: Maintenance Structure, Lawn Care Front, Lawn Care Rear, Lawn Care Side, Maintenance Grounds, Management, Pool(s), Recreation Facility, Reserve Funds, Sauna, Trash, Other
- HOA fee: $720 monthly
Location
- Region: Ocean View
Financial & listing details
- Price per square foot: $271/sqft
- Tax assessed value: $431,100
- Annual tax amount: $2,008
- Date on market: 7/31/2026
- Listing agreement: Exclusive Right To Sell
- Inclusions: Surround Sound Speakers And Equipment In Living Room
- Ownership: Fee Simple
Estimated market value
$464,000
$441,000 - $487,000
$2,326/mo
Price history
| Date | Event | Price |
|---|---|---|
| 7/31/2026 | Listed for sale | $475,000$271/sqft |
Source:  Bright MLS #DESU2116878 Report a problem Bright MLS #DESU2116878 Report a problem | ||
Public tax history
| Year | Property taxes | Tax assessment |
|---|---|---|
| 2025 | $926 -33% | $215,550 +547.3% |
| 2024 | $1,382 +0.1% | $33,300 |
| 2023 | $1,380 +1.8% | $33,300 |
| 2022 | $1,356 +3.1% | $33,300 |
| 2021 | $1,316 +4.8% | $33,300 |
| 2020 | $1,256 | $33,300 |
| 2019 | $1,256 +0.4% | $33,300 |
| 2018 | $1,250 -0.9% | $33,300 |
| 2017 | $1,261 -0.8% | $33,300 |
| 2016 | $1,271 +10.1% | $33,300 |
| 2015 | $1,154 +1.5% | $33,300 |
| 2014 | $1,137 -1.1% | $33,300 |
| 2013 | $1,149 +3.6% | $33,300 |
| 2012 | $1,109 +0.9% | $33,300 |
| 2011 | $1,099 | $33,300 |
| 2010 | $1,099 +0.4% | $33,300 |
| 2009 | $1,094 | $33,300 |
| 2008 | -- | -- |
| 2007 | -- | -- |
| 2006 | -- | -- |
| 2005 | -- | -- |
| 2004 | -- | -- |
Find assessor info on the county website
Monthly payment
Est. payment
Payment breakdown
Explore the cost of this home by adjusting the details. Changes won't be saved.Climate risks
Neighborhood: 19970
Nearby schools
Schools provided by the listing agent
- Elementary: Lord Baltimore
- Middle: Selbeyville
- High: Indian River
- District: Indian River
Source: Bright MLS. This data may not be complete. We recommend contacting the local school district to confirm school assignments for this home.
- $478,0003 bd-- ba1.5k sqft58 Tulip Poplar Turn, Ocean View, DE 19970Off Market
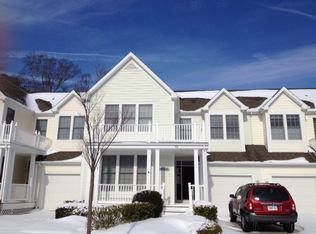
- $500,1003 bd-- ba1.5k sqft60 Tulip Poplar Turn, Ocean View, DE 19970Off Market
- $618,2004 bd3 ba2.1k sqft54 Tulip Poplar Turn, Ocean View, DE 19970Off Market
- $670,1004 bd-- ba2.7k sqft210 Willow Oak Ave, Ocean View, DE 19970Off Market
Similar homes
- $464,9003 bd3 ba1.7k sqftNone Available, Ocean View, DE 19970For Sale
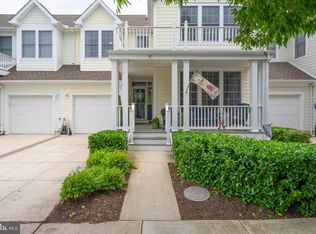
 MLS ID #DESU2113774, John Ockasi, Coldwell Banker Realty. Bright MLS
 - $459,0003 bd4 ba1.8k sqftNone Available, Ocean View, DE 19970For Sale
 MLS ID #DESU2118116, Russell Griffin, Keller Williams Realty. Bright MLS
 - $420,0003 bd2 ba1.6k sqftNone Available, Ocean View, DE 19970For Sale
 MLS ID #DESU2121826, Louie Amabili, EXP Realty, LLC. Bright MLS
 - $435,0003 bd3 ba2k sqftNone Available, Ocean View, DE 19970For Sale
 MLS ID #DESU2115136, Betsy Perry, Keller Williams Realty. Bright MLS
 - $420,0003 bd2 ba1.5k sqftNone Available, Ocean View, DE 19970For SaleMLS ID #DESU2112228, Christine MCCOY, Coldwell Banker Realty. Bright MLS
- $419,9003 bd2 ba1.6k sqftNone Available, Ocean View, DE 19970For SaleMLS ID #DESU2107474, Darlene Wise, Cummings & Co. Realtors. Bright MLS
- $409,9004 bd4 ba2.4k sqftNone Available, Ocean View, DE 19970For SaleMLS ID #DESU2120284, Jennifer Nangle, Long & Foster Real Estate, Inc.. Bright MLS
- $415,0003 bd2 ba1.6k sqftNone Available, Ocean View, DE 19970For SaleMLS ID #DESU2104588, ADAM LINDER, Northrop Realty. Bright MLS
- $435,0003 bd3 ba1.9k sqftNone Available, Ocean View, DE 19970For SaleMLS ID #DESU2114808, LESLIE KOPP, Long & Foster Real Estate, Inc.. Bright MLS
- $475,0004 bd4 ba2.6k sqftPark Shore, Selbyville, DE 19975For SaleMLS ID #DESU2120516, Patrick Grantham, Long & Foster Real Estate, Inc.. Bright MLS
- $410,0003 bd3 ba1.7k sqftNone Available, Ocean View, DE 19970For SaleMLS ID #DESU2114186, Todd Vickers, Long & Foster Real Estate, Inc.. Bright MLS
- $535,0003 bd4 ba2.2k sqftNone Available, Ocean View, DE 19970For SaleMLS ID #DESU2114100, Lauren ALBERTI, Northrop Realty. Bright MLS
- $515,0003 bd2 ba1.6k sqftNone Available, Frankford, DE 19945For SaleMLS ID #DESU2117994, SARAH SCHIFANO, Long & Foster Real Estate, Inc.. Bright MLS
- $679,0003 bd3 ba2.2k sqftNone Available, Ocean View, DE 19970For SaleMLS ID #DESU2107394, SUZANNE MACNAB, RE/MAX Coastal. Bright MLS
- $445,0003 bd3 ba1.9k sqftNone Available, Selbyville, DE 19975For SaleMLS ID #DESU2116546, KARLA MORGAN, Keller Williams Realty. Bright MLS
- $432,5004 bd4 ba2.6k sqftNone Available, Millville, DE 19967For SaleMLS ID #DESU2120732, Daniel Demers, Sell Your Home Services. Bright MLS
- $639,9003 bd3 ba2.2k sqftNone Available, Ocean View, DE 19970For SaleMLS ID #DESU2118550, Nancy Good, RE/MAX Point Realty. Bright MLS
- $449,9003 bd4 ba2k sqftNone Available, Lewes, DE 19958For SaleMLS ID #DESU2118884, Lee Ann Wilkinson, Berkshire Hathaway HomeServices PenFed Realty. Bright MLS
- $479,9003 bd3 ba1.7k sqftMarina Village, Ocean Pines, MD 21811For SaleMLS ID #MDWO2039902, KATIE LANDON, Coldwell Banker Realty. Bright MLS
- $395,0004 bd3 ba1.7k sqftNone Available, Ocean View, DE 19970For SaleMLS ID #DESU2108342, SARAH SCHIFANO, Long & Foster Real Estate, Inc.. Bright MLS
