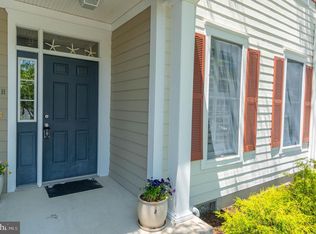
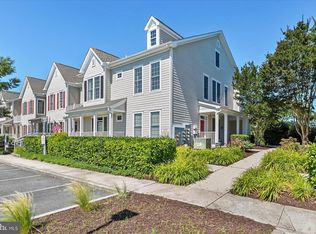
Enjoy coastal living in this spacious, fully furnished 3-bedroom, 3-bath villa in the sought-after Village at Bear Trap Dunes. Offering over 2,000 square feet of well-maintained living space, this inviting home features an open floor plan, a cozy gas fireplace, a bright, sun-filled interior with pond and golf course views. Step outside to the private balcony overlooking a peaceful pond, where you'll enjoy shade from the afternoon sun. The balcony has been recently upgraded with durable Trex decking on the outer section, creating the perfect spot to unwind after a day at the pool, the beach, or the golf course. The well-appointed kitchen features a gas cooktop, upgraded matching stainless steel appliances, and seamlessly connects to the dining and living areas, making it ideal for both everyday living and entertaining. The spacious primary suite offers a walk-in closet and a private en-suite bath, while two additional bedrooms and two full baths provide plenty of space and privacy for family and guests. Conveniently located directly across the parking area from one of the community pools and Shuttle Stop #4, you'll enjoy easy transportation to and from Bethany Beach. Whether you're searching for a primary residence, a vacation getaway, or an investment property, this home offers exceptional value and versatility. Residents of Bear Trap Dunes enjoy outstanding resort-style amenities, including indoor and outdoor pools, a fitness center, tennis, pickle ball, and basketball courts, a clubhouse, sauna, playgrounds, and optional golf membership. Just minutes from Bethany Beach, shopping, restaurants, and local attractions, this home offers the perfect combination of comfort, convenience, and coastal charm. Offered fully furnished, with only a few exclusions, it's ready for you to move in and start enjoying the beach lifestyle from day one.
For sale
$435,000
132 October Glory Ave #B, Ocean View, DE 19970
3beds
2,024sqft
Condominium
Built in 2004
-- sqft lot
$-- Zestimate®
$215/sqft
$793/mo HOA
What's special
Cozy gas fireplaceBright sun-filled interiorSpacious primary suitePrivate en-suite bathWalk-in closetWell-appointed kitchenGas cooktop
- 101 days
- 219
- 6
Zillow last checked:
Listing updated:
Listed by:
Betsy Perry 301-938-1472,
Keller Williams Realty 3023600300
Source: Bright MLS,MLS#: DESU2115136
Facts & features
Interior
Bedrooms & bathrooms
- Bedrooms: 3
- Bathrooms: 3
- Full bathrooms: 3
Basement
- Area: 0
Heating
- Heat Pump, Electric
Cooling
- Central Air, Electric
Appliances
- Included: Microwave, Dishwasher, Disposal, Ice Maker, Oven/Range - Gas, Refrigerator, Stainless Steel Appliance(s), Washer, Water Heater, Electric Water Heater
- Laundry: Washer In Unit, In Unit
Features
- Bathroom - Stall Shower, Bathroom - Tub Shower, Ceiling Fan(s), Combination Kitchen/Dining, Dining Area, Open Floorplan, Primary Bath(s), Recessed Lighting, Walk-In Closet(s), Air Filter System
- Flooring: Carpet
- Windows: Window Treatments
- Has basement: No
- Number of fireplaces: 1
- Fireplace features: Glass Doors, Gas/Propane
- Common walls with other units/homes: 2+ Common Walls
Interior area
- Total structure area: 2,199
- Total interior livable area: 2,024 sqft
- Finished area above ground: 2,024
- Finished area below ground: 0
Video & virtual tour
Property
Parking
- Parking features: Parking Lot
Accessibility
- Accessibility features: None
Features
- Levels: One and One Half
- Stories: 1.5
- Exterior features: Balcony
- Pool features: Community
Lot
- Size: 3.18 Acres
Details
- Additional structures: Above Grade, Below Grade
- Parcel number: 13416.001622.00132B
- Zoning: TN
- Special conditions: Standard
Construction
Type & style
- Home type: Condo
- Architectural style: Coastal
- Property subtype: Condominium
- Attached to another structure: Yes
Materials
- Frame, Aluminum Siding
- Foundation: Crawl Space
Condition
- New construction: No
- Year built: 2004
Utilities & green energy
- Sewer: Public Sewer
- Water: Public
Community & HOA
Community
- Features: Pool
- Security: Smoke Detector(s)
- Condo and coop fee: $296 monthly
- Subdivision: Bear Trap
HOA
- Has HOA: Yes
- Amenities included: Basketball Court, Cable TV, Clubhouse, Fitness Center, Golf Course Membership Available, Spa/Hot Tub, Jogging Path, Indoor Pool, Pool, Sauna, Tennis Court(s), Tot Lots/Playground, Transportation Service
- Services included: Cable TV, Common Area Maintenance, Maintenance Structure, Health Club, Internet, Insurance, Maintenance Grounds, Management, Pool(s), Recreation Facility, Reserve Funds, Road Maintenance, Sauna, Snow Removal, Trash
- HOA fee: $497 monthly
- HOA name: THE VILLAGE AT BEAR TRAP DUNES
Location
- Region: Ocean View
Financial & listing details
- Price per square foot: $215/sqft
- Tax assessed value: $356,800
- Annual tax amount: $762
- Date on market: 7/1/2026
- Listing agreement: Exclusive Right To Sell
- Inclusions: Furnished With Exclusions
- Exclusions: See Exclusion List
- Ownership: Fee Simple
Estimated market value
Not available
Estimated sales range
Not available
Not available
Price history
| Date | Event | Price |
|---|---|---|
| 7/1/2026 | Listed for sale | $435,000$215/sqft |
Source:  Bright MLS #DESU2115136 Report a problem Bright MLS #DESU2115136 Report a problem | ||
Public tax history
| Year | Property taxes | Tax assessment |
|---|---|---|
| 2025 | $764 -47.4% | $178,400 +408.3% |
| 2024 | $1,453 +0.1% | $35,100 |
| 2023 | $1,451 +1.7% | $35,100 |
| 2022 | $1,426 +3.1% | $35,100 |
| 2021 | $1,384 +4.8% | $35,100 +4.8% |
| 2020 | $1,320 | $33,500 |
| 2019 | $1,320 +0.4% | $33,500 -4.6% |
| 2018 | $1,314 -1% | $35,100 |
| 2017 | $1,327 -0.8% | $35,100 |
| 2016 | $1,338 +10.1% | $35,100 |
| 2015 | $1,215 +1.5% | $35,100 |
| 2014 | $1,197 -1.1% | $35,100 |
| 2013 | $1,210 +3.6% | $35,100 |
| 2012 | $1,168 +1% | $35,100 |
| 2011 | $1,157 | $35,100 |
| 2010 | $1,157 +0.4% | $35,100 |
| 2009 | $1,153 | $35,100 |
| 2008 | -- | -- |
| 2007 | -- | -- |
| 2006 | -- | -- |
| 2005 | -- | -- |
| 2004 | -- | -- |
Find assessor info on the county website
Monthly payment
Est. payment
Payment breakdown
Explore the cost of this home by adjusting the details. Changes won't be saved.Climate risks
Neighborhood: 19970
Nearby schools
Schools provided by the listing agent
- Elementary: Lord Baltimore
- High: Sussex Central
- District: Indian River
Source: Bright MLS. This data may not be complete. We recommend contacting the local school district to confirm school assignments for this home.
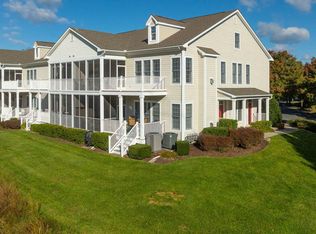
- $460,0003 bd2 ba1.6k sqft132 October Glory Ave #A, Ocean View, DE 19970Sold
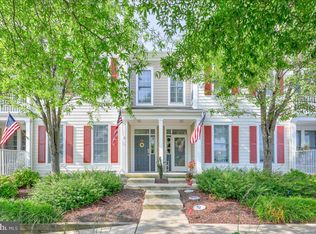
- $419,9003 bd2 ba1.6k sqft132 October Glory Ave #F, Ocean View, DE 19970For Sale
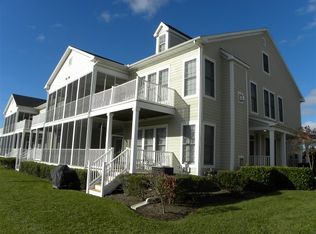
- $435,1003 bd3 ba1.9k sqft130B October Glory Ave, Ocean View, DE 19970Off Market
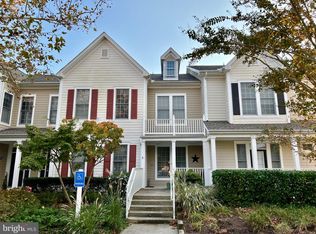
- $385,0002 bd2 ba1.4k sqft130 October Glory Ave #G, Ocean View, DE 19970Sold
Similar homes
- $420,0003 bd2 ba1.5k sqftNone Available, Ocean View, DE 19970For Sale
 MLS ID #DESU2112228, Christine MCCOY, Coldwell Banker Realty. Bright MLS
 - $435,0003 bd3 ba1.9k sqftNone Available, Ocean View, DE 19970For Sale
 MLS ID #DESU2114808, LESLIE KOPP, Long & Foster Real Estate, Inc.. Bright MLS
 - $410,0003 bd3 ba1.7k sqftNone Available, Ocean View, DE 19970For Sale
 MLS ID #DESU2114186, Todd Vickers, Long & Foster Real Estate, Inc.. Bright MLS
 - $420,0003 bd2 ba1.6k sqftNone Available, Ocean View, DE 19970For Sale
 MLS ID #DESU2121826, Louie Amabili, EXP Realty, LLC. Bright MLS
 - $419,9003 bd2 ba1.6k sqftNone Available, Ocean View, DE 19970For SaleMLS ID #DESU2107474, Darlene Wise, Cummings & Co. Realtors. Bright MLS
- $415,0003 bd2 ba1.6k sqftNone Available, Ocean View, DE 19970For SaleMLS ID #DESU2104588, ADAM LINDER, Northrop Realty. Bright MLS
- $464,9003 bd3 ba1.7k sqftNone Available, Ocean View, DE 19970For SaleMLS ID #DESU2113774, John Ockasi, Coldwell Banker Realty. Bright MLS
- $459,0003 bd4 ba1.8k sqftNone Available, Ocean View, DE 19970For SaleMLS ID #DESU2118116, Russell Griffin, Keller Williams Realty. Bright MLS
- $475,0003 bd3 ba1.7k sqftNone Available, Ocean View, DE 19970For SaleMLS ID #DESU2116878, ANNE POWELL DEL VECCHIO, Coldwell Banker Realty. Bright MLS
- $479,9003 bd2 ba1.9k sqftNone Available, Ocean View, DE 19970For SaleMLS ID #DESU2110324, SHELBY SMITH, Long & Foster Real Estate, Inc.. Bright MLS
- $409,9004 bd4 ba2.4k sqftNone Available, Ocean View, DE 19970For SaleMLS ID #DESU2120284, Jennifer Nangle, Long & Foster Real Estate, Inc.. Bright MLS
- $419,9004 bd3 ba1.8k sqftNone Available, Ocean View, DE 19970For SaleMLS ID #DESU2070492, KIM HOOK, RE/MAX Coastal. Bright MLS
- $399,0004 bd3 ba1.4k sqftNone Available, Ocean View, DE 19970For SaleMLS ID #DESU2120298, ANNE POWELL DEL VECCHIO, Coldwell Banker Realty. Bright MLS
- $399,9994 bd4 ba1.8k sqftNone Available, Ocean View, DE 19970For SaleMLS ID #DESU2109342, Molly Williams, Long & Foster Real Estate, Inc.. Bright MLS
- $395,0004 bd3 ba1.7k sqftNone Available, Ocean View, DE 19970For SaleMLS ID #DESU2108342, SARAH SCHIFANO, Long & Foster Real Estate, Inc.. Bright MLS
- $432,5004 bd4 ba2.6k sqftNone Available, Millville, DE 19967For SaleMLS ID #DESU2120732, Daniel Demers, Sell Your Home Services. Bright MLS
- $475,0004 bd4 ba2.6k sqftPark Shore, Selbyville, DE 19975For SaleMLS ID #DESU2120516, Patrick Grantham, Long & Foster Real Estate, Inc.. Bright MLS
- $365,0002 bd2 ba1.2k sqftThe View, Ocean View, DE 19970For SaleMLS ID #DESU2120424, Buddy Dykes, Long & Foster Real Estate, Inc.. Bright MLS
- $349,9002 bd2 ba1.1k sqftNone Available, Ocean View, DE 19970For SaleMLS ID #DESU2118978, JOHN RISHKO, Patterson-Schwartz-Rehoboth. Bright MLS
