Bonus! $2250 Capital Contribution paid by the Seller with acceptable offer! Welcome to 30384 Crowley Drive, Unit 605, in the sought-after waterfront community of Bethany Bay in Ocean View, Delaware. This spacious 4-bedroom, 3-bath condo offers the perfect blend of comfort, convenience, and coastal charm. The main level features a bright and inviting open layout with beautiful bay views from the kitchen and breakfast area, combined dining and living space, and a private screened balcony. The owner’s bedroom also enjoys bay views and an en suite bath, while a guest bedroom and full hall bath provide ideal accommodations for family and friends. Upstairs, two additional bedrooms share a Jack-and-Jill bath, creating a thoughtful split-floor design. This well-maintained home is being offered fully furnished with classic coastal décor, making it truly move-in ready. A detached one-car garage provides extra storage and convenience. The amenity-rich community of Bethany Bay offers everything you need for a relaxing lifestyle by the water, including a boat ramp with bay access, pool, fitness room, newly resurfaced tennis and pickleball courts, volleyball, and a 9-hole golf course. Whether you’re looking for a year-round home, vacation retreat, or investment opportunity, this condo delivers the perfect coastal getaway!
For sale
Price cut: $25K (5/21)
$395,000
30384 Crowley Dr Unit 605, Ocean View, DE 19970
4beds
1,725sqft
:
Get pre-qualified$3,011/mo
Condominium
Built in 2001
-- sqft lot
$-- Zestimate®
$229/sqft
$702/mo HOA
What's special
Thoughtful split-floor designPrivate screened balcony
- 116 days |
- 1,635 |
- 61 |
Zillow last checked:
Listing updated:
Listed by:
SARAH SCHIFANO 302-858-3945,
Long & Foster Real Estate, Inc. (302) 539-9040
Source: Bright MLS,MLS#: DESU2108342
Facts & features
Interior
Bedrooms & bathrooms
- Bedrooms: 4
- Bathrooms: 3
- Full bathrooms: 3
- Main level bathrooms: 2
- Main level bedrooms: 2
Heating
- Central, Heat Pump, Electric
Cooling
- Central Air, Electric
Appliances
- Included: Water Heater, Washer/Dryer Stacked, Refrigerator, Oven/Range - Electric, Dishwasher, Microwave, Electric Water Heater
- Laundry: Dryer In Unit, Washer In Unit, Main Level, In Unit
Features
- Breakfast Area, Ceiling Fan(s), Combination Dining/Living, Dining Area, Kitchen - Table Space
- Windows: Vinyl Clad, Window Treatments
- Has basement: No
- Has fireplace: No
Interior area
- Total structure area: 1,725
- Total interior livable area: 1,725 sqft
- Finished area above ground: 1,725
Property
Parking
- Total spaces: 1
- Parking features: Garage Faces Front, Unassigned, Detached, Parking Lot
- Garage spaces: 1
Accessibility
- Accessibility features: None
Features
- Levels: Two
- Stories: 2
- Patio & porch: Deck, Screened
- Exterior features: Street Lights, Tennis Court(s), Balcony
- Pool features: Community
- Has view: Yes
- View description: Bay, Water
- Has water view: Yes
- Water view: Bay,Water
- Waterfront features: Canoe/Kayak, Fishing Allowed, Bay
- Body of water: Indian River
Details
- Additional structures: Above Grade
- Parcel number: 13408.0042.00K5
- Zoning: AR-1
- Special conditions: Standard
Construction
Type & style
- Home type: Condo
- Architectural style: Coastal
- Property subtype: Condominium
- Attached to another structure: Yes
Materials
- Frame
Condition
- Excellent
- New construction: No
- Year built: 2001
Utilities & green energy
- Sewer: Public Sewer
- Water: Community
Community & HOA
Community
- Condo and coop fee: $515 monthly
- Subdivision: Bethany Bay
HOA
- Has HOA: Yes
- Amenities included: Basketball Court, Boat Ramp, Clubhouse, Community Center, Fitness Center, Golf Course, Golf Club, Spa/Hot Tub, Pier/Dock, Pool, Tennis Court(s), Tot Lots/Playground, Volleyball Courts, Water/Lake Privileges
- Services included: Internet, Maintenance Grounds, Pest Control, Pool(s), Pier/Dock Maintenance, Recreation Facility, Reserve Funds, Road Maintenance
- HOA fee: $560 quarterly
Location
- Region: Ocean View
Financial & listing details
- Price per square foot: $229/sqft
- Tax assessed value: $399,700
- Annual tax amount: $854
- Date on market: 3/30/2026
- Listing agreement: Exclusive Right To Sell
- Listing terms: Cash,Conventional
- Inclusions: Furnishings & Accessories As Shown
- Exclusions: Fake Plants, Select Throw Pillows, 3 Pieces Of Wall Art (delaware Wooden Map In Dining Rm, Pastry Pic In Kitchen, Crab In Owners Br), Contents Of Owner's Closets.
- Ownership: Condominium
Estimated market value
Not available
Estimated sales range
Not available
Not available
Price history
| Date | Event | Price |
|---|---|---|
| 5/21/2026 | Price change | $395,000-6%$229/sqft |
Source:  Bright MLS #DESU2108342 Report a problem Bright MLS #DESU2108342 Report a problem | ||
| 4/23/2026 | Price change | $420,000-3.2%$243/sqft |
Source: Bright MLS #DESU2108342 Report a problem | ||
| 3/30/2026 | Listed for sale | $434,000-3.6%$252/sqft |
Source: Bright MLS #DESU2108342 Report a problem | ||
| 12/15/2025 | Listing removed | $450,000$261/sqft |
Source: Bright MLS #DESU2096382 Report a problem | ||
| 9/11/2025 | Listed for sale | $450,000+38.5%$261/sqft |
Source: Bright MLS #DESU2096382 Report a problem | ||
| 5/28/2021 | Sold | $325,000+3.2%$188/sqft |
Source: Public Record Report a problem | ||
| 4/16/2021 | Pending sale | $315,000+653.6%$183/sqft |
Source: Bright MLS #DESU180382 Report a problem | ||
| 2/22/2013 | Sold | $41,800$24/sqft |
Source: Public Record Report a problem | ||
Public tax history
| Year | Property taxes | Tax assessment |
|---|---|---|
| 2025 | $869 -1.3% | $199,850 +856.2% |
| 2024 | $881 -0.1% | $20,900 |
| 2023 | $882 +1.6% | $20,900 |
| 2022 | $868 +2.9% | $20,900 |
| 2021 | $843 +4.2% | $20,900 +1% |
| 2020 | $809 | $20,700 |
| 2019 | $809 +0.4% | $20,700 -1% |
| 2018 | $806 -0.9% | $20,900 |
| 2017 | $813 +11% | $20,900 |
| 2016 | $733 -2.9% | $20,900 |
| 2015 | $755 +1.5% | $20,900 |
| 2014 | $744 -1% | $20,900 |
| 2013 | $751 +4% | $20,900 |
| 2012 | $722 +0.3% | $20,900 |
| 2011 | $720 | $20,900 |
| 2010 | $720 +0.4% | $20,900 |
| 2009 | $717 | $20,900 |
| 2008 | -- | -- |
| 2007 | -- | -- |
| 2006 | -- | -- |
| 2005 | -- | -- |
| 2004 | -- | -- |
Find assessor info on the county website
Monthly payment
Est. payment
Payment breakdown
Explore the cost of this home by adjusting the details. Changes won't be saved.Climate risks
Neighborhood: 19970
Nearby schools
GreatSchools rating
- 8/10Lord Baltimore Elementary SchoolGrades: K-5Distance: 1.8 mi
- 7/10Selbyville Middle SchoolGrades: 6-8Distance: 9.6 mi
- 6/10Indian River High SchoolGrades: 9-12Distance: 7.3 mi
Schools provided by the listing agent
- Elementary: Lord Baltimore
- Middle: Selbyville
- High: Indian River
- District: Indian River
Source: Bright MLS. This data may not be complete. We recommend contacting the local school district to confirm school assignments for this home.
- $429,7004 bd3 ba1.6k sqft30384 Crowley Dr #K6, Millville, DE 19970Off Market
- $415,0004 bd3 ba1.6k sqft30384 Crowley Dr UNIT 611, Ocean View, DE 19970Sold
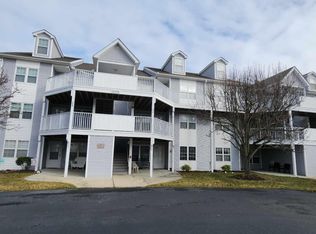
- $385,3002 bd2 ba1.1k sqft30384 Crowley Dr UNIT 607, Ocean View, DE 19970Off Market
- $323,8002 bd-- ba1.1k sqft30384 Crowley Dr UNIT 604, Ocean View, DE 19970Off Market

- $365,8002 bd2 ba1.1k sqft30384 Crowley Dr UNIT 603, Ocean View, DE 19970Off Market
- $436,2004 bd-- ba1.6k sqft30384 Crowley Dr UNIT 606, Ocean View, DE 19970Off Market
- $365,4002 bd2 ba1.1k sqft30384 Crowley Dr UNIT 610, Ocean View, DE 19970Off Market
- $346,7002 bd2 ba-- sqft402 Crowley Dr, Millville, DE 19970Off Market
A local agent can set up tours, give advice and negotiate with sellers.
A local lender can help you make sure your offer is ready when you are.
Similar homes
- $429,9994 bd3 ba1.6k sqftNone Available, Ocean View, DE 19970For Sale
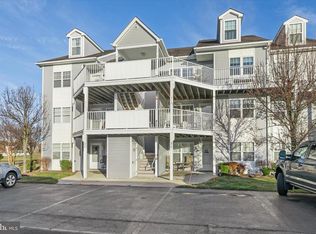
 MLS ID #DESU2104618, ASHLEY BROSNAHAN, Long & Foster Real Estate, Inc.. Bright MLS
 - $449,0004 bd3 ba1.4k sqftNone Available, Ocean View, DE 19970For Sale
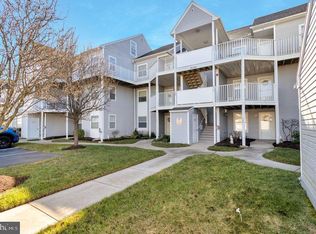 MLS ID #DESU2103040, KRISTINA LINGO, Jack Lingo - Lewes. Bright MLS
 - $420,0003 bd2 ba1.5k sqftNone Available, Ocean View, DE 19970For Sale
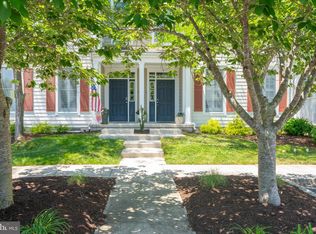 MLS ID #DESU2112228, Christine MCCOY, Coldwell Banker Realty. Bright MLS
 - $450,0003 bd2 ba1.3k sqft31387 Elwood Ct, Ocean View, DE 19970For Sale By Owner
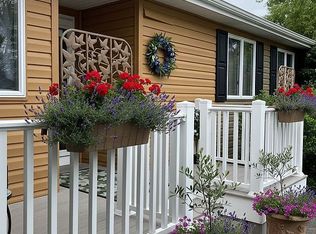
- $435,0003 bd3 ba2k sqftNone Available, Ocean View, DE 19970For SaleMLS ID #DESU2115136, Betsy Perry, Keller Williams Realty. Bright MLS
- $475,0004 bd4 ba1.8k sqft37456 Pettinaro Dr #6-64, Ocean View, DE 19970For SaleMLS ID #DESU2109342, Molly Williams. Long & Foster Broker Feed
- $449,9004 bd3 ba1.8k sqftNone Available, Ocean View, DE 19970For SaleMLS ID #DESU2070492, KIM HOOK, RE/MAX Coastal. Bright MLS
- $475,0004 bd4 ba1.8k sqftNone Available, Ocean View, DE 19970For SaleMLS ID #DESU2109342, Molly Williams, Long & Foster Real Estate, Inc.. Bright MLS
- $420,0003 bd3 ba1.7k sqftNone Available, Ocean View, DE 19970For SaleMLS ID #DESU2114186, Todd Vickers, Long & Foster Real Estate, Inc.. Bright MLS
- $305,0002 bd2 ba1k sqftNone Available, Ocean View, DE 19970For SaleMLS ID #DESU2110532, Donna M Hardy, Northrop Realty. Bright MLS
- $449,0003 bd3 ba1.9k sqftNone Available, Ocean View, DE 19970For SaleMLS ID #DESU2114808, LESLIE KOPP, Long & Foster Real Estate, Inc.. Bright MLS
- $325,0002 bd2 ba1.1k sqftNone Available, Ocean View, DE 19970For SaleMLS ID #DESU2114178, JENNIFER JONES, Compass. Bright MLS
- $414,9003 bd3 ba2.2k sqftNone Available, Ocean View, DE 19970For SaleMLS ID #DESU2115442, ASHLEY BROSNAHAN, Long & Foster Real Estate, Inc.. Bright MLS
- $412,0004 bd4 ba2k sqftNone Available, Millville, DE 19967For SaleMLS ID #DESU2104494, Silva Norris, Iron Valley Real Estate at The Beach. Bright MLS
- $425,0003 bd2 ba1.5k sqftNone Available, Ocean View, DE 19970For SaleMLS ID #DESU2112642, ASHLEY BROSNAHAN, Long & Foster Real Estate, Inc.. Bright MLS
- $420,0003 bd2 ba1.6k sqftNone Available, Ocean View, DE 19970For SaleMLS ID #DESU2104588, ADAM LINDER, Northrop Realty. Bright MLS
- $310,0002 bd2 ba880 sqftNone Available, Ocean View, DE 19970For SaleMLS ID #DESU2111316, Corey Harris, Crown Homes Real Estate. Bright MLS
- $499,0004 bd4 ba1.8k sqftNone Available, Ocean View, DE 19970For SaleMLS ID #DESU2096312, SUZANNE MACNAB, RE/MAX Coastal. Bright MLS
- $489,0003 bd2 ba1.5k sqftNone Available, Ocean View, DE 19970For SaleMLS ID #DESU2114520, Rose Walker, 1ST CHOICE PROPERTIES LLC. Bright MLS
- $550,0004 bd4 ba1.1k sqftThe View, Ocean View, DE 19970For SaleMLS ID #DESU2099270, Allison Stine, Northrop Realty. Bright MLS
