Beautifully maintained upper-end villa located just steps from one of three community pools in Bear Trap Dunes and only 4 miles from Bethany Beach. The main level features an inviting open-concept floor plan with spacious living, dining, and kitchen areas and luxury vinyl plank flooring. The great room boasts a soaring two-story ceiling, a gas fireplace, and walls of windows that fill the space with natural light. Sliding doors lead to a screened porch and deck overlooking a tranquil pond, creating the perfect setting for relaxing or entertaining. Also on the main level is the primary bedroom with an ensuite bath featuring dual vanities, soaking tub, and separate shower, along with a guest bedroom and adjacent full bath. Upstairs, the loft-style third bedroom offers its own private full bath, providing comfortable accommodations for family and guests. Offered fully furnished and ready to be enjoyed, this home is ideal as a beach retreat, investment property, or year-round residence. Located in the award-winning golf community of Bear Trap Dunes, residents enjoy an exceptional amenity package including beach shuttle service, indoor and outdoor pools, fitness center, Har-Tru tennis courts, and multi-sport courts. The community golf club features a restaurant, banquet facilities, pro shop, and locker rooms overlooking the beautifully maintained 27-hole championship golf course.
For sale
Price cut: $14K (8/15)
$435,000
128D October Glory Ave #D, Ocean View, DE 19970
3beds
1,939sqft
Condominium
Built in 2004
-- sqft lot
$427,100 Zestimate®
$224/sqft
$793/mo HOA
What's special
Gas fireplaceInviting open-concept floor planLuxury vinyl plank flooring
- 105 days
- 321
- 28
Zillow last checked:
Listing updated:
Listed by:
LESLIE KOPP 302-541-5207,
Long & Foster Real Estate, Inc. (302) 539-9040,
Co-Listing Agent: John Christopher Housman 302-853-0192,
Long & Foster Real Estate, Inc.
Source: Bright MLS,MLS#: DESU2114808
Facts & features
Interior
Bedrooms & bathrooms
- Bedrooms: 3
- Bathrooms: 3
- Full bathrooms: 3
- Main level bathrooms: 2
- Main level bedrooms: 2
Basement
- Area: 0
Heating
- Heat Pump, Electric
Cooling
- Central Air, Electric
Appliances
- Included: Microwave, Dishwasher, Disposal, Dryer, Oven/Range - Electric, Refrigerator, Washer, Water Heater, Electric Water Heater
- Laundry: Washer In Unit, Dryer In Unit, In Unit
Features
- Soaking Tub, Bathroom - Tub Shower, Bathroom - Stall Shower, Cedar Closet(s), Combination Dining/Living, Combination Kitchen/Dining, Combination Kitchen/Living, Open Floorplan, Primary Bath(s), Recessed Lighting, 9'+ Ceilings, Vaulted Ceiling(s)
- Flooring: Luxury Vinyl
- Has basement: No
- Number of fireplaces: 1
- Fireplace features: Glass Doors, Mantel(s)
Interior area
- Total structure area: 1,939
- Total interior livable area: 1,939 sqft
- Finished area above ground: 1,939
- Finished area below ground: 0
Video & virtual tour
Property
Parking
- Total spaces: 2
- Parking features: Off Street, Parking Lot
Accessibility
- Accessibility features: None
Features
- Levels: Two
- Stories: 2
- Patio & porch: Porch, Screened, Deck
- Exterior features: Sidewalks, Street Lights, Underground Lawn Sprinkler
- Pool features: Community
- Has view: Yes
- View description: Garden, Pond
- Has water view: Yes
- Water view: Pond
Lot
- Features: Corner Lot/Unit
Details
- Additional structures: Above Grade, Below Grade
- Parcel number: 13416.001622.00128D
- Zoning: TN
- Special conditions: Standard
Construction
Type & style
- Home type: Condo
- Architectural style: Villa
- Property subtype: Condominium
- Attached to another structure: Yes
Materials
- Frame, HardiPlank Type
Condition
- New construction: No
- Year built: 2004
Utilities & green energy
- Sewer: Public Sewer
- Water: Private/Community Water
Community & HOA
Community
- Features: Pool
- Security: Fire Alarm, Fire Sprinkler System
- Condo and coop fee: $497 monthly
- Subdivision: Bear Trap
HOA
- Has HOA: Yes
- Amenities included: Volleyball Courts, Transportation Service, Tot Lots/Playground, Tennis Court(s), Pool, Sauna, Recreation Facilities, Indoor Pool, Meeting Room, Golf Course Membership Available, Golf Course, Golf Club, Fitness Center, Community Center, Common Grounds, Clubhouse, Cable TV, Basketball Court, Bar/Lounge, Party Room
- Services included: Trash, Sauna, Reserve Funds, Pool(s), Recreation Facility, Management, Maintenance Grounds, Insurance, Maintenance Structure, Common Area Maintenance, Cable TV, Alarm System, Internet, Snow Removal
- HOA fee: $296 monthly
Location
- Region: Ocean View
Financial & listing details
- Price per square foot: $224/sqft
- Annual tax amount: $1,654
- Date on market: 6/25/2026
- Listing agreement: Exclusive Right To Sell
- Listing terms: Cash,Conventional
- Ownership: Condominium
Estimated market value
$427,100
$406,000 - $448,000
$2,439/mo
Price history
| Date | Event | Price |
|---|---|---|
| 8/15/2026 | Price change | $435,000-3.1%$224/sqft |
Source:  Bright MLS #DESU2114808 Report a problem Bright MLS #DESU2114808 Report a problem | ||
| 6/25/2026 | Listed for sale | $449,000$232/sqft |
Source: Bright MLS #DESU2114808 Report a problem | ||
Public tax history
Tax history is unavailable.
Monthly payment
Est. payment
Payment breakdown
Explore the cost of this home by adjusting the details. Changes won't be saved.Climate risks
Neighborhood: 19970
Nearby schools
Schools provided by the listing agent
- High: Sussex Central
- District: Indian River
Source: Bright MLS. This data may not be complete. We recommend contacting the local school district to confirm school assignments for this home.
- $415,0003 bd2 ba1.6k sqft128 October Glory Ave #F, Ocean View, DE 19970For Sale

- $407,0002 bd2 ba1.6k sqft128 October Glory Ave #H, Ocean View, DE 19970For Sale
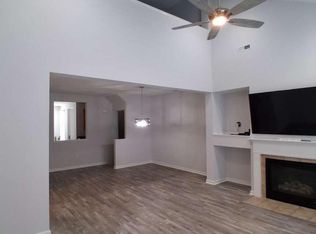
- $368,4003 bd2 ba1.6k sqft128F October Glory Ave, Ocean View, DE 19970Off Market
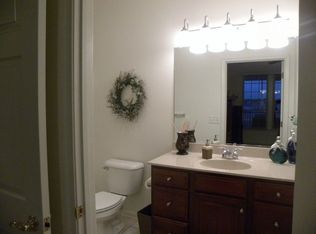
- $353,7002 bd-- ba1.4k sqft126 October Glory Ave #E, Ocean View, DE 19970Off Market
Similar homes
- $435,0003 bd3 ba2k sqftNone Available, Ocean View, DE 19970For Sale

 MLS ID #DESU2115136, Betsy Perry, Keller Williams Realty. Bright MLS
 - $420,0003 bd2 ba1.5k sqftNone Available, Ocean View, DE 19970For Sale
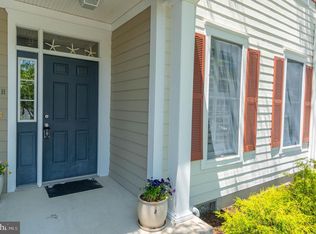 MLS ID #DESU2112228, Christine MCCOY, Coldwell Banker Realty. Bright MLS
 - $420,0003 bd2 ba1.6k sqftNone Available, Ocean View, DE 19970For Sale
 MLS ID #DESU2121826, Louie Amabili, EXP Realty, LLC. Bright MLS
 - $410,0003 bd3 ba1.7k sqftNone Available, Ocean View, DE 19970For Sale
 MLS ID #DESU2114186, Todd Vickers, Long & Foster Real Estate, Inc.. Bright MLS
 - $419,9003 bd2 ba1.6k sqftNone Available, Ocean View, DE 19970For SaleMLS ID #DESU2107474, Darlene Wise, Cummings & Co. Realtors. Bright MLS
- $415,0003 bd2 ba1.6k sqftNone Available, Ocean View, DE 19970For SaleMLS ID #DESU2104588, ADAM LINDER, Northrop Realty. Bright MLS
- $464,9003 bd3 ba1.7k sqftNone Available, Ocean View, DE 19970For SaleMLS ID #DESU2113774, John Ockasi, Coldwell Banker Realty. Bright MLS
- $459,0003 bd4 ba1.8k sqftNone Available, Ocean View, DE 19970For SaleMLS ID #DESU2118116, Russell Griffin, Keller Williams Realty. Bright MLS
- $475,0003 bd3 ba1.7k sqftNone Available, Ocean View, DE 19970For SaleMLS ID #DESU2116878, ANNE POWELL DEL VECCHIO, Coldwell Banker Realty. Bright MLS
- $530,0004 bd4 ba1.8k sqftNone Available, Ocean View, DE 19970For SaleMLS ID #DESU2116810, Phil Reggio, Patterson-Schwartz-Hockessin. Bright MLS
- $419,9004 bd3 ba1.8k sqftNone Available, Ocean View, DE 19970For SaleMLS ID #DESU2070492, KIM HOOK, RE/MAX Coastal. Bright MLS
- $399,0004 bd3 ba1.4k sqftNone Available, Ocean View, DE 19970For SaleMLS ID #DESU2120298, ANNE POWELL DEL VECCHIO, Coldwell Banker Realty. Bright MLS
- $399,9994 bd4 ba1.8k sqftNone Available, Ocean View, DE 19970For SaleMLS ID #DESU2109342, Molly Williams, Long & Foster Real Estate, Inc.. Bright MLS
- $449,0004 bd3 ba1.4k sqftNone Available, Ocean View, DE 19970For SaleMLS ID #DESU2103040, KRISTINA LINGO, Jack Lingo - Lewes. Bright MLS
- $395,0004 bd3 ba1.7k sqftNone Available, Ocean View, DE 19970For SaleMLS ID #DESU2108342, SARAH SCHIFANO, Long & Foster Real Estate, Inc.. Bright MLS
- $432,5004 bd4 ba2.6k sqftNone Available, Millville, DE 19967For SaleMLS ID #DESU2120732, Daniel Demers, Sell Your Home Services. Bright MLS
- $439,0003 bd2 ba1.6k sqftNone Available, Selbyville, DE 19975For SaleMLS ID #DESU2119210, KARA BRASURE, Patterson-Schwartz-Rehoboth. Bright MLS
- $400,0003 bd2 ba1.5k sqftNone Available, Frankford, DE 19945For SaleMLS ID #DESU2121704, Matt Lunden, Keller Williams Realty. Bright MLS
- $475,0004 bd4 ba2.6k sqftPark Shore, Selbyville, DE 19975For SaleMLS ID #DESU2120516, Patrick Grantham, Long & Foster Real Estate, Inc.. Bright MLS
