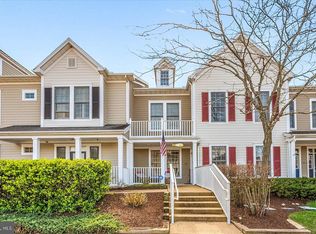
Professional photos coming soon! This show-stopping location in Bear Trap rarely comes available. Located directly on the golf course with panoramic views of the golf course fairway and large pond, you'll enjoy a private and tranquil setting in one of Delawares premium resort-style communities. Step inside to find an open layout on one level with a bright living room centered around the fireplace, a roomy kitchen with breakfast bar, and a dining area perfect for entertaining. Hardwood floors flow through the dining area and hallway leading back to the owner's suite. Boasting a spacious room, the owner's suite enjoys its own private covered balcony and large en-suite bath with soaking tub, walk-in shower, and double vanity. The two guest bedrooms are spacious and filled with natural light with easy access to the full guest bath. At the beach you're looking to enjoy the outdoors, and here you certainly will. The screened porch is an ideal place to relax or dine, and the large deck overlooking the golf course is the ideal place to enjoy the beach lifestyle. The premier community of Bear Trap offers everything that you’re looking for in a community at the beach, including indoor and outdoor pools, a homeowner's-only pool, the popular Bear Trap Dunes 27-hole golf course, a beach shuttle to take you into downtown Bethany Beach, volleyball, basketball, tennis, and pickleball courts, a fitness center, tot lot, on-site restaurant with stunning terrace overlooking the golf course, walking paths, and so much more! Whether you're looking for a beach retreat, investment property, or place to call home, you've found it at 112 Willow Oak ave #A.
For sale
$459,900
112 Willow Oak Ave #A, Ocean View, DE 19970
3beds
1,694sqft
Condominium
Built in 2003
-- sqft lot
$449,200 Zestimate®
$271/sqft
$793/mo HOA
What's special
- 4 days
- 167
- 6
Zillow last checked:
Listing updated:
Listed by:
RHONDA FRICK 302-236-1456,
Long & Foster Real Estate, Inc. (302) 539-9040,
Co-Listing Agent: Bethany Frick 302-519-7476,
Long & Foster Real Estate, Inc.
Source: Bright MLS,MLS#: DESU2122376
Facts & features
Interior
Bedrooms & bathrooms
- Bedrooms: 3
- Bathrooms: 2
- Full bathrooms: 2
- Main level bathrooms: 2
- Main level bedrooms: 3
Basement
- Area: 0
Heating
- Central, Forced Air, Heat Pump, Electric
Cooling
- Central Air, Electric
Appliances
- Included: Electric Water Heater
- Laundry: Has Laundry, Main Level, In Unit
Features
- Soaking Tub, Bathroom - Tub Shower, Breakfast Area, Ceiling Fan(s), Combination Kitchen/Dining, Dining Area, Entry Level Bedroom, Family Room Off Kitchen, Open Floorplan, Primary Bath(s), Recessed Lighting
- Flooring: Hardwood, Ceramic Tile, Carpet, Wood
- Has basement: No
- Number of fireplaces: 1
Interior area
- Total structure area: 1,694
- Total interior livable area: 1,694 sqft
- Finished area above ground: 1,694
- Finished area below ground: 0
Property
Parking
- Total spaces: 2
- Parking features: Parking Lot, Off Street
Accessibility
- Accessibility features: Accessible Entrance, No Stairs
Features
- Levels: One
- Stories: 1
- Exterior features: Balcony
- Pool features: Community
- Has view: Yes
- View description: Golf Course
Lot
- Features: Adjoins Golf Course
Details
- Additional structures: Above Grade, Below Grade
- Parcel number: 13416.001341.00112A
- Zoning: TN
- Special conditions: Standard
Construction
Type & style
- Home type: Condo
- Property subtype: Condominium
- Attached to another structure: Yes
Materials
- Frame, Combination
- Roof: Architectural Shingle
Condition
- New construction: No
- Year built: 2003
Utilities & green energy
- Sewer: Public Sewer
- Water: Public
Community & HOA
Community
- Features: Pool
- Condo and coop fee: $497 monthly
- Subdivision: Bear Trap
HOA
- Has HOA: Yes
- Amenities included: Basketball Court, Bike Trail, Clubhouse, Common Grounds, Community Center, Fitness Center, Golf Course, Golf Course Membership Available, Spa/Hot Tub, Jogging Path, Meeting Room, Picnic Area, Indoor Pool, Pool, Tennis Court(s), Tot Lots/Playground, Volleyball Courts, Transportation Service
- Services included: Common Area Maintenance, Maintenance Structure, Insurance, Maintenance Grounds, Management, Pool(s), Recreation Facility, Reserve Funds, Road Maintenance, Snow Removal, Trash
- HOA fee: $296 monthly
- HOA name: BEAR TRAP HOA
Location
- Region: Ocean View
Financial & listing details
- Price per square foot: $271/sqft
- Tax assessed value: $433,400
- Annual tax amount: $1,748
- Date on market: 10/13/2026
- Listing agreement: Exclusive Right To Sell
- Listing terms: Cash,Conventional
- Inclusions: Fully Furnished As Seen
- Exclusions: Personal Items
- Ownership: Condominium
Estimated market value
$449,200
$427,000 - $472,000
$2,333/mo
Price history
| Date | Event | Price |
|---|---|---|
| 10/13/2026 | Listed for sale | $459,900$271/sqft |
Source:  Bright MLS #DESU2122376 Report a problem Bright MLS #DESU2122376 Report a problem | ||
Public tax history
| Year | Property taxes | Tax assessment |
|---|---|---|
| 2025 | $931 -22.6% | $216,700 +648.5% |
| 2024 | $1,202 +0.1% | $28,950 |
| 2023 | $1,201 +1.8% | $28,950 |
| 2022 | $1,179 +3.1% | $28,950 |
| 2021 | $1,144 +4.8% | $28,950 +5.9% |
| 2020 | $1,092 | $27,350 |
| 2019 | $1,092 +0.4% | $27,350 -5.5% |
| 2018 | $1,087 -0.9% | $28,950 |
| 2017 | $1,096 -0.8% | $28,950 |
| 2016 | $1,105 +10.1% | $28,950 |
| 2015 | $1,004 +1.6% | $28,950 |
| 2014 | $987 -1.1% | $28,950 |
| 2013 | $998 +3.5% | $28,950 |
| 2012 | $965 +0.9% | $28,950 |
| 2011 | $956 | $28,950 |
| 2010 | $956 +0.4% | $28,950 |
| 2009 | $952 | $28,950 |
| 2008 | -- | -- |
| 2007 | -- | -- |
| 2006 | -- | -- |
| 2005 | -- | -- |
| 2004 | -- | -- |
| 2003 | -- | -- |
Find assessor info on the county website
Monthly payment
Est. payment
Payment breakdown
Explore the cost of this home by adjusting the details. Changes won't be saved.Climate risks
Neighborhood: 19970
Nearby schools
Schools provided by the listing agent
- District: Indian River
Source: Bright MLS. This data may not be complete. We recommend contacting the local school district to confirm school assignments for this home.

Similar homes
- $435,0003 bd3 ba2k sqftNone Available, Ocean View, DE 19970For Sale

 MLS ID #DESU2115136, Betsy Perry, Keller Williams Realty. Bright MLS
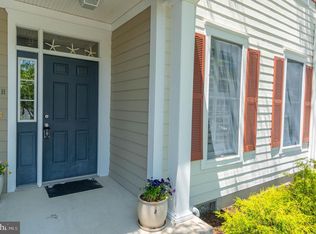
 - $409,9003 bd2 ba1.5k sqftNone Available, Ocean View, DE 19970For Sale
 MLS ID #DESU2112228, Christine MCCOY, Coldwell Banker Realty. Bright MLS
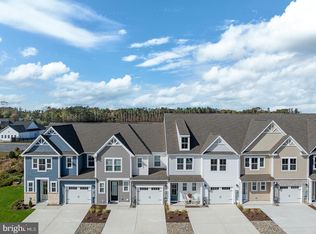
 - $449,9903 bd3 ba2.2k sqftNone Available, Ocean View, DE 19970New Construction
 Bright MLS
 - $410,0003 bd3 ba1.7k sqftNone Available, Ocean View, DE 19970For Sale
 MLS ID #DESU2114186, Todd Vickers, Long & Foster Real Estate, Inc.. Bright MLS
 - $473,9903 bd3 ba2.2k sqftNone Available, Ocean View, DE 19970New ConstructionBright MLS
- $435,0003 bd3 ba1.9k sqftNone Available, Ocean View, DE 19970For SaleMLS ID #DESU2114808, LESLIE KOPP, Long & Foster Real Estate, Inc.. Bright MLS
- $424,9903 bd3 ba2.2k sqftNone Available, Ocean View, DE 19970New ConstructionBright MLS
- $420,0003 bd2 ba1.6k sqftNone Available, Ocean View, DE 19970For SaleMLS ID #DESU2121826, Louie Amabili, EXP Realty, LLC. Bright MLS
- $460,0003 bd3 ba1.7k sqftNone Available, Ocean View, DE 19970For SaleMLS ID #DESU2116878, ANNE POWELL DEL VECCHIO, Coldwell Banker Realty. Bright MLS
- $590,0004 bd2 ba1.9k sqftNone Available, Ocean View, DE 19970For SaleMLS ID #DESU2122388, Christine MCCOY, Coldwell Banker Realty. Bright MLS
- $459,9003 bd3 ba1.7k sqftNone Available, Ocean View, DE 19970For SaleMLS ID #DESU2113774, John Ockasi, Coldwell Banker Realty. Bright MLS
- $439,0003 bd2 ba1.6k sqftNone Available, Ocean View, DE 19970For SaleMLS ID #DESU2119680, SUSAN ASH, RE/MAX Coastal. Bright MLS
- $407,0002 bd2 ba1.6k sqftNone Available, Ocean View, DE 19970For SaleMLS ID #DESU2116522, Chris Carr, HomeZu. Bright MLS
- $435,0004 bd3 ba1.5k sqftNone Available, Ocean View, DE 19970For SaleMLS ID #DESU2107038, Bill Spinelli, Northrop Realty. Bright MLS
- $499,9003 bd3 ba2.4k sqftNone Available, Ocean View, DE 19970For SaleMLS ID #DESU2121474, CHRISTINA ANTONIOLI, Long & Foster Real Estate, Inc.. Bright MLS
- $495,0003 bd3 ba1.7k sqftNone Available, Ocean View, DE 19970For SaleMLS ID #DESU2105268, MISSY NALEWAIK, Keller Williams Realty. Bright MLS
- $479,9003 bd2 ba1.9k sqftNone Available, Ocean View, DE 19970For SaleMLS ID #DESU2110324, SHELBY SMITH, Long & Foster Real Estate, Inc.. Bright MLS
- $515,0003 bd3 ba1.7k sqftNone Available, Ocean View, DE 19970For SaleMLS ID #DESU2081612, NANCY PRICE, Coldwell Banker Premier - Seaford. Bright MLS
- $419,9003 bd2 ba1.6k sqftNone Available, Ocean View, DE 19970For SaleMLS ID #DESU2107474, Darlene Wise, Cummings & Co. Realtors. Bright MLS
- $415,0003 bd2 ba1.6k sqftNone Available, Ocean View, DE 19970For SaleMLS ID #DESU2104588, ADAM LINDER, Northrop Realty. Bright MLS
