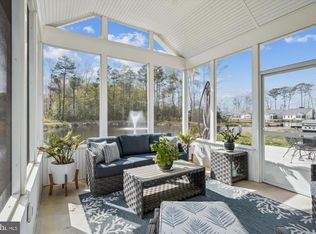
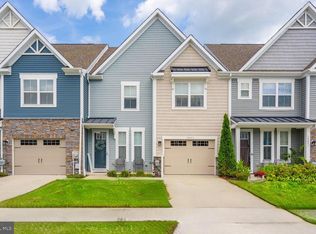
Pond views, sunsets and easy one-level living await at 36830 Red Cedar Loop in Windmill Woods. Built in 2019, this well-cared-for Pisa Torre floor plan offers approximately 1,600 square feet with 3 bedrooms, 2 full baths and a thoughtfully designed floor plan that makes everyday living comfortable and easy. Step inside and the home opens into a spacious living, dining and kitchen area enhanced by a vaulted ceiling, recessed lighting and luxury vinyl plank flooring. The kitchen anchors the space with white cabinetry, stainless steel appliances, pantry and a large island with seating—creating a natural gathering place for family and friends. The open design allows the kitchen, dining and living areas to flow together while still providing plenty of room for each. The primary suite is privately positioned and features a walk-in closet and a spacious bath with a double vanity and walk-in shower. Two additional bedrooms and a second full bath offer flexibility for overnight guests, family or a home office. A generously sized laundry room with front-loading washer and dryer, additional cabinetry and storage adds to the home's functionality, while the attached two-car garage provides even more storage and convenience. Underground sprinkler system in front and sides, and owner-installed in the rear for practicality. And then there is the view. Just beyond the living area, step onto the paver patio overlooking the community pond and fountain. It's a peaceful backdrop for morning coffee, an afternoon outdoors or relaxing at the end of the day while watching the sunset over the water. Windmill Woods offers the kind of low-maintenance coastal lifestyle so many buyers are looking for. The condo association provides exterior building maintenance, lawn care, road maintenance, snow removal and trash service while community amenities include an outdoor pool, fitness center, and basketball court, and tennis courts. All of this is conveniently located near the restaurants, shopping and everyday conveniences of Millville and Ocean View and just 4 miles to downtown Bethany Beach, the boardwalk and Atlantic Ocean. Whether you're looking for a year-round home or your place at the beach, 36830 Red Cedar Loop offers the ease of one-level living, a low-maintenance lifestyle and a pond setting you'll look forward to coming home to.
For sale
$439,000
36830 Red Cedar Loop #56, Ocean View, DE 19970
3beds
1,600sqft
Condominium
Built in 2019
-- sqft lot
$-- Zestimate®
$274/sqft
$343/mo HOA
What's special
Pond viewsRecessed lightingStainless steel appliancesVaulted ceilingWalk-in closetWhite cabinetryAttached two-car garage
- 15 days
- 792
- 58
Likely to sell faster than
Zillow last checked:
Listing updated:
Listed by:
SUSAN ASH 302-858-7477,
RE/MAX Coastal 3025373400
Source: Bright MLS,MLS#: DESU2119680
Facts & features
Interior
Bedrooms & bathrooms
- Bedrooms: 3
- Bathrooms: 2
- Full bathrooms: 2
- Main level bathrooms: 2
- Main level bedrooms: 3
Basement
- Area: 0
Heating
- Forced Air, Electric
Cooling
- Central Air, Electric
Appliances
- Included: Microwave, Water Heater, Washer, Oven/Range - Electric, Dryer, Stainless Steel Appliance(s), Refrigerator, Extra Refrigerator/Freezer, Electric Water Heater
- Laundry: Main Level
Features
- Bathroom - Tub Shower, Recessed Lighting, Pantry, Primary Bath(s), Bathroom - Walk-In Shower, Breakfast Area, Ceiling Fan(s), Combination Dining/Living, Combination Kitchen/Dining, Entry Level Bedroom, Open Floorplan, Kitchen Island, Dry Wall, Cathedral Ceiling(s)
- Flooring: Luxury Vinyl, Carpet, Ceramic Tile
- Windows: Screens, Storm Window(s), Window Treatments
- Has basement: No
- Has fireplace: No
Interior area
- Total structure area: 1,600
- Total interior livable area: 1,600 sqft
- Finished area above ground: 1,600
- Finished area below ground: 0
Video & virtual tour
Property
Parking
- Total spaces: 4
- Parking features: Garage Faces Front, Concrete, Driveway, Attached
- Attached garage spaces: 2
- Uncovered spaces: 2
- Details: Garage Sqft: 423
Accessibility
- Accessibility features: None
Features
- Levels: One
- Stories: 1
- Patio & porch: Patio
- Exterior features: Rain Gutters, Sidewalks, Water Fountains, Underground Lawn Sprinkler
- Pool features: Community
- Has view: Yes
- View description: Pond
- Has water view: Yes
- Water view: Pond
- Waterfront features: None, Pond
- Frontage length: Water Frontage Ft: 45
Lot
- Features: SideYard(s), Rear Yard, Landscaped, Front Yard
Details
- Additional structures: Above Grade, Below Grade
- Parcel number: 13412.00388.0056
- Zoning: RES
- Special conditions: Standard
Construction
Type & style
- Home type: Condo
- Architectural style: Ranch/Rambler
- Property subtype: Condominium
Materials
- Stick Built, Vinyl Siding
- Foundation: Slab
- Roof: Architectural Shingle
Condition
- Excellent
- New construction: No
- Year built: 2019
Details
- Builder name: Ryan Homes
Utilities & green energy
- Electric: 120/240V, 200+ Amp Service
- Sewer: Public Sewer
- Water: Private
- Utilities for property: Cable Available, Electricity Available
Community & HOA
Community
- Features: Pool
- Security: Smoke Detector(s), Fire Sprinkler System
- Condo and coop fee: $1,030 quarterly
- Subdivision: Windmill Woods
HOA
- Has HOA: No
- Amenities included: Bike Trail, Fitness Center, Pool, Tennis Court(s), Basketball Court
- Services included: Common Area Maintenance, Maintenance Structure, Insurance, Lawn Care Front, Lawn Care Rear, Lawn Care Side, Pool(s), Reserve Funds, Road Maintenance, Snow Removal, Trash
Location
- Region: Ocean View
Financial & listing details
- Price per square foot: $274/sqft
- Tax assessed value: $504,000
- Annual tax amount: $1,073
- Date on market: 9/4/2026
- Listing agreement: Exclusive Right To Sell
- Listing terms: Cash,Conventional
- Exclusions: Livingroom: Recliner & Little Table, Little Table With Mirror, Tv & Chest, Little Black Cabinet. Primary Closet: Chest Of Drawers. Bedroom 3 / Office: Table, Book Case, Chair, Computer, Printer, Lamp, Shredder
- Ownership: Condominium
Estimated market value
Not available
Estimated sales range
Not available
Not available
Price history
| Date | Event | Price |
|---|---|---|
| 9/4/2026 | Listed for sale | $439,000$274/sqft |
Source:  Bright MLS #DESU2119680 Report a problem Bright MLS #DESU2119680 Report a problem | ||
Public tax history
Tax history is unavailable.
Monthly payment
Est. payment
Payment breakdown
Explore the cost of this home by adjusting the details. Changes won't be saved.Climate risks
Neighborhood: 19970
Nearby schools
Schools provided by the listing agent
- District: Indian River
Source: Bright MLS. This data may not be complete. We recommend contacting the local school district to confirm school assignments for this home.
Similar homes
- $435,0004 bd3 ba1.5k sqftNone Available, Ocean View, DE 19970For Sale
 MLS ID #DESU2107038, Bill Spinelli, Northrop Realty. Bright MLS
 - $429,9003 bd3 ba1.7k sqftNone Available, Ocean View, DE 19970For Sale
 MLS ID #DESU2117740, Phillip Knight, Northrop Realty. Bright MLS
 - $389,0003 bd2 ba1.3k sqftNone Available, Ocean View, DE 19970For Sale
 MLS ID #DESU2116188, Stacy Allwein, Real Broker LLC. Bright MLS
 - $459,0003 bd3 ba2.3k sqftNone Available, Millville, DE 19967For Sale
 MLS ID #DESU2118896, DANIEL DELLEGROTTI, Compass. Bright MLS
 - $539,0003 bd2 ba1.6k sqftNone Available, Ocean View, DE 19970For SaleMLS ID #DESU2118888, Tracy Zell, Long & Foster Real Estate, Inc.. Bright MLS
- $484,9003 bd3 ba2.1k sqftNone Available, Millville, DE 19967For SaleMLS ID #DESU2119082, Shannon Taylor, Long & Foster Real Estate, Inc.. Bright MLS
- $435,0003 bd2 ba1.5k sqftNone Available, Dagsboro, DE 19939For SaleMLS ID #DESU2120152, Inese DONOFRIO, Coldwell Banker Realty. Bright MLS
- $484,0004 bd4 ba1.8k sqftNone Available, Ocean View, DE 19970For SaleMLS ID #DESU2096312, SUZANNE MACNAB, RE/MAX Coastal. Bright MLS
- $469,9003 bd3 ba1.7k sqftNone Available, Lewes, DE 19958For SaleMLS ID #DESU2120006, Michael Lenoir, Keller Williams Realty Central-Delaware. Bright MLS
- $539,9003 bd2 ba1.7k sqftNone Available, Millville, DE 19967For SaleMLS ID #DESU2119090, Shannon Taylor, Long & Foster Real Estate, Inc.. Bright MLS
- $469,0004 bd3 ba2.3k sqftNone Available, Frankford, DE 19945For SaleMLS ID #DESU2109938, CHRISTINA ANTONIOLI, Long & Foster Real Estate, Inc.. Bright MLS
- $495,0003 bd3 ba2.1k sqftNone Available, Frankford, DE 19945For SaleMLS ID #DESU2120278, CHRISTINA ANTONIOLI, Long & Foster Real Estate, Inc.. Bright MLS
- $639,9003 bd3 ba2.2k sqftNone Available, Ocean View, DE 19970For SaleMLS ID #DESU2118550, Nancy Good, RE/MAX Point Realty. Bright MLS
- $465,0003 bd3 ba2.3k sqftNone Available, Millville, DE 19967For SaleMLS ID #DESU2109480, Billy Barr, Keller Williams Realty Delmarva. Bright MLS
- $605,0004 bd3 ba2.1k sqftNone Available, Ocean View, DE 19970For SaleMLS ID #DESU2119884, SARAH SCHIFANO, Long & Foster Real Estate, Inc.. Bright MLS
- $450,0003 bd2 ba1.8k sqftNone Available, Dagsboro, DE 19939For SaleMLS ID #DESU2118524, Russell Griffin, Keller Williams Realty. Bright MLS
- $434,9003 bd3 ba1.8k sqftNone Available, Millsboro, DE 19966For SaleMLS ID #DESU2114632, Ian Blyth, 360 PROPERTY SOLUTIONS. Bright MLS
- $439,9003 bd2 ba1.8k sqftNone Available, Millsboro, DE 19966For SaleMLS ID #DESU2117572, JAMES LATTANZI, Northrop Realty. Bright MLS
- $414,9003 bd2 ba1.6k sqftNone Available, Lewes, DE 19958For SaleMLS ID #DESU2118224, Chelsea Bristow, Monument Sotheby's International Realty. Bright MLS
- $455,0003 bd3 ba1.9k sqftNone Available, Selbyville, DE 19975For SaleMLS ID #DESU2116546, KARLA MORGAN, Keller Williams Realty. Bright MLS
