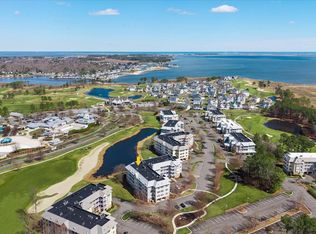
Welcome to Windswept at The Peninsula - Experience resort-style living in this beautifully maintained, turnkey ground-floor condo located in the sought-after Windswept neighborhood of The Peninsula. Perfectly positioned just a short stroll from the community's world-class amenities, you'll enjoy convenient access to the clubhouse, indoor and outdoor pools, spa, fitness center, tennis courts, pickleball courts, and more. Offering 3 spacious bedrooms and 3 full bathrooms, this thoughtfully designed home combines comfort, functionality, and style. Luxury vinyl plank flooring flows throughout the main living areas, creating a warm and inviting atmosphere. The oversized owner's suite serves as a private retreat, featuring a spa-inspired ensuite bath with a soaking tub, walk-in shower, and dual vanities. The well-equipped kitchen boasts stainless steel appliances, abundant cabinetry, and generous counter space, making meal preparation and entertaining effortless. The open-concept dining and living areas provide the perfect gathering space for family and friends. Step outside to the screened porch and take in tranquil views overlooking the fairway of the community's premier golf course. Whether enjoying your morning coffee or unwinding with an evening beverage, this outdoor living space offers a peaceful setting to relax and recharge. An exceptional bonus for prospective buyers is the opportunity to receive first right of refusal for the seller's Reserve Membership position. This allows the purchaser to bypass the current waitlist and immediately pursue Reserve Membership, subject to club approval and membership purchase requirements. Beyond its appeal as a primary residence or vacation getaway, this property has a proven track record as a successful rental investment. Guests consistently praise its quiet location, comfortable accommodations, and easy access to both community amenities and the many attractions of the surrounding area. Rental history and income information are available upon request. The unit is being sold 'Fully Furnished' minus a few owner exceptions. If you've been searching for a home that offers luxury, convenience, and an unmatched coastal lifestyle, this Windswept condo delivers. Come discover why so many homeowners choose The Peninsula as one of the premier destinations in Sussex County. Schedule your private tour today and experience The Peninsula lifestyle for yourself.
For sale
$429,900
33559 Windswept Dr Unit 11102, Millsboro, DE 19966
3beds
1,808sqft
Condominium
Built in 2007
-- sqft lot
$-- Zestimate®
$238/sqft
$869/mo HOA
What's special
Indoor and outdoor poolsFitness centerFully furnishedTurnkey ground-floor condoComfortable accommodationsStainless steel appliancesTennis courts
- 64 days |
- 483 |
- 22 |
Likely to sell faster than
Zillow last checked:
Listing updated:
Listed by:
Ian Blyth 302-569-2352,
360 PROPERTY SOLUTIONS (302) 947-2800
Source: Bright MLS,MLS#: DESU2114632
Facts & features
Interior
Bedrooms & bathrooms
- Bedrooms: 3
- Bathrooms: 3
- Full bathrooms: 3
- Main level bathrooms: 3
- Main level bedrooms: 3
Rooms
- Room types: Living Room, Dining Room, Primary Bedroom, Bedroom 2, Bedroom 3, Kitchen, Laundry
Primary bedroom
- Features: Attached Bathroom, Ceiling Fan(s), Crown Molding, Flooring - Carpet, Walk-In Closet(s), Window Treatments
- Level: Main
- Area: 374 Square Feet
- Dimensions: 17 X 22
Bedroom 2
- Features: Attached Bathroom, Walk-In Closet(s), Window Treatments, Flooring - Carpet, Ceiling Fan(s)
- Level: Main
- Area: 144 Square Feet
- Dimensions: 12 X 12
Bedroom 3
- Features: Attached Bathroom, Flooring - Carpet
- Level: Main
- Area: 144 Square Feet
- Dimensions: 12 X 12
Dining room
- Features: Crown Molding, Chair Rail, Flooring - Carpet
- Level: Main
- Area: 190 Square Feet
- Dimensions: 10 X 19
Kitchen
- Features: Breakfast Bar, Granite Counters, Pantry, Flooring - Tile/Brick
- Level: Main
- Area: 170 Square Feet
- Dimensions: 10 X 17
Laundry
- Features: Flooring - Tile/Brick
- Level: Main
- Area: 35 Square Feet
- Dimensions: 7 X 5
Living room
- Features: Crown Molding, Fireplace - Gas, Ceiling Fan(s), Built-in Features, Flooring - Carpet
- Level: Main
- Area: 288 Square Feet
- Dimensions: 16 X 18
Screened porch
- Features: Ceiling Fan(s)
- Level: Main
- Area: 280 Square Feet
- Dimensions: 8 X 35
Heating
- Forced Air, Heat Pump, Natural Gas
Cooling
- Central Air, Electric
Appliances
- Included: Microwave, Dishwasher, Disposal, Dryer, Energy Efficient Appliances, Refrigerator, Washer, Water Heater, Oven/Range - Electric, Electric Water Heater
- Laundry: Has Laundry, Laundry Room, In Unit
Features
- Built-in Features, Ceiling Fan(s), Chair Railings, Crown Molding, Dining Area, Entry Level Bedroom, Flat, Open Floorplan, Kitchen - Gourmet, Pantry, Primary Bath(s), Recessed Lighting, Soaking Tub, Bathroom - Stall Shower, Bathroom - Tub Shower, Upgraded Countertops, Walk-In Closet(s), 9'+ Ceilings, Dry Wall
- Flooring: Carpet, Luxury Vinyl, Ceramic Tile
- Windows: Double Hung, Double Pane Windows, Energy Efficient, Window Treatments
- Has basement: No
- Number of fireplaces: 1
Interior area
- Total structure area: 1,808
- Total interior livable area: 1,808 sqft
- Finished area above ground: 1,808
- Finished area below ground: 0
Property
Parking
- Parking features: General Common Elements, Assigned, Parking Lot
- Details: Assigned Parking
Accessibility
- Accessibility features: Accessible Entrance, No Stairs, Entry Slope <1'
Features
- Levels: One
- Stories: 1
- Patio & porch: Porch, Screened Porch
- Exterior features: Street Lights
- Pool features: Community
- Has view: Yes
- View description: Golf Course, Bay
- Has water view: Yes
- Water view: Bay
Lot
- Features: Premium, Adjoins Golf Course
Details
- Additional structures: Above Grade, Below Grade
- Parcel number: 23430.00306.0011102
- Zoning: MR
- Special conditions: Standard
- Other equipment: None
Construction
Type & style
- Home type: Condo
- Property subtype: Condominium
- Attached to another structure: Yes
Materials
- CPVC/PVC, Frame, HardiPlank Type
- Roof: Other
Condition
- New construction: No
- Year built: 2007
Details
- Builder model: Captiva
- Builder name: Schell Brothers
Utilities & green energy
- Sewer: Public Sewer
- Water: Public
- Utilities for property: Underground Utilities
Community & HOA
Community
- Features: Pool
- Security: Security Gate, Smoke Detector(s), Fire Sprinkler System, 24 Hour Security
- Condo and coop fee: $1,767 quarterly
- Subdivision: Peninsula
HOA
- Has HOA: Yes
- Amenities included: Bar/Lounge, Basketball Court, Beach Access, Bike Trail, Billiard Room, Clubhouse, Common Grounds, Community Center, Concierge, Dining Rooms, Dog Park, Elevator(s), Fitness Center, Storage, Game Room, Gated, Golf Club, Golf Course, Golf Course Membership Available, Spa/Hot Tub, Jogging Path, Lake, Library, Meeting Room, Non-Lake Recreational Area, Party Room, Picnic Area, Pier/Dock, Indoor Pool, Pool, Putting Green, Recreation Facilities, Reserved/Assigned Parking, Sauna, Security, Shuffleboard Court, Tennis Court(s), Tot Lots/Playground, Other
- Services included: Broadband, Cable TV, Common Area Maintenance, Maintenance Structure, Fiber Optics at Dwelling, Internet, Insurance, Maintenance Grounds, Pier/Dock Maintenance, Recreation Facility, Reserve Funds, Road Maintenance, Security, Snow Removal, Trash
- HOA fee: $839 quarterly
- HOA name: PENINSULA COMMUNITY ASSOCIATION
- Second HOA name: Windswept Condo Association
Location
- Region: Millsboro
Financial & listing details
- Price per square foot: $238/sqft
- Tax assessed value: $387,400
- Annual tax amount: $1,128
- Date on market: 6/22/2026
- Listing agreement: Exclusive Right To Sell
- Listing terms: Cash,Conventional,VA Loan
- Inclusions: Fully Furnished Minus Some Personal Items
- Ownership: Condominium
- Total actual rent: 20000
Estimated market value
Not available
Estimated sales range
Not available
Not available
Price history
| Date | Event | Price |
|---|---|---|
| 6/22/2026 | Listed for sale | $429,900+2.3%$238/sqft |
Source:  Bright MLS #DESU2114632 Report a problem Bright MLS #DESU2114632 Report a problem | ||
| 10/13/2023 | Sold | $420,250-3.4%$232/sqft |
Source: Bright MLS #DESU2045476 Report a problem | ||
| 9/20/2023 | Pending sale | $435,000$241/sqft |
Source: Bright MLS #DESU2045476 Report a problem | ||
| 9/8/2023 | Contingent | $435,000$241/sqft |
Source: Bright MLS #DESU2045476 Report a problem | ||
| 8/17/2023 | Listed for sale | $435,000+7.4%$241/sqft |
Source: Bright MLS #DESU2045476 Report a problem | ||
| 4/18/2023 | Sold | $405,000-4.7%$224/sqft |
Source: Bright MLS #DESU2034896 Report a problem | ||
| 4/1/2023 | Pending sale | $425,000$235/sqft |
Source: Bright MLS #DESU2034896 Report a problem | ||
| 3/8/2023 | Contingent | $425,000$235/sqft |
Source: Bright MLS #DESU2034896 Report a problem | ||
| 1/28/2023 | Listed for sale | $425,000$235/sqft |
Source: Bright MLS #DESU2034896 Report a problem | ||
Public tax history
| Year | Property taxes | Tax assessment |
|---|---|---|
| 2025 | $827 -27.9% | $193,700 +598% |
| 2024 | $1,147 +0.1% | $27,750 |
| 2023 | $1,146 +1.6% | $27,750 |
| 2022 | $1,128 +3.1% | $27,750 |
| 2021 | $1,094 +4.8% | $27,750 +2.4% |
| 2020 | $1,044 | $27,100 |
| 2019 | $1,044 +0.4% | $27,100 -2.3% |
| 2018 | $1,039 -1% | $27,750 |
| 2017 | $1,049 +12.5% | $27,750 |
| 2016 | $932 -3% | $27,750 |
| 2015 | $961 +1.5% | $27,750 |
| 2014 | $947 -1.1% | $27,750 |
| 2013 | $957 +4% | $27,750 |
| 2012 | $920 +1% | $27,750 |
| 2011 | $911 | $27,750 |
| 2010 | $911 +0.4% | $27,750 |
| 2009 | $907 | $27,750 |
| 2008 | -- | -- |
| 2007 | -- | -- |
Find assessor info on the county website
Monthly payment
Est. payment
Payment breakdown
Explore the cost of this home by adjusting the details. Changes won't be saved.Climate risks
Neighborhood: 19966
Nearby schools
GreatSchools rating
- 5/10Long Neck Elementary SchoolGrades: K-5Distance: 2 mi
- 4/10Millsboro Middle SchoolGrades: 6-8Distance: 6.8 mi
- 3/10Sussex Central High SchoolGrades: 9-12Distance: 8.8 mi
Schools provided by the listing agent
- High: Sussex Central
- District: Indian River
Source: Bright MLS. This data may not be complete. We recommend contacting the local school district to confirm school assignments for this home.
- $435,0003 bd3 ba1.8k sqft33559 Windswept Dr UNIT 11201, Millsboro, DE 19966For Sale

- $315,0002 bd2 ba1.6k sqft33559 Windswept Dr UNIT 11103, Millsboro, DE 19966Sold
- $480,0003 bd3 ba1.8k sqft33559 Windswept Dr UNIT 11203, Millsboro, DE 19966Sold
- $457,5003 bd3 ba1.8k sqft33559 Windswept Dr UNIT 11204, Millsboro, DE 19966Sold
- $415,0003 bd3 ba1.8k sqft33565 Windswept Dr UNIT 10201, Millsboro, DE 19966Sold
- $401,5003 bd3 ba1.7k sqft33565 Windswept Dr UNIT 10202, Millsboro, DE 19966Off Market
- $1,575,7005 bd-- ba3.9k sqft33486 Drifting Dunes Way, Millsboro, DE 19966Off Market
- $1,503,8004 bd-- ba4.7k sqft33482 Drifting Dunes Way, Millsboro, DE 19966Off Market
A local agent can set up tours, give advice and negotiate with sellers.
A local lender can help you make sure your offer is ready when you are.
Similar homes
- $428,8003 bd2 ba1.8k sqftNone Available, Millsboro, DE 19966For Sale

 MLS ID #DESU2118324, PAUL MALTAGHATI, Monument Sotheby's International Realty. Bright MLS
 - $490,0003 bd3 ba1.8k sqftNone Available, Millsboro, DE 19966For Sale
 MLS ID #DESU2114316, Brian Barrows, Monument Sotheby's International Realty. Bright MLS
 - $399,0003 bd2 ba1.8k sqftNone Available, Millsboro, DE 19966For Sale
 MLS ID #DESU2107174, JAMES LATTANZI, Northrop Realty. Bright MLS
 - $340,0003 bd2 ba1.6k sqftNone Available, Millsboro, DE 19966For Sale
 MLS ID #DESU2104084, VAL ELLENBERGER, Compass. Bright MLS
 - $439,9003 bd2 ba1.4k sqftNone Available, Millsboro, DE 19966For SaleMLS ID #DESU2117128, Barbara Blosser, Long & Foster Real Estate, Inc.. Bright MLS
- $299,0002 bd2 ba1.3k sqftNone Available, Millsboro, DE 19966For SaleMLS ID #DESU2096250, Judith Dourgarian, Northrop Realty. Bright MLS
- $420,0003 bd2 ba1.5k sqftNone Available, Ocean View, DE 19970For SaleMLS ID #DESU2112228, Christine MCCOY, Coldwell Banker Realty. Bright MLS
- $419,9004 bd4 ba2.4k sqftNone Available, Millsboro, DE 19966For SaleMLS ID #DESU2116500, SEAN STEWARD, Century 21 Home Team Realty. Bright MLS
- $455,0003 bd3 ba2.1k sqftNone Available, Millsboro, DE 19966For SaleMLS ID #DESU2106458, DAVID T. KING, Berkshire Hathaway HomeServices PenFed Realty. Bright MLS
- $349,9004 bd4 ba2.7k sqftNone Available, Millsboro, DE 19966For SaleMLS ID #DESU2116384, JAMES LATTANZI, Northrop Realty. Bright MLS
- $529,0004 bd4 ba2.1k sqftNone Available, Millsboro, DE 19966For SaleMLS ID #DESU2112546, Liz Page-Kramer, EXP Realty, LLC. Bright MLS
- $324,9994 bd4 ba1.9k sqftNone Available, Millsboro, DE 19966For SaleMLS ID #DESU2085706, Ben Stentz, Iron Valley Real Estate at The Beach. Bright MLS
- $465,0003 bd3 ba1.9k sqftBear Trap, Ocean View, DE 19970For SaleMLS ID #DESU2118390, Kevin Gilbert, Atlantic Shores Sotheby's International Realty. Bright MLS
- $487,0003 bd2 ba1.7k sqftNone Available, Millsboro, DE 19966For SaleMLS ID #DESU2106690, Bob BURTON, Northrop Realty. Bright MLS
- $330,0003 bd3 ba2k sqftNone Available, Millsboro, DE 19966For SaleMLS ID #DESU2118662, Debbie Reed, RE/MAX Realty Group Rehoboth. Bright MLS
- $499,9993 bd2 ba1.6k sqftNone Available, Millsboro, DE 19966For SaleMLS ID #DESU2114776, Bob BURTON, Northrop Realty. Bright MLS
- $505,0003 bd2 ba1.7k sqftNone Available, Millsboro, DE 19966For SaleMLS ID #DESU2113226, Bob BURTON, Northrop Realty. Bright MLS
- $435,0003 bd3 ba1.9k sqftNone Available, Ocean View, DE 19970For SaleMLS ID #DESU2114808, LESLIE KOPP, Long & Foster Real Estate, Inc.. Bright MLS
- $420,0003 bd3 ba1.7k sqftNone Available, Ocean View, DE 19970For SaleMLS ID #DESU2114186, Todd Vickers, Long & Foster Real Estate, Inc.. Bright MLS
- $425,0003 bd3 ba1.7k sqftNone Available, Ocean View, DE 19970For SaleMLS ID #DESU2105472, Nick MacDonald, Iron Valley Real Estate Premier. Bright MLS
