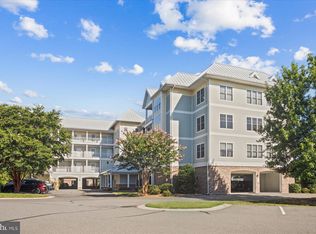
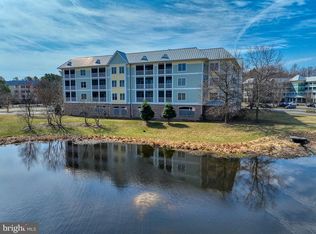
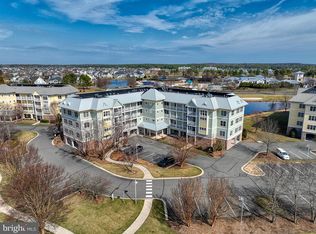
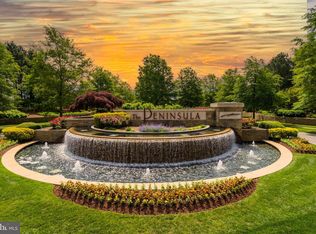
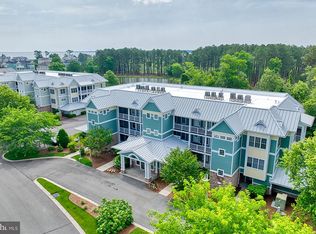
Welcome to 33580 Windswept, unit 4207, a beautifully appointed three-bedroom, two-bath condo in the sought-after Peninsula community. With an unbeatable location you will enjoy being close to the clubhouse, pools, golf course, tennis courts, bay, and more, this home places you at the center of an active, amenity-filled lifestyle while offering stylish, stress free, low-maintenance living. The living room is warm and welcoming highlighted by layered crown molding, elegant built-in cabinetry with display shelves, and a gas fireplace that anchor the space as a focal point. The gourmet kitchen boasts 42-inch craftsman-style cabinets with display accents, stainless steel appliances, granite countertops, a double sink, ample counter space, and a breakfast bar for casual dining. The adjoining dining area is accented with chair rail detailing, while the sunroom area and kitchen feature durable, low-maintenance ceramic tile flooring. The primary suite is a private retreat, complete with crown molding, a spacious double-door walk-in closet, and an atrium door leading to a private balcony with pond and golf course views. Its ensuite bathroom offers granite countertops, dual-sink vanity, a soaking tub, and a stall shower with bench seating. The second bedroom also opens to the balcony and is large enough for two beds, while the third bedroom has access to the hall bath. Enjoy the ease of an assigned parking space and building elevator, making coming and going simple and stress-free. Living in The Peninsula means access to an unparalleled array of resort-style amenities. Residents enjoy the Jack Nicklaus Signature Golf Course, The Terrace Grille for poolside dining and drinks, indoor and outdoor pools, a wave pool, a state-of-the-art fitness center, a full-service spa, tennis and pickleball courts, basketball courts, a private beach and pier, and a clubhouse featuring fine dining, billiards, and meeting rooms. Scenic nature trails along Lingo Creek provide the perfect setting for walking, jogging, or simply enjoying the outdoors. Whether you’re seeking a primary residence or a coastal retreat, this condo offers effortless luxury living in a community designed for recreation, relaxation, and connection. Schedule your viewing appointment today!
For sale
Price cut: $6K (6/23)
$399,000
33580 Windswept Dr Unit 4207, Millsboro, DE 19966
3beds
1,865sqft
Condominium
Built in 2007
-- sqft lot
$392,900 Zestimate®
$214/sqft
$778/mo HOA
What's special
Stainless steel appliancesLayered crown moldingAmple counter spaceDouble sinkGranite countertopsGourmet kitchenSpacious double-door walk-in closet
- 150 days |
- 249 |
- 16 |
Zillow last checked:
Listing updated:
Listed by:
JAMES LATTANZI 302-396-1400,
Northrop Realty (302) 947-9100
Source: Bright MLS,MLS#: DESU2107174
Facts & features
Interior
Bedrooms & bathrooms
- Bedrooms: 3
- Bathrooms: 2
- Full bathrooms: 2
- Main level bathrooms: 2
- Main level bedrooms: 3
Rooms
- Room types: Living Room, Dining Room, Primary Bedroom, Bedroom 2, Bedroom 3, Kitchen, Foyer, Sun/Florida Room, Laundry
Primary bedroom
- Features: Flooring - Carpet, Balcony Access, Attached Bathroom, Ceiling Fan(s), Crown Molding, Walk-In Closet(s), Window Treatments
- Level: Main
- Area: 315 Square Feet
- Dimensions: 15 X 21
Bedroom 2
- Features: Flooring - Carpet, Balcony Access, Ceiling Fan(s)
- Level: Main
- Area: 180 Square Feet
- Dimensions: 12 X 15
Bedroom 3
- Features: Flooring - Carpet, Attached Bathroom
- Level: Main
- Area: 143 Square Feet
- Dimensions: 11 X 13
Dining room
- Features: Flooring - Laminate Plank, Chair Rail, Crown Molding
- Level: Main
- Area: 168 Square Feet
- Dimensions: 12 X 14
Foyer
- Features: Flooring - Ceramic Tile
- Level: Main
- Area: 35 Square Feet
- Dimensions: 5 X 7
Kitchen
- Features: Flooring - Ceramic Tile, Granite Counters, Breakfast Bar, Double Sink, Kitchen - Gas Cooking
- Level: Main
- Area: 154 Square Feet
- Dimensions: 11 X 14
Laundry
- Features: Flooring - Ceramic Tile
- Level: Main
- Area: 30 Square Feet
- Dimensions: 5 X 6
Living room
- Features: Fireplace - Gas, Flooring - Laminate Plank, Ceiling Fan(s), Crown Molding
- Level: Main
- Area: 416 Square Feet
- Dimensions: 16 X 26
Other
- Features: Flooring - Ceramic Tile
- Level: Main
- Area: 253 Square Feet
- Dimensions: 11 X 23
Heating
- Heat Pump, Electric
Cooling
- Central Air, Electric
Appliances
- Included: Cooktop, Refrigerator, Ice Maker, Dishwasher, Disposal, Microwave, Washer, Dryer, Water Heater, Exhaust Fan, Built-In Range, Self Cleaning Oven, Oven, Oven/Range - Gas, Range Hood, Stainless Steel Appliance(s), Electric Water Heater
- Laundry: Has Laundry, Laundry Room, In Unit
Features
- Breakfast Area, Built-in Features, Ceiling Fan(s), Combination Dining/Living, Combination Kitchen/Dining, Combination Kitchen/Living, Crown Molding, Dining Area, Entry Level Bedroom, Family Room Off Kitchen, Open Floorplan, Kitchen - Gourmet, Primary Bath(s), Recessed Lighting, Soaking Tub, Bathroom - Stall Shower, Bathroom - Tub Shower, Upgraded Countertops, Walk-In Closet(s), Dry Wall
- Flooring: Ceramic Tile, Carpet, Laminate
- Doors: Atrium, Sliding Glass
- Windows: Screens, Vinyl Clad, Window Treatments
- Has basement: No
- Has fireplace: No
Interior area
- Total structure area: 1,865
- Total interior livable area: 1,865 sqft
- Finished area above ground: 1,865
- Finished area below ground: 0
Video & virtual tour
Property
Parking
- Total spaces: 1
- Parking features: Assigned, Parking Lot
- Details: Assigned Parking
Accessibility
- Accessibility features: Other
Features
- Levels: One
- Stories: 1
- Exterior features: Balcony
- Pool features: Community
- Has view: Yes
- View description: Garden, Golf Course, Pond
- Has water view: Yes
- Water view: Pond
Details
- Additional structures: Above Grade, Below Grade
- Parcel number: 23430.00306.004207
- Zoning: MR
- Special conditions: Standard
Construction
Type & style
- Home type: Condo
- Architectural style: Contemporary
- Property subtype: Condominium
- Attached to another structure: Yes
Materials
- Cement Siding, HardiPlank Type
Condition
- New construction: No
- Year built: 2007
Utilities & green energy
- Sewer: Public Sewer
- Water: Public
Community & HOA
Community
- Features: Pool
- Security: Smoke Detector(s), Main Entrance Lock
- Condo and coop fee: $1,493 quarterly
- Subdivision: Peninsula
HOA
- Has HOA: Yes
- Amenities included: Bar/Lounge, Basketball Court, Beach Access, Bike Trail, Billiard Room, Cable TV, Clubhouse, Common Grounds, Concierge, Dining Rooms, Fitness Center, Game Room, Gated, Golf Club, Golf Course, Golf Course Membership Available, Spa/Hot Tub, Jogging Path, Pier/Dock, Indoor Pool, Pool, Putting Green, Sauna, Security, Tennis Court(s), Tot Lots/Playground, Volleyball Courts
- Services included: Common Area Maintenance, Maintenance Grounds, Road Maintenance, Security, Snow Removal, Trash
- HOA fee: $839 quarterly
Location
- Region: Millsboro
Financial & listing details
- Price per square foot: $214/sqft
- Tax assessed value: $373,000
- Annual tax amount: $797
- Date on market: 3/19/2026
- Listing agreement: Exclusive Right To Sell
- Ownership: Condominium
Estimated market value
$392,900
$373,000 - $413,000
$2,403/mo
Price history
| Date | Event | Price |
|---|---|---|
| 6/23/2026 | Price change | $399,000-1.5%$214/sqft |
Source:  Bright MLS #DESU2107174 Report a problem Bright MLS #DESU2107174 Report a problem | ||
| 5/20/2026 | Price change | $405,000-4.7%$217/sqft |
Source: Bright MLS #DESU2107174 Report a problem | ||
| 3/19/2026 | Listed for sale | $425,000$228/sqft |
Source: Bright MLS #DESU2107174 Report a problem | ||
Public tax history
| Year | Property taxes | Tax assessment |
|---|---|---|
| 2025 | $797 -36.7% | $186,500 +512.5% |
| 2024 | $1,259 -0.8% | $30,450 |
| 2023 | $1,270 +2.6% | $30,450 |
| 2022 | $1,237 +3.1% | $30,450 |
| 2021 | $1,200 +4.8% | $30,450 +2.4% |
| 2020 | $1,145 | $29,750 |
| 2019 | $1,145 +0.4% | $29,750 -2.3% |
| 2018 | $1,140 -1% | $30,450 |
| 2017 | $1,151 +12.5% | $30,450 |
| 2016 | $1,023 -3% | $30,450 |
| 2015 | $1,054 +1.5% | $30,450 |
| 2014 | $1,039 -1.1% | $30,450 |
| 2013 | $1,050 +4% | $30,450 |
| 2012 | $1,009 +1% | $30,450 |
| 2011 | $999 | $30,450 |
| 2010 | $999 +0.4% | $30,450 |
| 2009 | $995 | $30,450 |
| 2008 | -- | -- |
| 2007 | -- | -- |
Find assessor info on the county website
Monthly payment
Est. payment
Payment breakdown
Explore the cost of this home by adjusting the details. Changes won't be saved.Climate risks
Neighborhood: 19966
Nearby schools
GreatSchools rating
- 5/10Long Neck Elementary SchoolGrades: K-5Distance: 1.9 mi
- 4/10Millsboro Middle SchoolGrades: 6-8Distance: 6.6 mi
- 3/10Sussex Central High SchoolGrades: 9-12Distance: 8.7 mi
Schools provided by the listing agent
- Elementary: Long Neck
- Middle: Sussex Central
- High: Sussex Central
- District: Indian River
Source: Bright MLS. This data may not be complete. We recommend contacting the local school district to confirm school assignments for this home.
- $330,0002 bd2 ba1.3k sqft33580 Windswept Dr UNIT 4203, Millsboro, DE 19966Sold

- $339,0002 bd2 ba1.3k sqft33580 Windswept Dr UNIT 4306, Millsboro, DE 19966Sold
- $412,5003 bd2 ba1.8k sqft33580 Windswept Dr UNIT 4307, Millsboro, DE 19966For Sale
- $339,0002 bd2 ba1.3k sqft33580 Windswept Dr UNIT 4305, Millsboro, DE 19966Sold
- $390,0003 bd2 ba1.8k sqft33580 Windswept Dr UNIT 4201, Millsboro, DE 19966Sold
- $315,0002 bd2 ba1.3k sqft33580 Windswept Dr UNIT 4202, Millsboro, DE 19966For Sale
- $330,0002 bd2 ba-- sqft33570 Windswept Dr UNIT 3302, Millsboro, DE 19966Sold
- $400,0003 bd2 ba1.8k sqft33584 Windswept Dr UNIT 5207, Millsboro, DE 19966Sold
A local agent can set up tours, give advice and negotiate with sellers.
A local lender can help you make sure your offer is ready when you are.
Similar homes
- $412,5003 bd2 ba1.8k sqftNone Available, Millsboro, DE 19966For Sale
 MLS ID #DESU2114112, PAUL MALTAGHATI, Monument Sotheby's International Realty. Bright MLS
 - $429,9003 bd3 ba1.8k sqftNone Available, Millsboro, DE 19966For Sale
 MLS ID #DESU2114632, Ian Blyth, 360 PROPERTY SOLUTIONS. Bright MLS
 - $340,0003 bd2 ba1.6k sqftNone Available, Millsboro, DE 19966For Sale
 MLS ID #DESU2104084, VAL ELLENBERGER, Compass. Bright MLS
 - $490,0003 bd3 ba1.8k sqftNone Available, Millsboro, DE 19966For Sale
 MLS ID #DESU2114316, Brian Barrows, Monument Sotheby's International Realty. Bright MLS
 - $349,9004 bd4 ba2.7k sqftNone Available, Millsboro, DE 19966For SaleMLS ID #DESU2116384, JAMES LATTANZI, Northrop Realty. Bright MLS
- $299,0002 bd2 ba1.3k sqftNone Available, Millsboro, DE 19966For SaleMLS ID #DESU2096250, Judith Dourgarian, Northrop Realty. Bright MLS
- $389,9005 bd4 ba2.5k sqftNone Available, Millsboro, DE 19966For SaleMLS ID #DESU2088370, JAMES LATTANZI, Northrop Realty. Bright MLS
- $420,0003 bd2 ba1.5k sqftNone Available, Ocean View, DE 19970For SaleMLS ID #DESU2112228, Christine MCCOY, Coldwell Banker Realty. Bright MLS
- $449,9003 bd2 ba1.4k sqftNone Available, Millsboro, DE 19966For SaleMLS ID #DESU2117128, Barbara Blosser, Long & Foster Real Estate, Inc.. Bright MLS
- $347,5003 bd3 ba1.7k sqftNone Available, Millsboro, DE 19966For SaleMLS ID #DESU2105870, KATIE LANDON, Coldwell Banker Realty. Bright MLS
- $435,0003 bd3 ba2k sqftNone Available, Ocean View, DE 19970For SaleMLS ID #DESU2115136, Betsy Perry, Keller Williams Realty. Bright MLS
- $529,0004 bd4 ba2.1k sqftNone Available, Millsboro, DE 19966For SaleMLS ID #DESU2112546, Liz Page-Kramer, EXP Realty, LLC. Bright MLS
- $415,0003 bd3 ba2.2k sqftNone Available, Millsboro, DE 19966For SaleMLS ID #DESU2110898, DAVID T. KING, Berkshire Hathaway HomeServices PenFed Realty. Bright MLS
- $487,0003 bd2 ba1.7k sqftNone Available, Millsboro, DE 19966For SaleMLS ID #DESU2106690, Bob BURTON, Northrop Realty. Bright MLS
- $395,0004 bd3 ba1.7k sqftNone Available, Ocean View, DE 19970For SaleMLS ID #DESU2108342, SARAH SCHIFANO, Long & Foster Real Estate, Inc.. Bright MLS
- $459,0003 bd3 ba2.1k sqftNone Available, Millsboro, DE 19966For SaleMLS ID #DESU2106458, DAVID T. KING, Berkshire Hathaway HomeServices PenFed Realty. Bright MLS
- $369,5003 bd3 ba2.7k sqftNone Available, Millsboro, DE 19966For SaleMLS ID #DESU2114936, TERESA MARSULA, Long & Foster Real Estate, Inc.. Bright MLS
- $495,0003 bd3 ba2.4k sqftNone Available, Millsboro, DE 19966For SaleMLS ID #DESU2117062, Shannon Smith Hunt, Northrop Realty. Bright MLS
- $505,0003 bd2 ba1.7k sqftNone Available, Millsboro, DE 19966For SaleMLS ID #DESU2113226, Bob BURTON, Northrop Realty. Bright MLS
- $499,9993 bd2 ba1.6k sqftNone Available, Millsboro, DE 19966For SaleMLS ID #DESU2114776, Bob BURTON, Northrop Realty. Bright MLS
