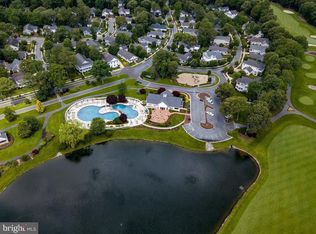
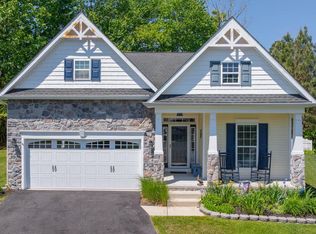
Motivated - Bring all offers! - This spacious five-bedroom home invites you into the vibrant resort-style community of Baywood, where comfort, charm, and top-tier amenities come together. A generous front deck sets a welcoming tone and leads you into a thoughtfully designed layout perfect for everyday living or entertaining. On the main level, double doors open to a private primary bedroom suite featuring a tiled glass-door shower and a walk-in closet. A convenient powder room adds functionality to this level. The heart of the home is the open kitchen and dining area, featuring ceramic tile flooring, crown molding, and abundant recessed lighting. The kitchen includes two pantries, a double oven, a window over the double sink, and a white integrated dishwasher. Thoughtful extras like a Lazy Susan, a breakfast bar, and seamless cabinetry blend style with practicality. The nearby laundry room enhances everyday ease. The dining area flows effortlessly into the living room, where large windows, crown molding, and a ceiling fan create a cozy yet bright setting. Sliding glass doors open to the back deck and a screened-in porch, complete with roll-up shades and a ceiling fan—ideal for enjoying the serene views of the landscaped yard and surrounding greenery. The living room also offers direct access to the attached two-car garage. Upstairs, a spacious bedroom with double closets, a mini-split system, and two ceiling fans offers flexible living options. A full hall bath with a tub and sliding doors serves two additional bedrooms, while another potential primary suite features its own bath with a double-wide shower and a private door leading to the upper wraparound balcony. Residents of Baywood enjoy an array of community amenities, including a scenic golf course, a full-service restaurant, a clubhouse with gym, a pool, playground, and beautifully maintained grounds. All just a short drive from the beaches of Rehoboth and Lewes.
For sale
Price cut: $10K (7/10)
$389,900
32602 Long Iron Way, Millsboro, DE 19966
5beds
2,504sqft
Single Family Residence
Built in 2005
7,500 Square Feet Lot
$389,900 Zestimate®
$156/sqft
$-- HOA
What's special
Mini-split systemLazy susanSeamless cabinetryCrown moldingAbundant recessed lightingPrivate primary bedroom suiteLarge windows
- 402 days |
- 4,368 |
- 356 |
Zillow last checked:
Listing updated:
Listed by:
JAMES LATTANZI 302-396-1400,
Northrop Realty (302) 947-9100
Source: Bright MLS,MLS#: DESU2088370
Loading...
Facts & features
Interior
Bedrooms & bathrooms
- Bedrooms: 5
- Bathrooms: 4
- Full bathrooms: 3
- 1/2 bathrooms: 1
- Main level bathrooms: 2
- Main level bedrooms: 1
Rooms
- Room types: Living Room, Dining Room, Primary Bedroom, Bedroom 2, Bedroom 3, Bedroom 4, Bedroom 5, Kitchen, Foyer, Laundry
Primary bedroom
- Features: Flooring - Carpet, Attached Bathroom, Ceiling Fan(s), Crown Molding, Walk-In Closet(s), Window Treatments
- Level: Main
- Area: 272 Square Feet
- Dimensions: 16 X 17
Bedroom 2
- Features: Flooring - Carpet, Attached Bathroom, Balcony Access, Ceiling Fan(s), Walk-In Closet(s), Window Treatments
- Level: Upper
- Area: 345 Square Feet
- Dimensions: 15 X 23
Bedroom 3
- Features: Flooring - Carpet, Ceiling Fan(s)
- Level: Upper
- Area: 225 Square Feet
- Dimensions: 15 X 15
Bedroom 4
- Features: Flooring - Carpet, Ceiling Fan(s)
- Level: Upper
- Area: 169 Square Feet
- Dimensions: 13 X 13
Bedroom 5
- Features: Flooring - Carpet, Ceiling Fan(s)
- Level: Upper
- Area: 144 Square Feet
- Dimensions: 12 X 12
Dining room
- Features: Flooring - Ceramic Tile
- Level: Main
- Area: 210 Square Feet
- Dimensions: 14 X 15
Foyer
- Features: Flooring - Ceramic Tile, Crown Molding
- Level: Main
- Area: 176 Square Feet
- Dimensions: 11 X 16
Kitchen
- Features: Flooring - Ceramic Tile, Breakfast Nook, Crown Molding, Double Sink, Kitchen - Electric Cooking, Pantry
- Level: Main
- Area: 140 Square Feet
- Dimensions: 10 X 14
Laundry
- Features: Flooring - Ceramic Tile
- Level: Main
- Area: 40 Square Feet
- Dimensions: 5 X 8
Living room
- Features: Flooring - Carpet, Ceiling Fan(s), Crown Molding
- Level: Main
- Area: 345 Square Feet
- Dimensions: 15 X 23
Screened porch
- Features: Flooring - Other, Ceiling Fan(s)
- Level: Main
- Area: 228 Square Feet
- Dimensions: 12 X 19
Heating
- Central, Forced Air, Programmable Thermostat, Propane
Cooling
- Central Air, Ductless, Heat Pump, Programmable Thermostat, Electric
Appliances
- Included: Microwave, Built-In Range, Dishwasher, Disposal, Dryer, Exhaust Fan, Freezer, Ice Maker, Double Oven, Oven/Range - Electric, Refrigerator, Washer, Water Dispenser, Water Heater
- Laundry: Main Level, Laundry Room
Features
- Bathroom - Stall Shower, Bathroom - Tub Shower, Breakfast Area, Ceiling Fan(s), Combination Kitchen/Dining, Crown Molding, Dining Area, Entry Level Bedroom, Family Room Off Kitchen, Open Floorplan, Primary Bath(s), Pantry, Recessed Lighting, Walk-In Closet(s), Dry Wall
- Flooring: Ceramic Tile, Carpet
- Doors: Atrium, French Doors, Six Panel, Sliding Glass, Storm Door(s)
- Windows: Double Hung, Double Pane Windows, Screens, Transom, Vinyl Clad, Window Treatments
- Has basement: No
- Has fireplace: No
Interior area
- Total structure area: 2,504
- Total interior livable area: 2,504 sqft
- Finished area above ground: 2,504
- Finished area below ground: 0
Video & virtual tour
Property
Parking
- Total spaces: 4
- Parking features: Garage Faces Side, Concrete, Driveway, Attached
- Attached garage spaces: 2
- Uncovered spaces: 2
Accessibility
- Accessibility features: Other
Features
- Levels: Two
- Stories: 2
- Patio & porch: Porch, Roof, Screened Porch
- Pool features: Community
- Has view: Yes
- View description: Garden, Trees/Woods
Lot
- Size: 7,500 Square Feet
- Features: Front Yard, Landscaped, Level, Rear Yard, SideYard(s), Wooded
Details
- Additional structures: Above Grade, Below Grade
- Parcel number: 23423.00273.003220
- Lease amount: $1,527
- Zoning: R
- Special conditions: Standard
Construction
Type & style
- Home type: SingleFamily
- Architectural style: Contemporary
- Property subtype: Single Family Residence
Materials
- Vinyl Siding
- Foundation: Crawl Space
- Roof: Architectural Shingle,Pitched
Condition
- Excellent
- New construction: No
- Year built: 2005
Utilities & green energy
- Sewer: Public Sewer
- Water: Public
Community & HOA
Community
- Features: Pool
- Security: Carbon Monoxide Detector(s), Main Entrance Lock, Smoke Detector(s)
- Subdivision: Baywood
HOA
- Has HOA: No
- Amenities included: Bar/Lounge, Clubhouse, Common Grounds, Dining Rooms, Fitness Center, Golf Course, Jogging Path, Party Room, Meeting Room, Tennis Court(s), Tot Lots/Playground
- Services included: Common Area Maintenance, Management, Pool(s), Recreation Facility, Road Maintenance, Trash, Snow Removal
Location
- Region: Millsboro
Financial & listing details
- Price per square foot: $156/sqft
- Tax assessed value: $340,600
- Annual tax amount: $1,228
- Date on market: 6/12/2025
- Listing agreement: Exclusive Right To Sell
- Ownership: Land Lease
Estimated market value
$389,900
$370,000 - $409,000
$2,908/mo
Price history
| Date | Event | Price |
|---|---|---|
| 7/10/2026 | Price change | $389,900-2.5%$156/sqft |
Source:  Bright MLS #DESU2088370 Report a problem Bright MLS #DESU2088370 Report a problem | ||
| 4/9/2026 | Price change | $399,900-2.5%$160/sqft |
Source: Bright MLS #DESU2088370 Report a problem | ||
| 1/6/2026 | Price change | $409,999-2.4%$164/sqft |
Source: Bright MLS #DESU2088370 Report a problem | ||
| 10/30/2025 | Price change | $419,900-1.2%$168/sqft |
Source: Bright MLS #DESU2088370 Report a problem | ||
| 9/16/2025 | Price change | $425,000-4.3%$170/sqft |
Source: Bright MLS #DESU2088370 Report a problem | ||
| 6/12/2025 | Listed for sale | $444,000$177/sqft |
Source: Bright MLS #DESU2088370 Report a problem | ||
Public tax history
| Year | Property taxes | Tax assessment |
|---|---|---|
| 2025 | $728 -40.8% | $170,300 +473.4% |
| 2024 | $1,228 +0.1% | $29,700 |
| 2023 | $1,227 +1.6% | $29,700 +100% |
| 2022 | $1,207 +3.1% | $14,850 -50% |
| 2021 | $1,171 +5.2% | $29,700 |
| 2020 | $1,113 | $29,700 |
| 2019 | $1,113 +0.1% | $29,700 |
| 2018 | $1,112 -1.8% | $29,700 |
| 2017 | $1,132 +15.6% | $29,700 +1.9% |
| 2016 | $979 -3% | $29,150 |
| 2015 | $1,009 +1.5% | $29,150 |
| 2014 | $994 -1.1% | $29,150 |
| 2013 | $1,005 +4% | $29,150 |
| 2012 | $966 +1% | $29,150 |
| 2011 | $957 | $29,150 |
| 2010 | $957 +0.4% | $29,150 |
| 2009 | $953 | $29,150 |
| 2008 | -- | -- |
| 2007 | -- | -- |
| 2006 | -- | -- |
Find assessor info on the county website
Monthly payment
Est. payment
Payment breakdown
Explore the cost of this home by adjusting the details. Changes won't be saved.Climate risks
Neighborhood: 19966
Nearby schools
GreatSchools rating
- 5/10Long Neck Elementary SchoolGrades: K-5Distance: 0.7 mi
- 4/10Millsboro Middle SchoolGrades: 6-8Distance: 6.7 mi
- 3/10Sussex Central High SchoolGrades: 9-12Distance: 7.8 mi
Schools provided by the listing agent
- Elementary: Long Neck
- Middle: Millsboro
- High: Sussex Central
- District: Indian River
Source: Bright MLS. This data may not be complete. We recommend contacting the local school district to confirm school assignments for this home.
- $295,0003 bd2 ba1.6k sqft32598 Long Iron Way #3221, Millsboro, DE 19966Sold
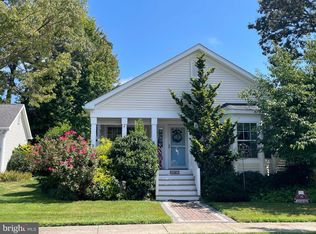
- $349,9003 bd2 ba2k sqft32736 Greens Way #3232, Millsboro, DE 19966Sold
- $369,0003 bd2 ba2.6k sqft32595 Long Iron Way, Millsboro, DE 19966Off Market
- $346,1003 bd-- ba1.8k sqft32726 Greens Way, Millsboro, DE 19966Off Market
- $360,7003 bd-- ba1.9k sqft32721 Greens Way, Millsboro, DE 19966Off Market
- $344,9003 bd2 ba2k sqft32595 Long Iron Way #3217, Millsboro, DE 19966For Sale
- $391,6003 bd2 ba2.1k sqft32736 Greens Way, Millsboro, DE 19966Off Market
- $305,7003 bd2 ba1.6k sqft32790 Greens Way, Long Neck, DE 19966Off Market
A local agent can set up tours, give advice and negotiate with sellers.
A local lender can help you make sure your offer is ready when you are.
Similar homes
- $399,9003 bd2 ba1.4k sqftNone Available, Millsboro, DE 19966For Sale

 MLS ID #DESU2113492, Mike Canning, Compass. Bright MLS
 - $500,0004 bd4 ba3.6k sqftNone Available, Millsboro, DE 19966For Sale
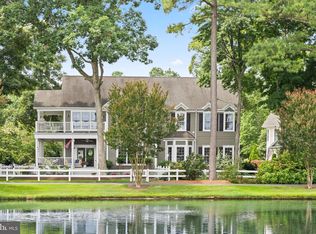 MLS ID #DESU2115972, Erin Lee, Keller Williams Realty. Bright MLS
 - $390,0003 bd2 ba2k sqftNone Available, Long Neck, DE 19966New Construction
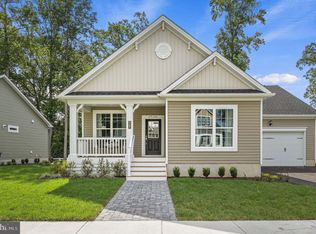 MLS ID #DESU2092976, Marcus Rush, Compass. Bright MLS
 - $464,9994 bd3 ba2.5k sqftNone Available, Millsboro, DE 19966For Sale
 MLS ID #DESU2111530, MICHAEL KENNEDY, Compass. Bright MLS
 - $325,0003 bd2 ba1.8k sqftNone Available, Millsboro, DE 19966For SaleMLS ID #DESU2115660, Michael Steinberg, Patterson-Schwartz-Rehoboth. Bright MLS
- $420,0004 bd2 ba1.6k sqftNone Available, Millsboro, DE 19966For SaleMLS ID #DESU2111794, Patricia Halliburton, Northrop Realty. Bright MLS
- $474,9004 bd3 ba2.3k sqftNone Available, Millsboro, DE 19966For SaleMLS ID #DESU2112288, Dustin Oldfather, Compass. Bright MLS
- $399,0003 bd2 ba1.8k sqftNone Available, Millsboro, DE 19966For SaleMLS ID #DESU2107174, JAMES LATTANZI, Northrop Realty. Bright MLS
- $412,5003 bd2 ba1.8k sqftNone Available, Millsboro, DE 19966For SaleMLS ID #DESU2114112, PAUL MALTAGHATI, Monument Sotheby's International Realty. Bright MLS
- $459,0003 bd3 ba2.1k sqftNone Available, Millsboro, DE 19966For SaleMLS ID #DESU2106458, DAVID T. KING, Berkshire Hathaway HomeServices PenFed Realty. Bright MLS
- $497,0003 bd2 ba1.7k sqftNone Available, Millsboro, DE 19966For SaleMLS ID #DESU2106690, Bob BURTON, Northrop Realty. Bright MLS
- $507,0003 bd2 ba1.6k sqftNone Available, Millsboro, DE 19966For SaleMLS ID #DESU2114776, Bob BURTON, Northrop Realty. Bright MLS
- $505,0003 bd2 ba1.7k sqftNone Available, Millsboro, DE 19966For SaleMLS ID #DESU2113226, Bob BURTON, Northrop Realty. Bright MLS
- $459,5004 bd3 ba2.6k sqftNone Available, Millsboro, DE 19966For SaleMLS ID #DESU2108062, TERESA MARSULA, Long & Foster Real Estate, Inc.. Bright MLS
- $435,0003 bd3 ba1.8k sqftNone Available, Millsboro, DE 19966For SaleMLS ID #DESU2112462, JAMES LATTANZI, Northrop Realty. Bright MLS
- $369,5003 bd3 ba2.7k sqftNone Available, Millsboro, DE 19966For SaleMLS ID #DESU2114936, TERESA MARSULA, Long & Foster Real Estate, Inc.. Bright MLS
- $340,0003 bd2 ba1.6k sqftNone Available, Millsboro, DE 19966For SaleMLS ID #DESU2104084, VAL ELLENBERGER, Compass. Bright MLS
- $529,0003 bd3 ba1.8k sqftNone Available, Millsboro, DE 19966For SaleMLS ID #DESU2111828, Lisa Mathena, The Lisa Mathena Group, Inc.. Bright MLS
- $349,9003 bd3 ba1.7k sqftNone Available, Millsboro, DE 19966For SaleMLS ID #DESU2097770, Jaime Cortes, Coldwell Banker Realty. Bright MLS
- $335,0003 bd3 ba2.3k sqftNone Available, Millsboro, DE 19966For SaleMLS ID #DESU2115836, JORDAN GARCIA, Long & Foster Real Estate, Inc.. Bright MLS
