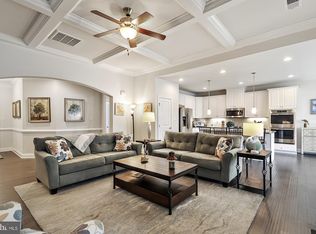
Beautifully maintained and thoughtfully designed, this inviting three-bedroom home offers stylish finishes, comfortable living spaces, and a wonderful connection to the outdoors. From the moment you arrive, you'll appreciate the exceptional curb appeal, highlighted by professionally landscaped beds filled with perennial flowers, a lush irrigated lawn, and a welcoming presence that reflects the care this home has received. Step inside the foyer, where rich hardwood flooring leads you through an elegant arched doorway into the heart of the home. The spacious living room is both impressive and inviting, featuring gleaming hardwood floors, a dramatic coffered ceiling, and an open-concept design that seamlessly connects the living, dining, and kitchen areas. Plantation shutters throughout the home add timeless character, privacy, and sophistication to every room. The well-appointed kitchen is designed to impress, offering granite countertops, 42-inch cabinetry, a pantry, stainless steel appliances, a gas cooktop, double wall ovens, recessed lighting, and pendant lights over the large center island with breakfast bar seating. Whether preparing meals or entertaining guests, this space blends beauty and functionality with ease. Adjacent to the kitchen, the spacious dining area is filled with natural light and provides direct access to the screened porch. One of the home's most enjoyable features is the inviting screened porch, complete with Easy Breeze windows that transform it into a comfortable three-season room. It's the perfect place to enjoy morning coffee, unwind with a book, or entertain friends while overlooking the beautifully maintained backyard. Beyond the porch, a paver patio provides additional outdoor living space, while a paver walkway extends along the side of the home, adding both convenience and curb appeal. The backyard is enclosed by a decorative black metal fence and enhanced by privacy trees, creating a peaceful setting ideal for pets, children, and outdoor gatherings. A dedicated enclosure discreetly conceals trash and recycling bins, maintaining the home's clean and polished appearance. Privately situated in its own wing of the home, the spacious primary suite offers a true retreat. A tray ceiling adds architectural interest, while the generous layout easily accommodates a sitting area. The luxurious en suite bath features a tiled shower, dual vanities, a private water closet, and an oversized walk-in closet. An additional walk-in closet within the bedroom provides even more storage. Atrium doors open directly to the screened porch, creating a seamless indoor-outdoor connection and a private place to enjoy the fresh air. On the opposite side of the home, two generously sized guest bedrooms and a full hall bath provide comfort and privacy for family and visitors. A convenient mudroom and laundry room are located just off the foyer and garage entrance, with practical features including a folding counter and utility sink. Pelican Point is one of Millsboro’s most desirable amenity-rich communities, offering a true resort-style lifestyle in a beautifully maintained, sidewalk-lined neighborhood. Residents enjoy a clubhouse with a fitness center, meeting and game rooms, sparkling community pools, tennis and pickleball courts, a tot lot, and a poolside grilling area perfect for gathering with friends and neighbors. Walking and biking trails, along with scenic common areas, create a welcoming atmosphere throughout the community. Low-maintenance living is part of the appeal, with HOA services covering lawn mowing and edging, trash and recycling, and snow removal. Ideally located in Millsboro, one of Delaware’s fastest-growing coastal towns, Pelican Point is just a short drive from Lewes, Rehoboth Beach, parks, golf, shopping, dining, and entertainment. Combining an active lifestyle, coastal convenience, and a strong sense of community, Pelican Point is a wonderful place to call home.
For sale
Price cut: $4K (7/5)
$505,000
22446 Pelican Point Blvd E, Millsboro, DE 19966
3beds
1,787sqft
:
Get pre-qualified$3,138/mo
Single Family Residence
Built in 2016
10,019 Square Feet Lot
$-- Zestimate®
$283/sqft
$254/mo HOA
What's special
Beautifully maintained backyardLush irrigated lawnOpen-concept designRecessed lightingGleaming hardwood floorsWelcoming presenceRich hardwood flooring
- 51 days |
- 275 |
- 8 |
Zillow last checked:
Listing updated:
Listed by:
Bob BURTON 302-448-9828,
Northrop Realty (302) 539-2900,
Co-Listing Team: The Allison Stine Team At Northrop Realty, A Long And Foster Company,Co-Listing Agent: Allison Stine 302-381-5565,
Northrop Realty
Source: Bright MLS,MLS#: DESU2113226
Facts & features
Interior
Bedrooms & bathrooms
- Bedrooms: 3
- Bathrooms: 2
- Full bathrooms: 2
- Main level bathrooms: 2
- Main level bedrooms: 3
Rooms
- Room types: Living Room, Dining Room, Primary Bedroom, Bedroom 2, Bedroom 3, Kitchen, Foyer, Laundry
Primary bedroom
- Features: Flooring - HardWood, Attached Bathroom, Ceiling Fan(s), Crown Molding, Primary Bedroom - Sitting Area, Walk-In Closet(s), Window Treatments
- Level: Main
- Area: 270 Square Feet
- Dimensions: 15 X 18
Bedroom 2
- Features: Flooring - Carpet, Window Treatments
- Level: Main
- Area: 180 Square Feet
- Dimensions: 12 X 15
Bedroom 3
- Features: Flooring - Carpet, Window Treatments
- Level: Main
- Area: 143 Square Feet
- Dimensions: 11 X 13
Dining room
- Features: Flooring - HardWood, Window Treatments
- Level: Main
- Area: 156 Square Feet
- Dimensions: 12 X 13
Foyer
- Features: Flooring - HardWood
- Level: Main
Kitchen
- Features: Flooring - HardWood, Granite Counters, Breakfast Bar, Kitchen Island, Kitchen - Gas Cooking, Pantry, Recessed Lighting, Lighting - Pendants
- Level: Main
- Area: 210 Square Feet
- Dimensions: 14 X 15
Laundry
- Level: Main
- Area: 63 Square Feet
- Dimensions: 7 X 9
Living room
- Features: Flooring - HardWood, Ceiling Fan(s), Window Treatments
- Level: Main
- Area: 306 Square Feet
- Dimensions: 17 X 18
Heating
- Heat Pump, Central, Programmable Thermostat, Propane, Electric
Cooling
- Central Air, Ceiling Fan(s), Heat Pump, Programmable Thermostat, Electric
Appliances
- Included: Cooktop, Oven, Refrigerator, Ice Maker, Dishwasher, Microwave, Water Heater, Exhaust Fan, Energy Efficient Appliances, Freezer, Double Oven, Stainless Steel Appliance(s), Water Dispenser, Electric Water Heater
- Laundry: Hookup, Main Level, Laundry Room
Features
- Breakfast Area, Ceiling Fan(s), Combination Dining/Living, Combination Kitchen/Dining, Combination Kitchen/Living, Dining Area, Open Floorplan, Kitchen - Gourmet, Kitchen Island, Primary Bath(s), Pantry, Recessed Lighting, Bathroom - Stall Shower, Bathroom - Tub Shower, Upgraded Countertops, Walk-In Closet(s), 9'+ Ceilings, Dry Wall, High Ceilings, Tray Ceiling(s)
- Flooring: Ceramic Tile, Carpet, Hardwood, Wood
- Doors: Atrium
- Windows: Double Hung, Double Pane Windows, Screens, Transom, Vinyl Clad, Window Treatments
- Has basement: No
- Has fireplace: No
Interior area
- Total structure area: 1,787
- Total interior livable area: 1,787 sqft
- Finished area above ground: 1,787
- Finished area below ground: 0
Video & virtual tour
Property
Parking
- Total spaces: 4
- Parking features: Garage Faces Front, Garage Door Opener, Inside Entrance, Other, Asphalt, Attached, Driveway, On Street
- Attached garage spaces: 2
- Uncovered spaces: 2
- Details: Garage Sqft: 394
Accessibility
- Accessibility features: 2+ Access Exits, Doors - Lever Handle(s)
Features
- Levels: One
- Stories: 1
- Exterior features: Extensive Hardscape, Lighting, Play Area, Play Equipment, Sidewalks, Sport Court, Street Lights, Tennis Court(s), Underground Lawn Sprinkler
- Pool features: Community
- Fencing: Decorative,Back Yard
- Has view: Yes
- View description: Garden, Park/Greenbelt
Lot
- Size: 10,019 Square Feet
- Dimensions: 70.00 x 144.00
- Features: Front Yard, Landscaped, Rear Yard, SideYard(s)
Details
- Additional structures: Above Grade, Below Grade
- Parcel number: 23416.00823.00
- Zoning: AR-1
- Special conditions: Standard
Construction
Type & style
- Home type: SingleFamily
- Architectural style: Coastal,Contemporary
- Property subtype: Single Family Residence
Materials
- Stick Built, Vinyl Siding
- Foundation: Crawl Space
- Roof: Architectural Shingle,Pitched
Condition
- New construction: No
- Year built: 2016
Utilities & green energy
- Sewer: Public Sewer
- Water: Public
Community & HOA
Community
- Features: Pool
- Security: Main Entrance Lock, Smoke Detector(s), Carbon Monoxide Detector(s)
- Subdivision: Pelican Point
HOA
- Has HOA: Yes
- Amenities included: Pool, Tennis Court(s), Community Center, Tot Lots/Playground
- Services included: Trash, Road Maintenance, Snow Removal
- HOA fee: $763 quarterly
- HOA name: SEASCAPE
Location
- Region: Millsboro
Financial & listing details
- Price per square foot: $283/sqft
- Tax assessed value: $399,500
- Annual tax amount: $853
- Date on market: 6/11/2026
- Listing agreement: Exclusive Right To Sell
- Exclusions: Washer And Dryer
- Ownership: Fee Simple
Estimated market value
Not available
Estimated sales range
Not available
Not available
Price history
| Date | Event | Price |
|---|---|---|
| 7/5/2026 | Price change | $505,000-0.8%$283/sqft |
Source:  Bright MLS #DESU2113226 Report a problem Bright MLS #DESU2113226 Report a problem | ||
| 6/11/2026 | Listed for sale | $509,000+53.6%$285/sqft |
Source: Bright MLS #DESU2113226 Report a problem | ||
| 1/4/2017 | Sold | $331,400+24.8%$185/sqft |
Source: Public Record Report a problem | ||
| 10/6/2016 | Sold | $265,622$149/sqft |
Source: Public Record Report a problem | ||
Public tax history
| Year | Property taxes | Tax assessment |
|---|---|---|
| 2025 | $537 -28.5% | $199,750 +591.2% |
| 2024 | $752 +0.2% | $28,900 |
| 2023 | $750 +3.6% | $28,900 |
| 2022 | $724 -5.1% | $28,900 |
| 2021 | $763 -29.8% | $28,900 |
| 2020 | $1,087 +0.5% | $28,900 |
| 2019 | $1,082 -2.2% | $28,900 |
| 2018 | $1,106 +0.4% | $28,900 |
| 2017 | $1,102 +555.9% | $28,900 +478% |
| 2016 | $168 | $5,000 |
| 2015 | -- | $5,000 |
| 2014 | -- | $5,000 |
Find assessor info on the county website
Monthly payment
Est. payment
Payment breakdown
Explore the cost of this home by adjusting the details. Changes won't be saved.Climate risks
Neighborhood: 19966
Nearby schools
GreatSchools rating
- 5/10Long Neck Elementary SchoolGrades: K-5Distance: 2.1 mi
- 4/10Millsboro Middle SchoolGrades: 6-8Distance: 5.6 mi
- 3/10Sussex Central High SchoolGrades: 9-12Distance: 6.1 mi
Schools provided by the listing agent
- Elementary: Long Neck
- Middle: Sussex Central
- High: Sussex Central
- District: Indian River
Source: Bright MLS. This data may not be complete. We recommend contacting the local school district to confirm school assignments for this home.
- $498,0004 bd3 ba2.5k sqft22450 Pelican Point Blvd E, Millsboro, DE 19966Sold
- $437,1003 bd-- ba1.6k sqft22438 Pelican Point Blvd E, Millsboro, DE 19966Off Market
- $506,6003 bd-- ba3k sqft22447 Pelican Point Blvd E, Millsboro, DE 19966Off Market
- $490,8003 bd2 ba2.1k sqft22455 Pelican Pointe Blvd E, Millsboro, DE 19966Off Market
- $472,4003 bd3 ba2.1k sqft22432 Pelican Point Blvd E, Millsboro, DE 19966Off Market
- $447,3003 bd-- ba2.3k sqft22451 Pelican Point Blvd E, Millsboro, DE 19966Off Market
- $525,0003 bd3 ba2.2k sqft22426 Pelican Point Blvd E, Millsboro, DE 19966Sold
- $393,7003 bd-- ba1.5k sqft22454 Pelican Point Blvd E, Millsboro, DE 19966Off Market
A local agent can set up tours, give advice and negotiate with sellers.
A local lender can help you make sure your offer is ready when you are.
Similar homes
- $507,0003 bd2 ba1.6k sqftNone Available, Millsboro, DE 19966For Sale
 MLS ID #DESU2114776, Bob BURTON, Northrop Realty. Bright MLS
 - $497,0003 bd2 ba1.7k sqftNone Available, Millsboro, DE 19966For Sale
 MLS ID #DESU2106690, Bob BURTON, Northrop Realty. Bright MLS
 - $530,0004 bd3 ba2.6k sqftNone Available, Millsboro, DE 19966For Sale
 MLS ID #DESU2113548, Russell Griffin, Keller Williams Realty. Bright MLS
 - $450,0003 bd3 ba2.1k sqftNone Available, Millsboro, DE 19966For Sale
 MLS ID #DESU2113316, Krystal Casey, Keller Williams Realty. Bright MLS
 - $474,9004 bd3 ba2.3k sqftNone Available, Millsboro, DE 19966For SaleMLS ID #DESU2112288, Dustin Oldfather, Compass. Bright MLS
- $479,8003 bd3 ba2.1k sqftNone Available, Millsboro, DE 19966For SaleMLS ID #DESU2116782, BILL CULLIN, Long & Foster Real Estate, Inc.. Bright MLS
- $484,4843 bd2 ba1.6k sqftNone Available, Millsboro, DE 19966For SaleMLS ID #DESU2107688, Joe Sterner, McWilliams/Ballard, Inc.. Bright MLS
- $479,0004 bd2 ba1.9k sqftNone Available, Millsboro, DE 19966For SaleMLS ID #DESU2116632, Debbie Reed, RE/MAX Realty Group Rehoboth. Bright MLS
- $529,0003 bd3 ba1.8k sqftNone Available, Millsboro, DE 19966For SaleMLS ID #DESU2111828, Lisa Mathena, The Lisa Mathena Group, Inc.. Bright MLS
- $499,9004 bd3 ba2.6k sqftNone Available, Millsboro, DE 19966For SaleMLS ID #DESU2110110, Russell Griffin, Keller Williams Realty. Bright MLS
- $464,9994 bd3 ba2.5k sqftNone Available, Millsboro, DE 19966For SaleMLS ID #DESU2111530, MICHAEL KENNEDY, Compass. Bright MLS
- $509,9003 bd3 ba2.5k sqftNone Available, Millsboro, DE 19966For SaleMLS ID #DESU2115988, Joanne Ketler, Northrop Realty. Bright MLS
- $459,0003 bd3 ba2.1k sqftNone Available, Millsboro, DE 19966For SaleMLS ID #DESU2106458, DAVID T. KING, Berkshire Hathaway HomeServices PenFed Realty. Bright MLS
- $639,0005 bd3 ba2.2k sqftNone Available, Millsboro, DE 19966For SaleMLS ID #DESU2116908, ADAM KSEBE, Long & Foster Real Estate, Inc.. Bright MLS
- $592,0003 bd2 ba1.9k sqftNone Available, Millsboro, DE 19966For SaleMLS ID #DESU2114572, VAL ELLENBERGER, Compass. Bright MLS
- $524,9003 bd2 ba1.9k sqftNone Available, Millsboro, DE 19966For SaleMLS ID #DESU2107948, Beatrice Maggio, JACK LINGO MILLSBORO. Bright MLS
- $525,0003 bd2 ba2k sqftNone Available, Dagsboro, DE 19939For SaleMLS ID #DESU2116566, ASHLEY BROSNAHAN, Long & Foster Real Estate, Inc.. Bright MLS
- $515,0003 bd2 ba2.1k sqftNone Available, Milton, DE 19968For SaleMLS ID #DESU2114812, Bill Rash, Northrop Realty. Bright MLS
- $515,0004 bd3 ba2.3k sqftNone Available, Milton, DE 19968For SaleMLS ID #DESU2113018, Julie Gritton, Coldwell Banker Premier - Lewes. Bright MLS
- $500,0003 bd3 ba2k sqftNone Available, Milton, DE 19968For SaleMLS ID #DESU2109962, Dustin Oldfather, Compass. Bright MLS
