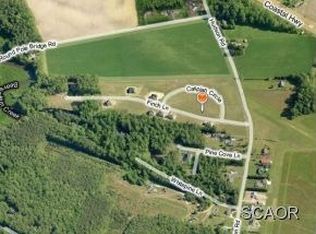
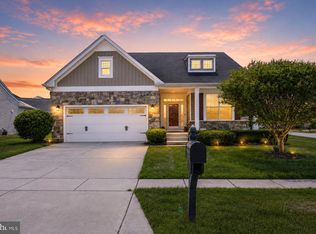
Welcome to 29122 Finch Lane, a beautifully maintained three-bedroom, two-bath ranch home nestled on nearly a half-acre homesite in the desirable community of Pintail Pointe, offering convenient access to Route 1 and Delaware's coastal attractions. Freshly painted throughout the entire interior, this meticulously cared-for home showcases an inviting open-concept floor plan with soaring vaulted ceilings, rich hardwood floors, and abundant natural light. The well-appointed kitchen is designed for both everyday living and entertaining, featuring granite countertops, soft-close cherry cabinetry, stainless steel appliances, a breakfast bar, and an adjacent dining area that flows effortlessly into the main living space. Recent appliance updates, along with a GE UltraFresh Vent washer, add modern convenience and peace of mind. The rear of the home offers exceptional living space that seamlessly blends indoor and outdoor enjoyment. Relax year-round in the bright sunroom with vaulted ceilings and neutral tile flooring, then step outside to the maintenance-free screened porch, complete with roll-down shades for added comfort and privacy. Beyond, a concrete patio provides the perfect setting for grilling, entertaining, or simply enjoying the fenced backyard, which also features a separate enclosed dog run, ideal for pets to safely enjoy the outdoors. Privately situated, the primary suite offers vaulted ceilings, a generous walk-in closet, with built-ins, and an en-suite bath with dual vanities and tile flooring. Two additional bedrooms and a full hall bath are thoughtfully positioned on the opposite side of the home, creating an ideal layout for family or guests. Additional highlights include a welcoming covered front porch, an oversized driveway with ample parking, an attached two-car garage, convenient laundry and mudroom, whole-house water filtration, an HVAC UV light, a newer water heater, and numerous thoughtful updates that reflect the exceptional care this home has received. Beautifully maintained inside and out, this home is ready for its next owners to settle in and enjoy everything coastal Delaware has to offer.
For sale
Price cut: $15.1K (8/14)
$499,900
29122 Finch Ln, Milton, DE 19968
3beds
2,126sqft
Single Family Residence
Built in 2014
0.47 Acres Lot
$-- Zestimate®
$235/sqft
$91/mo HOA
What's special
Soaring vaulted ceilingsRich hardwood floorsAbundant natural lightStainless steel appliancesGranite countertopsSoft-close cherry cabinetryConvenient laundry and mudroom
- 96 days
- 699
- 46
Zillow last checked:
Listing updated:
Listed by:
Bill Rash 302-430-9921,
Northrop Realty (302) 703-1144,
Co-Listing Agent: Megan Phillips Rash 302-500-0775,
Northrop Realty
Source: Bright MLS,MLS#: DESU2114812
Facts & features
Interior
Bedrooms & bathrooms
- Bedrooms: 3
- Bathrooms: 2
- Full bathrooms: 2
- Main level bathrooms: 2
- Main level bedrooms: 3
Rooms
- Room types: Living Room, Dining Room, Primary Bedroom, Bedroom 2, Bedroom 3, Kitchen, Foyer, Sun/Florida Room, Laundry
Primary bedroom
- Features: Flooring - Carpet, Attached Bathroom, Ceiling Fan(s), Walk-In Closet(s)
- Level: Main
- Area: 225 Square Feet
- Dimensions: 15 X 15
Bedroom 2
- Features: Flooring - Carpet, Ceiling Fan(s), Window Treatments
- Level: Main
- Area: 180 Square Feet
- Dimensions: 12 X 15
Bedroom 3
- Features: Flooring - Carpet, Ceiling Fan(s), Window Treatments
- Level: Main
- Area: 144 Square Feet
- Dimensions: 12 X 12
Dining room
- Features: Flooring - HardWood, Cathedral/Vaulted Ceiling
- Level: Main
- Area: 120 Square Feet
- Dimensions: 10 X 12
Foyer
- Features: Flooring - HardWood
- Level: Main
Kitchen
- Features: Flooring - HardWood, Granite Counters, Breakfast Bar, Kitchen - Electric Cooking
- Level: Main
- Area: 192 Square Feet
- Dimensions: 12 X 16
Laundry
- Features: Flooring - Ceramic Tile
- Level: Main
- Area: 64 Square Feet
- Dimensions: 8 X 8
Living room
- Features: Flooring - HardWood, Cathedral/Vaulted Ceiling, Ceiling Fan(s)
- Level: Main
- Area: 396 Square Feet
- Dimensions: 18 X 22
Screened porch
- Features: Flooring - Other, Ceiling Fan(s)
- Level: Main
- Area: 168 Square Feet
- Dimensions: 12 X 14
Other
- Features: Flooring - Ceramic Tile, Cathedral/Vaulted Ceiling, Ceiling Fan(s)
- Level: Main
- Area: 156 Square Feet
- Dimensions: 12 X 13
Heating
- Forced Air, Heat Pump, Electric
Cooling
- Ceiling Fan(s), Heat Pump, Electric
Appliances
- Included: Cooktop, Range Hood, Refrigerator, Ice Maker, Dishwasher, Disposal, Microwave, Washer, Dryer, Water Heater, Exhaust Fan, Built-In Range, Self Cleaning Oven, Oven, Oven/Range - Electric, Stainless Steel Appliance(s)
- Laundry: Has Laundry, Laundry Room
Features
- Breakfast Area, Ceiling Fan(s), Combination Dining/Living, Combination Kitchen/Dining, Combination Kitchen/Living, Dining Area, Entry Level Bedroom, Family Room Off Kitchen, Recessed Lighting, Bathroom - Stall Shower, Bathroom - Tub Shower, Upgraded Countertops, Walk-In Closet(s), 9'+ Ceilings, Cathedral Ceiling(s), Dry Wall, High Ceilings
- Flooring: Ceramic Tile, Hardwood, Carpet, Wood
- Doors: French Doors, Double Entry
- Windows: Double Pane Windows, Double Hung, Screens, Vinyl Clad, Window Treatments
- Has basement: No
- Has fireplace: No
Interior area
- Total structure area: 2,126
- Total interior livable area: 2,126 sqft
- Finished area above ground: 2,126
- Finished area below ground: 0
Video & virtual tour
Property
Parking
- Total spaces: 9
- Parking features: Garage Door Opener, Garage Faces Front, Inside Entrance, Asphalt, Paved, Attached, Driveway, Off Street
- Attached garage spaces: 2
- Uncovered spaces: 7
Accessibility
- Accessibility features: Other
Features
- Levels: One
- Stories: 1
- Patio & porch: Porch, Roof, Screened, Patio, Screened Porch
- Pool features: None
- Fencing: Back Yard,Vinyl
- Has view: Yes
- View description: Garden
Lot
- Size: 0.47 Acres
- Dimensions: 110.00 x 185.00
- Features: Front Yard, Landscaped, Rear Yard, SideYard(s)
Details
- Additional structures: Above Grade, Below Grade
- Parcel number: 23516.00281.00
- Zoning: AR-1
- Special conditions: Standard
Construction
Type & style
- Home type: SingleFamily
- Architectural style: Contemporary
- Property subtype: Single Family Residence
Materials
- Frame, Vinyl Siding
- Foundation: Other
- Roof: Architectural Shingle,Pitched
Condition
- New construction: No
- Year built: 2014
Utilities & green energy
- Sewer: Public Sewer
- Water: Well
Community & HOA
Community
- Security: Main Entrance Lock, Smoke Detector(s), Carbon Monoxide Detector(s)
- Subdivision: Pintail Pointe
HOA
- Has HOA: Yes
- HOA fee: $272 quarterly
Location
- Region: Milton
Financial & listing details
- Price per square foot: $235/sqft
- Tax assessed value: $501,100
- Annual tax amount: $1,058
- Date on market: 7/9/2026
- Listing agreement: Exclusive Right To Sell
- Ownership: Fee Simple
Estimated market value
Not available
Estimated sales range
Not available
Not available
Price history
| Date | Event | Price |
|---|---|---|
| 9/19/2026 | Listed for sale | $499,900$235/sqft |
Source:  Bright MLS #DESU2114812 Report a problem Bright MLS #DESU2114812 Report a problem | ||
| 9/15/2026 | Pending sale | $499,900$235/sqft |
Source: Bright MLS #DESU2114812 Report a problem | ||
| 8/14/2026 | Price change | $499,900-2.9%$235/sqft |
Source: Bright MLS #DESU2114812 Report a problem | ||
| 7/31/2026 | Price change | $515,000-1.9%$242/sqft |
Source: Bright MLS #DESU2114812 Report a problem | ||
| 7/9/2026 | Listed for sale | $525,000+15.4%$247/sqft |
Source: Bright MLS #DESU2114812 Report a problem | ||
| 1/7/2022 | Sold | $455,000+1.1%$214/sqft |
Source: Bright MLS #DESU2007902 Report a problem | ||
| 11/7/2021 | Pending sale | $449,900$212/sqft |
Source: Bright MLS #DESU2007902 Report a problem | ||
| 10/25/2021 | Price change | $449,900-2.2%$212/sqft |
Source: Bright MLS #DESU2007902 Report a problem | ||
| 10/19/2021 | Listed for sale | $459,900+630%$216/sqft |
Source: Bright MLS #DESU2007902 Report a problem | ||
| 3/25/2013 | Sold | $63,000$30/sqft |
Source: Public Record Report a problem | ||
Public tax history
| Year | Property taxes | Tax assessment |
|---|---|---|
| 2025 | $1,058 -37.6% | $250,550 +628.3% |
| 2024 | $1,696 +0.1% | $34,400 |
| 2023 | $1,694 +3.6% | $34,400 |
| 2022 | $1,635 +0.9% | $34,400 |
| 2021 | $1,620 +0.3% | $34,400 |
| 2020 | $1,615 | $34,400 |
| 2019 | $1,615 -0.1% | $34,400 |
| 2018 | $1,617 +7.1% | $34,400 |
| 2017 | $1,511 +9.9% | $34,400 |
| 2016 | $1,374 +4.7% | $34,400 |
| 2015 | $1,313 +362.1% | $34,400 +358.7% |
| 2014 | $284 +2.9% | $7,500 |
| 2013 | $276 +0.4% | $7,500 |
| 2012 | $275 +11.9% | $7,500 |
| 2011 | $246 | $7,500 |
| 2010 | $246 -3% | $7,500 |
| 2009 | $253 | $7,500 |
| 2008 | -- | -- |
| 2007 | -- | -- |
| 2006 | -- | -- |
Find assessor info on the county website
Monthly payment
Est. payment
Payment breakdown
Explore the cost of this home by adjusting the details. Changes won't be saved.Climate risks
Neighborhood: 19968
Nearby schools
Schools provided by the listing agent
- Elementary: Milton
- Middle: Mariner
- High: Cape Henlopen
- District: Cape Henlopen
Source: Bright MLS. This data may not be complete. We recommend contacting the local school district to confirm school assignments for this home.
Similar homes
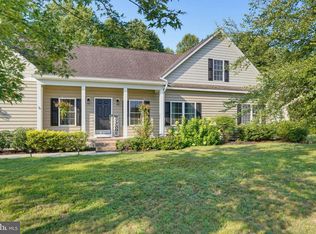
- $489,9003 bd3 ba2k sqftNone Available, Milton, DE 19968For Sale
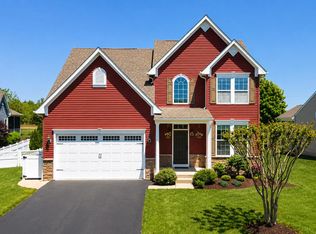
 MLS ID #DESU2109962, Dustin Oldfather, Compass. Bright MLS
 - $429,0003 bd2 ba1.5k sqftNone Available, Milton, DE 19968For Sale
 MLS ID #DESU2112662, Caitlin Degnars, Jack Lingo - Rehoboth. Bright MLS
 - $460,0004 bd4 ba3.1k sqftNone Available, Milton, DE 19968For Sale
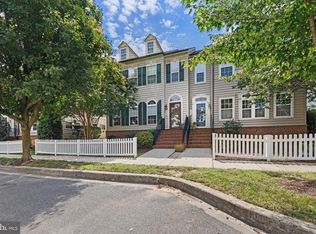 MLS ID #DESU2119678, Christian Schaffer, Northrop Realty. Bright MLS
 - $515,0003 bd2 ba1.9k sqftNone Available, Lewes, DE 19958For Sale
 MLS ID #DESU2112700, Ryan Haley, Atlantic Shores Sotheby's International Realty. Bright MLS
 - $525,0003 bd2 ba2.3k sqftNone Available, Lewes, DE 19958For SaleMLS ID #DESU2118406, Mr. Jeffrey Fowler-Gray, Keller Williams Realty. Bright MLS
- $615,0003 bd3 ba1.7k sqftNone Available, Milton, DE 19968For SaleMLS ID #DESU2113846, Gary Desch, Northrop Realty. Bright MLS
- $529,9003 bd2 ba2.1k sqftNone Available, Lewes, DE 19958For SaleMLS ID #DESU2113296, Krystal Casey, Keller Williams Realty. Bright MLS
- $599,9995 bd4 ba2.8k sqftNone Available, Milton, DE 19968For SaleMLS ID #DESU2108416, Bill Rash, Northrop Realty. Bright MLS
- $625,0004 bd3 ba3k sqftPaynters Mill, Milton, DE 19968For SaleMLS ID #DESU2118248, Christine Davis, Active Adults Realty. Bright MLS
- $680,0003 bd2 ba2.6k sqftNone Available, Ellendale, DE 19968New ConstructionMLS ID #DESU2121856, Messhick Stanley, Bryan Realty Group. Bright MLS
- $469,9003 bd3 ba1.7k sqftNone Available, Lewes, DE 19958For SaleMLS ID #DESU2120006, Michael Lenoir, Keller Williams Realty Central-Delaware. Bright MLS
- $495,0003 bd2 ba1.7k sqftNone Available, Millsboro, DE 19966For SaleMLS ID #DESU2113226, Bob BURTON, Northrop Realty. Bright MLS
- $499,0003 bd2 ba1.7k sqftNone Available, Lewes, DE 19958For SaleMLS ID #DESU2114962, SHAUN TULL, Jack Lingo - Rehoboth. Bright MLS
- $465,0004 bd3 ba2.4k sqftNone Available, Millsboro, DE 19966For SaleMLS ID #DESU2118900, Ingmar Centurion, Crown Homes Real Estate. Bright MLS
- $475,0003 bd2 ba1.7k sqftNone Available, Millsboro, DE 19966For SaleMLS ID #DESU2106690, Bob BURTON, Northrop Realty. Bright MLS
- $595,0003 bd3 ba2.4k sqftNone Available, Lewes, DE 19958For SaleMLS ID #DESU2115328, Debbie Riley Geist, Coldwell Banker Realty. Bright MLS
- $495,0004 bd5 ba3.1k sqftNone Available, Millsboro, DE 19966For SaleMLS ID #DESU2120368, Shawn McDonnell, Jack Lingo - Lewes. Bright MLS
- $565,0003 bd3 ba2.1k sqftNone Available, Lewes, DE 19958For SaleMLS ID #DESU2119632, KRISTINA LINGO, Jack Lingo - Lewes. Bright MLS
- $525,0003 bd2 ba1.6k sqftNone Available, Lewes, DE 19958For SaleMLS ID #DESU2114858, Victor Koveleski, Long & Foster Real Estate, Inc.. Bright MLS
- $479,9003 bd2 ba1.6k sqftNone Available, Millsboro, DE 19966For SaleMLS ID #DESU2107688, Joe Sterner, McWilliams/Ballard, Inc.. Bright MLS
