You will find so much more than meets the eye in this impeccably maintained home located just outside the Town of Milton. Offering an exceptional combination of space, flexibility, and thoughtful design, this impressive residence features five spacious bedrooms and three full baths, making it ideal for multi-generational living, extended family, or hosting guests visiting Delaware's beaches. Step inside to discover an inviting open-concept floor plan highlighted by hand-scraped engineered hardwood flooring, extensive custom trim, abundant recessed lighting, and a spacious gathering room that flows seamlessly into the chef's kitchen. Designed to impress, the kitchen boasts granite countertops, stainless steel appliances, ample cabinetry, and generous workspace perfect for everyday living and entertaining alike. The first-floor primary suite serves as a private retreat with an oversized layout, expansive walk-in closet, and luxurious en-suite bath featuring a custom tiled shower. This level also includes a private guest or family suite complete with its own living room, kitchenette, full bath, two additional bedrooms, and a separate exterior entrance—creating an ideal space for extended family, overnight guests, or independent living. Upstairs, you'll find even more flexible living space with a large family room or home office, an additional kitchenette, two generously sized bedrooms, and a shared full bath, providing endless possibilities to fit your lifestyle. Outdoor living is equally impressive with a spacious screened porch overlooking the private backyard, where a refreshing pool and tranquil wooded backdrop create the perfect setting for relaxing, entertaining, or simply enjoying the peaceful surroundings. With its versatile floor plan, quality finishes, and outstanding location just minutes from downtown Milton, area beaches, shopping, and dining, this exceptional property offers a rare opportunity to enjoy comfort, privacy, and room for everyone—all under one roof.
Pending
Price cut: $15K (9/23)
$550,000
29123 Finch Ln, Milton, DE 19968
5beds
2,950sqft
Single Family Residence
Built in 2014
0.46 Acres Lot
$542,500 Zestimate®
$186/sqft
$88/mo HOA
What's special
Refreshing poolSeparate exterior entranceExtensive custom trimQuality finishesTranquil wooded backdropGenerous workspaceAbundant recessed lighting
- 80 days
- 921
- 52
Likely to sell faster than
Zillow last checked:
Listing updated:
Listed by:
Andrew Bryan 302-242-4328,
Bryan Realty Group (302) 227-4414
Source: Bright MLS,MLS#: DESU2113882
Facts & features
Interior
Bedrooms & bathrooms
- Bedrooms: 5
- Bathrooms: 3
- Full bathrooms: 3
- Main level bathrooms: 2
- Main level bedrooms: 3
Basement
- Area: 0
Heating
- Forced Air, Heat Pump, Electric
Cooling
- Central Air, Electric
Appliances
- Included: Electric Water Heater
Features
- Ceiling Fan(s), Combination Kitchen/Living, Crown Molding, Dining Area, Entry Level Bedroom, Open Floorplan, Kitchen - Gourmet, Kitchenette, Primary Bath(s), Recessed Lighting, Walk-In Closet(s), Dry Wall
- Flooring: Wood
- Windows: Double Pane Windows
- Has basement: No
- Has fireplace: No
Interior area
- Total structure area: 2,950
- Total interior livable area: 2,950 sqft
- Finished area above ground: 2,950
- Finished area below ground: 0
Video & virtual tour
Property
Parking
- Total spaces: 2
- Parking features: Garage Faces Front, Garage Door Opener, Oversized, Inside Entrance, Attached, Driveway
- Attached garage spaces: 2
- Has uncovered spaces: Yes
Accessibility
- Accessibility features: None
Features
- Levels: Two
- Stories: 2
- Exterior features: Underground Lawn Sprinkler
- Has private pool: Yes
- Pool features: Above Ground, Private
Lot
- Size: 0.46 Acres
- Dimensions: 124.00 x 173.00
Details
- Additional structures: Above Grade, Below Grade
- Parcel number: 23516.00254.00
- Zoning: AR-1
- Special conditions: Standard
Construction
Type & style
- Home type: SingleFamily
- Architectural style: Contemporary
- Property subtype: Single Family Residence
Materials
- Vinyl Siding, Frame
- Foundation: Block, Crawl Space
- Roof: Architectural Shingle
Condition
- New construction: No
- Year built: 2014
Utilities & green energy
- Electric: 200+ Amp Service, Circuit Breakers
- Sewer: Public Sewer
- Water: Private, Well
Community & HOA
Community
- Subdivision: Pintail Pointe
HOA
- Has HOA: Yes
- HOA fee: $263 quarterly
Location
- Region: Milton
Financial & listing details
- Price per square foot: $186/sqft
- Tax assessed value: $587,000
- Annual tax amount: $1,240
- Date on market: 7/25/2026
- Listing agreement: Exclusive Right To Sell
- Ownership: Fee Simple
Estimated market value
$542,500
$515,000 - $570,000
$3,188/mo
Price history
| Date | Event | Price |
|---|---|---|
| 9/26/2026 | Pending sale | $550,000$186/sqft |
Source:  Bright MLS #DESU2113882 Report a problem Bright MLS #DESU2113882 Report a problem | ||
| 9/23/2026 | Price change | $550,000-2.7%$186/sqft |
Source: Bright MLS #DESU2113882 Report a problem | ||
| 9/16/2026 | Price change | $565,000-0.9%$192/sqft |
Source: Bright MLS #DESU2113882 Report a problem | ||
| 9/4/2026 | Price change | $570,000-2.6%$193/sqft |
Source: Bright MLS #DESU2113882 Report a problem | ||
| 8/12/2026 | Price change | $585,000-2.5%$198/sqft |
Source: Bright MLS #DESU2113882 Report a problem | ||
| 7/25/2026 | Listed for sale | $599,900+53.9%$203/sqft |
Source: Bright MLS #DESU2113882 Report a problem | ||
| 9/17/2018 | Sold | $389,900$132/sqft |
Source: Public Record Report a problem | ||
| 6/14/2018 | Listed for sale | $389,900+4%$132/sqft |
Source: BERKSHIRE HATHAWAY HOMESERVICES GALLO-L #1001805628 Report a problem | ||
| 11/5/2017 | Listing removed | $375,000$127/sqft |
Source: Owner Report a problem | ||
| 11/2/2017 | Pending sale | $375,000$127/sqft |
Source: Owner Report a problem | ||
| 10/5/2017 | Price change | $375,000+2.7%$127/sqft |
Source: Owner Report a problem | ||
| 9/27/2017 | Listed for sale | $365,000+19.7%$124/sqft |
Source: Owner Report a problem | ||
| 11/20/2015 | Sold | $305,000$103/sqft |
Source: Public Record Report a problem | ||
Public tax history
| Year | Property taxes | Tax assessment |
|---|---|---|
| 2025 | $1,240 -45.5% | $293,500 +536% |
| 2024 | $2,275 +0.1% | $46,150 |
| 2023 | $2,273 +3.6% | $46,150 |
| 2022 | $2,193 +1.8% | $46,150 +0.9% |
| 2021 | $2,154 +0.3% | $45,750 |
| 2020 | $2,148 | $45,750 |
| 2019 | $2,148 +22.7% | $45,750 |
| 2018 | $1,751 +8.8% | $45,750 |
| 2017 | $1,609 +21.2% | $45,750 |
| 2016 | $1,327 -24% | $45,750 |
| 2015 | $1,746 +514.5% | $45,750 +510% |
| 2014 | $284 +2.9% | $7,500 |
| 2013 | $276 +0.4% | $7,500 |
| 2012 | $275 +11.9% | $7,500 |
| 2011 | $246 | $7,500 |
| 2010 | $246 -3% | $7,500 |
| 2009 | $253 | $7,500 |
| 2008 | -- | -- |
| 2007 | -- | -- |
| 2006 | -- | -- |
Find assessor info on the county website
Monthly payment
Est. payment
Payment breakdown
Explore the cost of this home by adjusting the details. Changes won't be saved.Climate risks
Neighborhood: 19968
Nearby schools
Schools provided by the listing agent
- District: Cape Henlopen
Source: Bright MLS. This data may not be complete. We recommend contacting the local school district to confirm school assignments for this home.
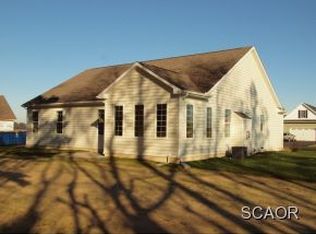
Similar homes
- $499,9003 bd2 ba2.1k sqftNone Available, Milton, DE 19968For Sale
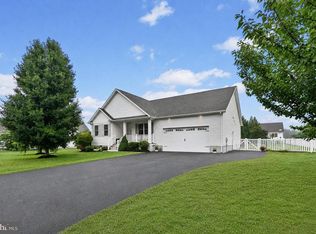
 MLS ID #DESU2114812, Bill Rash, Northrop Realty. Bright MLS
 - $625,0004 bd3 ba3k sqftPaynters Mill, Milton, DE 19968For Sale
 MLS ID #DESU2118248, Christine Davis, Active Adults Realty. Bright MLS
 - $599,0005 bd3 ba3.2k sqftNone Available, Milton, DE 19968For Sale
 MLS ID #DESU2119932, KARA BRASURE, Patterson-Schwartz-Rehoboth. Bright MLS
 - $558,0003 bd4 ba2.4k sqftNone Available, Milton, DE 19968For Sale
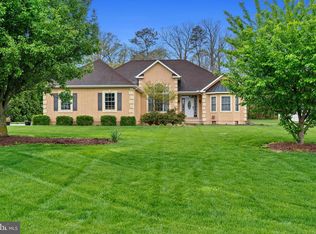 MLS ID #DESU2110652, STACI WALLS, NextHome Tomorrow Realty. Bright MLS
 - $565,0003 bd3 ba2.7k sqftNone Available, Harbeson, DE 19951For SaleMLS ID #DESU2121630, Aaron Layton, Bryan Realty Group. Bright MLS
- $499,9004 bd3 ba2.7k sqftCannery Village, Milton, DE 19968For SaleMLS ID #DESU2108898, JoAnn G Pappalardo, Coldwell Banker Realty. Bright MLS
- $559,0004 bd3 ba2.7k sqftNone Available, Lewes, DE 19958For SaleMLS ID #DESU2122048, CASSIE ROGERSON, Patterson-Schwartz-Rehoboth. Bright MLS
- $569,9004 bd3 ba2.7k sqftNone Available, Lewes, DE 19958For SaleMLS ID #DESU2109808, Lee Ann Wilkinson, Berkshire Hathaway HomeServices PenFed Realty. Bright MLS
- $489,9003 bd3 ba2k sqftNone Available, Milton, DE 19968For SaleMLS ID #DESU2109962, Dustin Oldfather, Compass. Bright MLS
- $680,0003 bd2 ba2.6k sqftNone Available, Ellendale, DE 19968New ConstructionMLS ID #DESU2121856, Messhick Stanley, Bryan Realty Group. Bright MLS
- $525,0003 bd2 ba2.3k sqftNone Available, Lewes, DE 19958For SaleMLS ID #DESU2118406, Mr. Jeffrey Fowler-Gray, Keller Williams Realty. Bright MLS
- $595,0003 bd3 ba2.4k sqftNone Available, Lewes, DE 19958For SaleMLS ID #DESU2115328, Debbie Riley Geist, Coldwell Banker Realty. Bright MLS
- $559,9004 bd2 ba2.2k sqftNone Available, Georgetown, DE 19947For SaleMLS ID #DESU2120696, CHRISTOPHER LIND, INDIAN RIVER LAND CO. Bright MLS
- $590,0003 bd2 ba2k sqftNone Available, Millsboro, DE 19966For SaleMLS ID #DESU2121806, Denise Porcaro, Coldwell Banker Premier - Lewes. Bright MLS
- $515,0003 bd2 ba1.9k sqftNone Available, Lewes, DE 19958For SaleMLS ID #DESU2112700, Ryan Haley, Atlantic Shores Sotheby's International Realty. Bright MLS
- $779,9004 bd4 ba3.5k sqftNone Available, Milton, DE 19968For SaleMLS ID #DESU2117288, Lee Ann Wilkinson, Berkshire Hathaway HomeServices PenFed Realty. Bright MLS
- $579,9004 bd3 ba2.8k sqftNone Available, Georgetown, DE 19947For SaleMLS ID #DESU2118922, Justin Weeks, Long & Foster Real Estate, Inc.. Bright MLS
- $495,0004 bd5 ba3.1k sqftNone Available, Millsboro, DE 19966For SaleMLS ID #DESU2120368, Shawn McDonnell, Jack Lingo - Lewes. Bright MLS
- $555,0004 bd5 ba4k sqftNone Available, Georgetown, DE 19947For SaleMLS ID #DESU2108842, Linda Hanna, Patterson-Schwartz-Hockessin. Bright MLS
- $465,0004 bd3 ba2.4k sqftNone Available, Millsboro, DE 19966For SaleMLS ID #DESU2118900, Ingmar Centurion, Crown Homes Real Estate. Bright MLS
