This Custom Built, Charming Cape Cod sits on over a half acre and backs to a beautiful pond view. Located in sought after Cinderberry Estates, this premier home is one to see. From the moment you step in to the foyer, you'll appreciate the very open floor plan. The great room has beautiful flooring, vaulted ceiling and transom windows located above the tasteful gas fireplace that is the focal point of the room. Open to the kitchen and dining area, it is a great home for entertaining guests. The kitchen features gorgeous, custom maple cabinetry; tile flooring; recessed lighting; custom range hood vent; stainless appliances; and Silestone counter tops that give unique depth and color. The main floor also has an office space, nursery/ 2nd office, pretty powder room and 1st floor laundry. But, one of the best features is the main level primary bedroom with hardwood floor, large closets and 2 full baths! Upstairs find a second living area in the loft, 3 additional bedrooms, a hall bath. The screened porch and paver breezeway takes you to the oversized (26.5' x 24') 2 car garage that hosts a 1/2 bath and a full stairway to an additional storage area. There is also a (14 x 12) shed for storage. From the great room, step through French doors to the back of the home that offers a relaxing oasis with a large deck and view of a pretty pond. The home was just freshly painted with neutral colors. Additional features include a Brand New Roof, Conditioned Crawl Space, Tankless Water Heater, 2-zone HVAC System, Irrigation System, Alarm System, Large Shed and an Updated Deck! Located within 30 minutes to Delaware Beaches, this home is a great place to live! Schedule your tour today!
For sale
Price cut: $10K (6/26)
$575,000
6 Boisenberry Ln, Georgetown, DE 19947
4beds
4,000sqft
Single Family Residence
Built in 2004
0.53 Acres Lot
$566,100 Zestimate®
$144/sqft
$17/mo HOA
What's special
Brand new roofRecessed lightingVaulted ceilingCustom range hood ventStainless appliancesPretty powder roomLarge shed
- 107 days |
- 1,525 |
- 101 |
Zillow last checked:
Listing updated:
Listed by:
Linda Hanna 302-547-5836,
Patterson-Schwartz-Hockessin 3022393000,
Co-Listing Agent: Kathleen J Eddins 302-893-4373,
Patterson-Schwartz-Hockessin
Source: Bright MLS,MLS#: DESU2108842
Facts & features
Interior
Bedrooms & bathrooms
- Bedrooms: 4
- Bathrooms: 5
- Full bathrooms: 3
- 1/2 bathrooms: 2
- Main level bathrooms: 4
- Main level bedrooms: 1
Basement
- Area: 0
Heating
- Forced Air, Propane
Cooling
- Central Air, Electric
Appliances
- Included: Water Heater, Instant Hot Water
- Laundry: Main Level
Features
- Ceiling Fan(s), Entry Level Bedroom, Kitchen - Gourmet, Recessed Lighting
- Has basement: No
- Number of fireplaces: 1
- Fireplace features: Gas/Propane
Interior area
- Total structure area: 4,000
- Total interior livable area: 4,000 sqft
- Finished area above ground: 4,000
- Finished area below ground: 0
Video & virtual tour
Property
Parking
- Total spaces: 8
- Parking features: Storage, Oversized, Private, Attached, Driveway
- Attached garage spaces: 2
- Uncovered spaces: 6
Accessibility
- Accessibility features: None
Features
- Levels: Two
- Stories: 2
- Pool features: None
- Fencing: Back Yard,Wrought Iron
- Has view: Yes
- View description: Pond
- Has water view: Yes
- Water view: Pond
- Waterfront features: Pond
- Frontage length: Water Frontage Ft: 125
Lot
- Size: 0.53 Acres
Details
- Additional structures: Above Grade, Below Grade
- Parcel number: 13519.00133.00
- Zoning: R
- Zoning description: Residential
- Special conditions: Standard
Construction
Type & style
- Home type: SingleFamily
- Architectural style: Cape Cod
- Property subtype: Single Family Residence
Materials
- Brick
- Foundation: Crawl Space
Condition
- New construction: No
- Year built: 2004
Utilities & green energy
- Sewer: Public Sewer
- Water: Public
Community & HOA
Community
- Subdivision: Cinderberry Estates
HOA
- Has HOA: Yes
- HOA fee: $200 annually
- HOA name: CINDERBERRY ESTATES HOA
Location
- Region: Georgetown
Financial & listing details
- Price per square foot: $144/sqft
- Tax assessed value: $445,700
- Annual tax amount: $985
- Date on market: 4/6/2026
- Listing agreement: Exclusive Right To Sell
- Listing terms: Cash,Conventional,FHA,VA Loan
- Inclusions: 2 Safes (one In Garage) No Keys Available
- Exclusions: Personal Property
- Ownership: Fee Simple
Estimated market value
$566,100
$538,000 - $594,000
$3,700/mo
Price history
| Date | Event | Price |
|---|---|---|
| 6/26/2026 | Price change | $575,000-1.7%$144/sqft |
Source:  Patterson Schwartz #DESU2108842 Report a problem Patterson Schwartz #DESU2108842 Report a problem | ||
| 5/22/2026 | Price change | $585,000-2.5%$146/sqft |
Source: Patterson Schwartz #DESU2108842 Report a problem | ||
| 4/29/2026 | Price change | $599,900-3.1%$150/sqft |
Source: Patterson Schwartz #DESU2108842 Report a problem | ||
| 4/20/2026 | Price change | $619,000-1.6%$155/sqft |
Source: Patterson Schwartz #DESU2108842 Report a problem | ||
| 4/6/2026 | Listed for sale | $629,000+90.6%$157/sqft |
Source:  Bright MLS #DESU2108842 Report a problem Bright MLS #DESU2108842 Report a problem | ||
| 9/14/2018 | Sold | $330,000-2.9%$83/sqft |
Source: Public Record Report a problem | ||
| 7/31/2018 | Listed for sale | $340,000$85/sqft |
Source: RE/MAX HORIZONS INC #1001923872 Report a problem | ||
| 7/3/2018 | Pending sale | $340,000$85/sqft |
Source: RE/MAX HORIZONS INC #1001923872 Report a problem | ||
| 6/22/2018 | Listed for sale | $340,000$85/sqft |
Source: RE/MAX Horizons Inc #1001923872 Report a problem | ||
Public tax history
| Year | Property taxes | Tax assessment |
|---|---|---|
| 2025 | $985 -38% | $222,850 +492.7% |
| 2024 | $1,588 +0.6% | $37,600 |
| 2023 | $1,579 +1.6% | $37,600 |
| 2022 | $1,553 +18.8% | $37,600 |
| 2021 | $1,308 +5.5% | $37,600 |
| 2020 | $1,240 | $37,600 |
| 2019 | $1,240 +1.5% | $37,600 |
| 2018 | $1,221 -1.8% | $37,600 |
| 2017 | $1,244 +19.9% | $37,600 |
| 2016 | $1,037 -3.5% | $37,600 |
| 2015 | $1,075 +2.7% | $37,600 |
| 2014 | $1,046 -0.9% | $37,600 |
| 2013 | $1,055 -17.6% | $37,600 |
| 2012 | $1,281 +64.3% | $37,600 |
| 2011 | $779 | $37,600 |
| 2010 | $779 +0.3% | $37,600 |
| 2009 | $777 | $37,600 |
| 2008 | -- | -- |
| 2007 | -- | -- |
| 2006 | -- | -- |
| 2005 | -- | -- |
| 2004 | -- | -- |
| 2003 | -- | -- |
| 2002 | -- | -- |
Find assessor info on the county website
Monthly payment
Est. payment
Payment breakdown
Explore the cost of this home by adjusting the details. Changes won't be saved.Climate risks
Neighborhood: 19947
Nearby schools
GreatSchools rating
- 6/10Georgetown Elementary SchoolGrades: K-5Distance: 0.3 mi
- 5/10Georgetown Middle SchoolGrades: 6-8Distance: 0.3 mi
- 3/10Sussex Central High SchoolGrades: 9-12Distance: 5 mi
Schools provided by the listing agent
- Elementary: Georgetown
- Middle: Georgetown
- High: Sussex Central
- District: Indian River
Source: Bright MLS. This data may not be complete. We recommend contacting the local school district to confirm school assignments for this home.
- $427,0004 bd-- ba2.1k sqft4 Boisenberry Ln, Georgetown, DE 19947Off Market
- $442,5003 bd4 ba2k sqft8 Boisenberry Ln, Georgetown, DE 19947Off Market
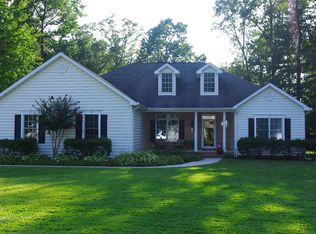
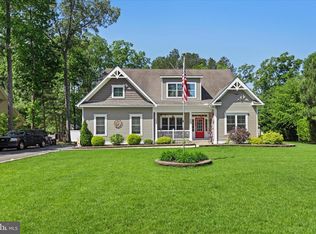
- $565,0003 bd2 ba2k sqft10 Boisenberry Ln, Georgetown, DE 19947Sold
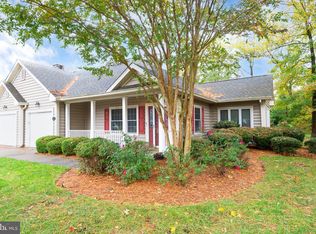
- $316,5002 bd2 ba1.6k sqft4 Elderberry St, Georgetown, DE 19947Sold
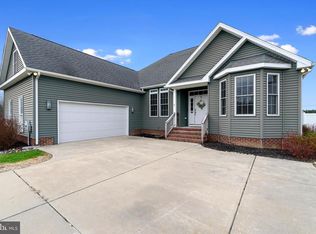
- $350,1002 bd2 ba1.4k sqft6 Elderberry St, Georgetown, DE 19947Off Market
- $498,5004 bd-- ba3.2k sqft2 Boisenberry Ln, Georgetown, DE 19947Off Market
- $523,5005 bd3 ba4k sqft5 Boisenberry Ln, Georgetown, DE 19947Off Market
- $581,8005 bd-- ba3.6k sqft7 Boisenberry Ln, Georgetown, DE 19947Off Market
A local agent can set up tours, give advice and negotiate with sellers.
Similar homes
- $650,0005 bd3 ba4k sqftNone Available, Georgetown, DE 19947For Sale

 MLS ID #DESU2110424, Darlene Wise, Cummings & Co. Realtors. Bright MLS
 - $599,9993 bd2 ba2.3k sqftNone Available, Georgetown, DE 19947For Sale
 MLS ID #DESU2107392, STACI WALLS, NextHome Tomorrow Realty. Bright MLS
 - $599,0004 bd3 ba2.8k sqftNone Available, Harbeson, DE 19951For Sale
 MLS ID #DESU2111060, Leslie Donaldson, Keller Williams Realty. Bright MLS
 - $650,0004 bd3 ba3.2k sqftNone Available, Georgetown, DE 19947For Sale
 MLS ID #DESU2111328, Krystal Casey, Keller Williams Realty. Bright MLS
 - $579,0004 bd3 ba3k sqftNone Available, Milton, DE 19968For SaleMLS ID #DESU2105520, Nitan Soni, Northrop Realty. Bright MLS
- $595,0004 bd3 ba2.9k sqftNone Available, Seaford, DE 19973For SaleMLS ID #DESU2114054, Dustin Parker, The Parker Group. Bright MLS
- $599,9004 bd4 ba4k sqftNone Available, Seaford, DE 19973For SaleMLS ID #DESU2105996, CHRISTINE MACYSYN, Berkshire Hathaway HomeServices PenFed Realty. Bright MLS
- $599,9005 bd3 ba3.3k sqftNone Available, Lewes, DE 19958For SaleMLS ID #DESU2108908, Lee Ann Wilkinson, Berkshire Hathaway HomeServices PenFed Realty. Bright MLS
- $575,0004 bd3 ba2.8k sqftNone Available, Milton, DE 19968For SaleMLS ID #DESU2116274, PAUL MALTAGHATI, Monument Sotheby's International Realty. Bright MLS
- $525,0004 bd4 ba2.9k sqftNone Available, Lewes, DE 19958For SaleMLS ID #DESU2107872, Ryan McCoy, Coldwell Banker Realty. Bright MLS
- $699,9004 bd4 ba3.2k sqftNone Available, Millsboro, DE 19966For SaleMLS ID #DESU2113442, Russell Griffin, Keller Williams Realty. Bright MLS
- $594,0003 bd4 ba3.6k sqftNone Available, Milton, DE 19968For SaleMLS ID #DESU2112996, Russell Griffin, Keller Williams Realty. Bright MLS
- $574,9004 bd4 ba2.9k sqftSawgrass South, Rehoboth Beach, DE 19971For SaleMLS ID #DESU2111306, Pierre Saez, EXP Realty, LLC. Bright MLS
- $579,9004 bd3 ba2.7k sqftNone Available, Lewes, DE 19958For SaleMLS ID #DESU2109808, Lee Ann Wilkinson, Berkshire Hathaway HomeServices PenFed Realty. Bright MLS
- $579,0003 bd3 ba2.7k sqftNone Available, Lewes, DE 19958For SaleMLS ID #DESU2104546, SCOTT WAGNER, Keller Williams Realty. Bright MLS
- $549,0004 bd4 ba3.2k sqftNone Available, Milford, DE 19963For SaleMLS ID #DESU2113628, Daniele Lundin, Bryan Realty Group. Bright MLS
- $549,9003 bd2 ba2.3k sqftNone Available, Milton, DE 19968For SaleMLS ID #DESU2105634, Lee Ann Wilkinson, Berkshire Hathaway HomeServices PenFed Realty. Bright MLS
- $500,0004 bd4 ba3.6k sqftNone Available, Millsboro, DE 19966For SaleMLS ID #DESU2115972, Erin Lee, Keller Williams Realty. Bright MLS
- $535,0005 bd3 ba4k sqftNone Available, Millsboro, DE 19966For SaleMLS ID #DESU2115142, Vince DiPietro, Northrop Realty. Bright MLS
- $559,9003 bd3 ba3.7k sqftNone Available, Seaford, DE 19973For SaleMLS ID #DESU2112128, Allison Foshee, Coldwell Banker Realty. Bright MLS
