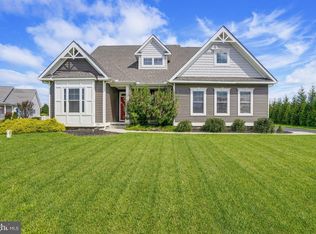
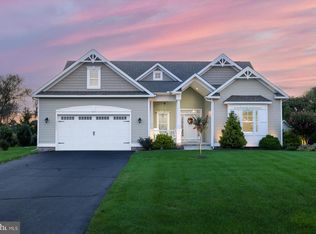
Welcome to 24840 Mistletoe Drive in the desirable community of Black Creek Cove, where spacious living, thoughtful design, and a peaceful setting come together. Situated on a beautifully landscaped 0.75-acre lot, this 4-bedroom plus office (or optional 5th bedroom), 3 full bathroom home offers over 3,500 square feet of living space in one of the area's few communities known for its generously sized homesites. From the inviting front porch, perfect for rocking chairs and morning coffee, to the moment you step inside, you'll appreciate the pride of ownership and attention to detail throughout. A wide welcoming foyer leads to a formal dining room before opening into the heart of the home. Designed for both everyday living and entertaining, the gourmet kitchen features double wall ovens, a glass cooktop, stainless steel appliances, tile backsplash, a center island and a breakfast bar, abundant cabinetry, and an open-concept layout overlooking the spacious living area. Filled with natural light from an abundance of windows, this energy-efficient home is only 10 years young and includes a Home Energy Rating Certificate, offering added peace of mind and efficiency. The thoughtfully designed floor plan provides flexibility for a variety of lifestyles. The first-floor primary suite offers new carpet, two walk-in closets, and a private ensuite bath with dual vanities. On the opposite side of the home, you'll find a second bedroom, a full hall bathroom, and a dedicated home office that can easily serve as a fifth bedroom. Upstairs offers even more room to spread out with a spacious family room, two additional bedrooms, and a third full bathroom, creating the perfect setup for guests, multi-generational living, or a private retreat. Outside, enjoy the privacy and space that only a large .75-acre homesite can provide, complete with mature landscaping and plenty of room to relax, entertain, or simply enjoy the outdoors. Conveniently located between Georgetown, Millsboro, Lewes, and Rehoboth Beach, Black Creek Cove offers the perfect balance of peaceful living while remaining just a short drive from shopping, dining, beaches, and everyday conveniences. If you've been searching for a home that offers space, flexibility, and an exceptional location, this one deserves a place at the top of your list.
For sale
$625,000
24840 Mistletoe Dr, Georgetown, DE 19947
4beds
3,515sqft
Single Family Residence
Built in 2016
0.75 Acres Lot
$606,700 Zestimate®
$178/sqft
$42/mo HOA
What's special
Mature landscapingStainless steel appliancesFirst-floor primary suiteFormal dining roomWide welcoming foyerTwo walk-in closetsDouble wall ovens
- 77 days
- 185
- 8
Zillow last checked:
Listing updated:
Listed by:
CARRIE COSGROVE 302-339-5519,
Coldwell Banker Realty 3025391777
Source: Bright MLS,MLS#: DESU2117402
Facts & features
Interior
Bedrooms & bathrooms
- Bedrooms: 4
- Bathrooms: 3
- Full bathrooms: 3
- Main level bathrooms: 2
- Main level bedrooms: 2
Rooms
- Room types: Living Room, Dining Room, Primary Bedroom, Bedroom 2, Bedroom 3, Bedroom 4, Kitchen, Family Room, Sun/Florida Room, Laundry, Bathroom 2, Bathroom 3, Primary Bathroom
Primary bedroom
- Features: Attached Bathroom, Ceiling Fan(s), Flooring - Carpet, Lighting - Ceiling, Recessed Lighting, Walk-In Closet(s), Window Treatments
- Level: Main
- Area: 272 Square Feet
- Dimensions: 17 X 16
Bedroom 2
- Features: Ceiling Fan(s), Flooring - Carpet, Window Treatments
- Level: Main
- Area: 272 Square Feet
- Dimensions: 17 X 16
Bedroom 3
- Features: Ceiling Fan(s), Flooring - Carpet, Window Treatments
- Level: Upper
- Area: 156 Square Feet
- Dimensions: 13 X 12
Bedroom 4
- Features: Flooring - Carpet, Window Treatments
- Level: Upper
- Area: 180 Square Feet
- Dimensions: 15 X 12
Primary bathroom
- Features: Bathroom - Tub Shower, Granite Counters, Double Sink, Flooring - Vinyl, Window Treatments
- Level: Main
- Area: 128 Square Feet
- Dimensions: 8 X 16
Bathroom 2
- Features: Bathroom - Tub Shower, Flooring - Vinyl, Window Treatments
- Level: Main
- Area: 63 Square Feet
- Dimensions: 9 X 7
Bathroom 3
- Features: Bathroom - Tub Shower
- Level: Upper
- Area: 63 Square Feet
- Dimensions: 7 X 9
Dining room
- Features: Chair Rail, Flooring - Vinyl, Lighting - Wall sconces, Window Treatments
- Level: Main
- Area: 143 Square Feet
- Dimensions: 13 X 11
Family room
- Features: Ceiling Fan(s), Flooring - Carpet, Window Treatments
- Level: Upper
- Area: 375 Square Feet
- Dimensions: 15 X 25
Kitchen
- Features: Breakfast Bar, Granite Counters, Flooring - Vinyl, Kitchen Island, Kitchen - Electric Cooking, Lighting - Pendants, Recessed Lighting, Pantry
- Level: Main
- Area: 252 Square Feet
- Dimensions: 14 X 18
Laundry
- Features: Flooring - Vinyl, Lighting - Ceiling, Window Treatments
- Level: Main
- Area: 70 Square Feet
- Dimensions: 7 X 10
Living room
- Features: Ceiling Fan(s), Crown Molding, Flooring - Vinyl, Lighting - Ceiling, Recessed Lighting, Window Treatments
- Level: Main
- Area: 304 Square Feet
- Dimensions: 19 X 16
Other
- Features: Ceiling Fan(s), Flooring - Vinyl, Lighting - Ceiling, Window Treatments, Cathedral/Vaulted Ceiling
- Level: Main
- Area: 224 Square Feet
- Dimensions: 16 X 14
Heating
- Central, Electric, Propane
Cooling
- Central Air, Electric
Appliances
- Included: Microwave, Dishwasher, Double Oven, Oven, Tankless Water Heater, Central Vacuum, Cooktop, Disposal, Dryer, Exhaust Fan, Oven/Range - Electric, Refrigerator, Stainless Steel Appliance(s), Washer
- Laundry: Main Level, Laundry Room
Features
- Breakfast Area, Built-in Features, Combination Dining/Living, Combination Kitchen/Living, Crown Molding, Open Floorplan, Formal/Separate Dining Room, Kitchen - Gourmet, Recessed Lighting, Walk-In Closet(s), Primary Bath(s), Pantry, Kitchen Island, Family Room Off Kitchen, Entry Level Bedroom, Combination Kitchen/Dining, Chair Railings, Central Vacuum, Ceiling Fan(s), Bathroom - Tub Shower, Dry Wall, Tray Ceiling(s), 9'+ Ceilings
- Flooring: Carpet, Vinyl
- Doors: Insulated, Sliding Glass
- Windows: Double Pane Windows, Screens, Window Treatments
- Has basement: No
- Has fireplace: No
Interior area
- Total structure area: 3,515
- Total interior livable area: 3,515 sqft
- Finished area above ground: 3,515
- Finished area below ground: 0
Property
Parking
- Total spaces: 6
- Parking features: Garage Faces Side, Garage Door Opener, Inside Entrance, Driveway, Asphalt, Attached
- Attached garage spaces: 2
- Uncovered spaces: 4
- Details: Garage Sqft: 412
Accessibility
- Accessibility features: None
Features
- Levels: Two
- Stories: 2
- Patio & porch: Porch, Deck
- Pool features: None
Lot
- Size: 0.75 Acres
- Dimensions: 157.00 x 209.00
- Features: Landscaped, Level, Front Yard, Rear Yard, SideYard(s)
Details
- Additional structures: Above Grade, Below Grade, Outbuilding
- Parcel number: 13303.0044.00
- Zoning: AR-1
- Special conditions: Standard
Construction
Type & style
- Home type: SingleFamily
- Architectural style: Contemporary
- Property subtype: Single Family Residence
Materials
- Frame, Stick Built, Vinyl Siding
- Foundation: Concrete Perimeter, Crawl Space
- Roof: Architectural Shingle
Condition
- New construction: No
- Year built: 2016
Utilities & green energy
- Electric: 200+ Amp Service
- Sewer: Gravity Sept Fld
- Water: Well
Green energy
- Energy efficient items: Construction
Community & HOA
Community
- Security: Monitored, Security System, Smoke Detector(s), Exterior Cameras
- Subdivision: Black Creek Cove
HOA
- Has HOA: Yes
- Services included: Road Maintenance, Common Area Maintenance, Snow Removal
- HOA fee: $500 annually
Location
- Region: Georgetown
Financial & listing details
- Price per square foot: $178/sqft
- Tax assessed value: $483,900
- Annual tax amount: $1,034
- Date on market: 7/31/2026
- Listing agreement: Exclusive Right To Sell
- Listing terms: Cash,Conventional,FHA,VA Loan
- Ownership: Fee Simple
- Road surface type: Black Top
Estimated market value
$606,700
$576,000 - $637,000
$3,994/mo
Price history
| Date | Event | Price |
|---|---|---|
| 7/31/2026 | Listed for sale | $625,000-3.8%$178/sqft |
Source:  Bright MLS #DESU2117402 Report a problem Bright MLS #DESU2117402 Report a problem | ||
| 7/16/2026 | Listing removed | $649,900$185/sqft |
Source: Bright MLS #DESU2109104 Report a problem | ||
| 5/27/2026 | Price change | $649,9000%$185/sqft |
Source: Bright MLS #DESU2109104 Report a problem | ||
| 4/18/2026 | Listed for sale | $650,000+1.7%$185/sqft |
Source: Bright MLS #DESU2109104 Report a problem | ||
| 10/28/2025 | Listing removed | $639,000$182/sqft |
Source: Bright MLS #DESU2091334 Report a problem | ||
| 7/25/2025 | Listed for sale | $639,000-3.2%$182/sqft |
Source: Bright MLS #DESU2091334 Report a problem | ||
| 7/23/2025 | Listing removed | $660,000$188/sqft |
Source: Bright MLS #DESU2085050 Report a problem | ||
| 5/25/2025 | Price change | $660,000+0.8%$188/sqft |
Source: Bright MLS #DESU2085050 Report a problem | ||
| 5/10/2025 | Price change | $655,000-5.8%$186/sqft |
Source: Bright MLS #DESU2085050 Report a problem | ||
| 4/30/2025 | Listed for sale | $695,000$198/sqft |
Source: Bright MLS #DESU2085050 Report a problem | ||
Public tax history
| Year | Property taxes | Tax assessment |
|---|---|---|
| 2025 | $634 -37.8% | $241,950 +563.8% |
| 2024 | $1,019 +0.2% | $36,450 |
| 2023 | $1,018 -31.9% | $36,450 |
| 2022 | $1,493 +2.2% | $36,450 |
| 2021 | $1,461 +4.7% | $36,450 |
| 2020 | $1,395 | $36,450 |
| 2019 | $1,395 +0.4% | $36,450 |
| 2018 | $1,389 -0.9% | $36,450 |
| 2017 | $1,402 +1569.5% | $36,450 +1358% |
| 2016 | $84 -3% | $2,500 |
| 2015 | $87 +1.5% | $2,500 |
| 2014 | $85 -1.1% | $2,500 |
| 2013 | $86 +2.9% | $2,500 |
| 2012 | $84 +2.1% | $2,500 |
| 2011 | $82 | $2,500 |
| 2010 | $82 +0.4% | $2,500 |
| 2009 | $82 | $2,500 |
| 2008 | -- | -- |
| 2007 | -- | -- |
| 2006 | -- | -- |
Find assessor info on the county website
Monthly payment
Est. payment
Payment breakdown
Explore the cost of this home by adjusting the details. Changes won't be saved.Climate risks
Neighborhood: 19947
Nearby schools
Schools provided by the listing agent
- District: Indian River
Source: Bright MLS. This data may not be complete. We recommend contacting the local school district to confirm school assignments for this home.
- $497,0003 bd-- ba2.3k sqft24846 Mistletoe Dr, Georgetown, DE 19947Off Market
- $492,5003 bd-- ba2.1k sqft24836 Mistletoe Dr, Georgetown, DE 19947Off Market
- $656,0003 bd-- ba3.6k sqft24845 Mistletoe Dr, Georgetown, DE 19947Off Market
- $627,6003 bd-- ba3k sqft24575 Stillwater Ct, Georgetown, DE 19947Off Market
Similar homes
- $579,9004 bd3 ba2.8k sqftNone Available, Georgetown, DE 19947For Sale
 MLS ID #DESU2118922, Justin Weeks, Long & Foster Real Estate, Inc.. Bright MLS
 - $640,0005 bd3 ba4k sqftNone Available, Georgetown, DE 19947For Sale
 MLS ID #DESU2110424, Darlene Wise, Cummings & Co. Realtors. Bright MLS
 - $615,0004 bd2 ba2.5k sqftNone Available, Georgetown, DE 19947For Sale
 MLS ID #DESU2116892, SARAH SCHIFANO, Long & Foster Real Estate, Inc.. Bright MLS
 - $524,9004 bd2 ba1.9k sqftNone Available, Georgetown, DE 19947For Sale
 MLS ID #DESU2120320, Joe Sterner, McWilliams/Ballard, Inc.. Bright MLS
 - $559,9004 bd2 ba2.2k sqftNone Available, Georgetown, DE 19947For SaleMLS ID #DESU2120696, CHRISTOPHER LIND, INDIAN RIVER LAND CO. Bright MLS
- $555,0004 bd5 ba4k sqftNone Available, Georgetown, DE 19947For SaleMLS ID #DESU2108842, Linda Hanna, Patterson-Schwartz-Hockessin. Bright MLS
- $529,9993 bd2 ba2.3k sqftNone Available, Georgetown, DE 19947For SaleMLS ID #DESU2107392, STACI WALLS, NextHome Tomorrow Realty. Bright MLS
- $639,0004 bd3 ba3.1k sqftNone Available, Lewes, DE 19958For SaleMLS ID #DESU2118780, Brian Donahue, Long & Foster Real Estate, Inc.. Bright MLS
- $599,0005 bd3 ba3.2k sqftNone Available, Milton, DE 19968For SaleMLS ID #DESU2119932, KARA BRASURE, Patterson-Schwartz-Rehoboth. Bright MLS
- $495,0004 bd3 ba2.2k sqftNone Available, Lewes, DE 19958For SaleMLS ID #DESU2122422, Lee Ann Wilkinson, Berkshire Hathaway HomeServices PenFed Realty. Bright MLS
- $595,0003 bd3 ba4.4k sqftNone Available, Harbeson, DE 19951For SaleMLS ID #DESU2118300, Bob McVey, Mann & Sons, Inc.. Bright MLS
- $565,0003 bd3 ba2.7k sqftNone Available, Harbeson, DE 19951For SaleMLS ID #DESU2121630, Aaron Layton, Bryan Realty Group. Bright MLS
- $515,0003 bd3 ba1.9k sqftNone Available, Georgetown, DE 19947For SaleMLS ID #DESU2107592, SKIP FAUST, Coldwell Banker Premier - Rehoboth. Bright MLS
- $625,0004 bd3 ba3k sqftPaynters Mill, Milton, DE 19968For SaleMLS ID #DESU2118248, Christine Davis, Active Adults Realty. Bright MLS
- $590,0004 bd2 ba1.9k sqftNone Available, Ocean View, DE 19970For SaleMLS ID #DESU2122388, Christine MCCOY, Coldwell Banker Realty. Bright MLS
- $669,9004 bd3 ba3.1k sqftNone Available, Lewes, DE 19958For SaleMLS ID #DESU2120148, Audrey HAMMOND, Active Adults Realty. Bright MLS
- $599,0005 bd4 ba3k sqftNone Available, Lewes, DE 19958For SaleMLS ID #DESU2119130, Lee Ann Wilkinson, Berkshire Hathaway HomeServices PenFed Realty. Bright MLS
- $480,0003 bd2 ba1.9k sqftNone Available, Georgetown, DE 19947For SaleMLS ID #DESU2114304, Kimberly Dyer, Monument Sotheby's International Realty. Bright MLS
- $450,0003 bd2 ba1.9k sqftNone Available, Georgetown, DE 19947For SaleMLS ID #DESU2115534, Allison Layton, Bryan Realty Group. Bright MLS
- $575,0003 bd4 ba3.3k sqftNone Available, Lewes, DE 19958For SaleMLS ID #DESU2119258, Bobbi J Slagle, NextHome Preferred. Bright MLS
