Nestled in the desirable Trails of Beaver Creek, this inviting ranch‑style home offers a rare opportunity to own the dream property you’ve been waiting for. The spacious open floor plan features three bedrooms, two and a half baths, a two‑car attached garage, and a large, mostly finished basement with its own separate side entrance—perfect for additional living space, storage, or a workshop. The home boasts a bright sunroom/breakfast nook with a welcoming breakfast bar, complemented by hardwood floors, Corian countertops, ceiling fans, and recessed lighting throughout. A generous deck extends your living space outdoors, ideal for relaxing or entertaining on the beautifully landscaped half‑acre lot. Located just 13 miles from downtown Rehoboth Beach and 11 miles from Cape Henlopen State Park, you’ll enjoy tax‑free shopping, exceptional restaurants, stunning beaches, and the vibrant coastal lifestyle that makes the Delaware resorts so special.
For sale
$595,000
18964 Beaver Creek Dr, Harbeson, DE 19951
3beds
4,440sqft
Single Family Residence
Built in 2008
0.5 Acres Lot
$550,100 Zestimate®
$134/sqft
$153/mo HOA
What's special
Recessed lighting throughoutHardwood floorsWelcoming breakfast barCorian countertopsCeiling fansGenerous deckThree bedrooms
- 1 day
- 118
- 3
Likely to sell faster than
Zillow last checked:
Listing updated:
Listed by:
Bob McVey 302-236-7795,
Mann & Sons, Inc. (302) 227-9477
Source: Bright MLS,MLS#: DESU2118300
Facts & features
Interior
Bedrooms & bathrooms
- Bedrooms: 3
- Bathrooms: 3
- Full bathrooms: 2
- 1/2 bathrooms: 1
- Main level bathrooms: 2
- Main level bedrooms: 3
Basement
- Description: Percent Finished: 75.0
- Area: 2340
Heating
- Heat Pump, Electric
Cooling
- Central Air, Electric
Appliances
- Included: Dishwasher, Disposal, Dryer, Exhaust Fan, Extra Refrigerator/Freezer, Oven/Range - Electric, Range Hood, Refrigerator, Washer, Water Heater, Electric Water Heater
- Laundry: Main Level
Features
- Breakfast Area, Ceiling Fan(s), Dining Area, Entry Level Bedroom, Family Room Off Kitchen, Open Floorplan, Eat-in Kitchen, Kitchen Island, Recessed Lighting, Upgraded Countertops, Dry Wall
- Flooring: Carpet, Hardwood, Vinyl
- Basement: Partially Finished,Side Entrance,Windows
- Number of fireplaces: 1
- Fireplace features: Gas/Propane
Interior area
- Total structure area: 4,440
- Total interior livable area: 4,440 sqft
- Finished area above ground: 2,100
- Finished area below ground: 2,340
Property
Parking
- Total spaces: 4
- Parking features: Garage Faces Front, Garage Door Opener, Asphalt, Private, Attached, Driveway, Off Street
- Attached garage spaces: 2
- Uncovered spaces: 2
Accessibility
- Accessibility features: Accessible Hallway(s)
Features
- Levels: One
- Stories: 1
- Patio & porch: Deck, Porch
- Exterior features: Lawn Sprinkler, Sidewalks
- Pool features: Community
Lot
- Size: 0.5 Acres
- Dimensions: 104.00 x 188.00
Details
- Additional structures: Above Grade, Below Grade, Outbuilding
- Parcel number: 23530.00331.00
- Zoning: AR-1
- Zoning description: Residential
- Special conditions: Standard
Construction
Type & style
- Home type: SingleFamily
- Architectural style: Ranch/Rambler
- Property subtype: Single Family Residence
Materials
- Frame, Concrete, CPVC/PVC, Stick Built, Vinyl Siding
- Foundation: Concrete Perimeter
- Roof: Architectural Shingle
Condition
- Excellent
- New construction: No
- Year built: 2008
Utilities & green energy
- Electric: 200+ Amp Service
- Sewer: Public Sewer
- Water: Private
- Utilities for property: Cable Available, Propane, Other, Electricity Available, Propane - Community, Sewer Available, Water Available, Underground Utilities, Cable
Community & HOA
Community
- Features: Pool
- Security: Security System, Smoke Detector(s)
- Subdivision: Trails Of Beaver Creek
HOA
- Has HOA: Yes
- Amenities included: Community Center, Pool
- Services included: Common Area Maintenance, Insurance, Management, Pool(s), Recreation Facility, Road Maintenance
- HOA fee: $460 quarterly
- HOA name: TRAILS OF BEAVER CREEK
Location
- Region: Harbeson
Financial & listing details
- Price per square foot: $134/sqft
- Tax assessed value: $476,900
- Annual tax amount: $1,015
- Date on market: 8/31/2026
- Listing agreement: Exclusive Right To Sell
- Listing terms: Cash,Conventional
- Ownership: Fee Simple
- Road surface type: Black Top
Estimated market value
$550,100
$495,000 - $605,000
$3,266/mo
Price history
| Date | Event | Price |
|---|---|---|
| 8/31/2026 | Listed for sale | $595,000$134/sqft |
Source:  Bright MLS #DESU2118300 Report a problem Bright MLS #DESU2118300 Report a problem | ||
Public tax history
| Year | Property taxes | Tax assessment |
|---|---|---|
| 2025 | $1,019 -39.8% | $238,450 +483% |
| 2024 | $1,691 +0.1% | $40,900 |
| 2023 | $1,689 +1.6% | $40,900 |
| 2022 | $1,662 +3.1% | $40,900 |
| 2021 | $1,612 +4.8% | $40,900 |
| 2020 | $1,538 | $40,900 |
| 2019 | $1,538 +0.4% | $40,900 |
| 2018 | $1,532 -1% | $40,900 |
| 2017 | $1,546 +12.5% | $40,900 |
| 2016 | $1,374 -3% | $40,900 |
| 2015 | $1,416 +1.5% | $40,900 |
| 2014 | $1,395 -1.1% | $40,900 |
| 2013 | $1,410 +4% | $40,900 |
| 2012 | $1,355 +1% | $40,900 |
| 2011 | $1,342 | $40,900 |
| 2010 | $1,342 +0.4% | $40,900 |
| 2009 | $1,336 | $40,900 |
| 2008 | -- | -- |
| 2007 | -- | -- |
| 2006 | -- | -- |
Find assessor info on the county website
Monthly payment
Est. payment
Payment breakdown
Explore the cost of this home by adjusting the details. Changes won't be saved.Climate risks
Neighborhood: 19951
Nearby schools
Schools provided by the listing agent
- Elementary: Georgetown
- Middle: Sussex Central
- High: Sussex Central
- District: Indian River
Source: Bright MLS. This data may not be complete. We recommend contacting the local school district to confirm school assignments for this home.
- $648,5004 bd-- ba3.4k sqft18966 Beaver Creek Dr, Harbeson, DE 19951Off Market

- $484,2003 bd-- ba2.4k sqft18962 Beaver Creek Dr, Harbeson, DE 19951Off Market
- $492,3003 bd-- ba2.3k sqft18920 Palomino Trl, Harbeson, DE 19951Off Market
- $724,0005 bd5 ba5.7k sqft27373 Covered Bridge Trl, Harbeson, DE 19951Off Market
Similar homes
- $550,0003 bd2 ba2.3k sqftNone Available, Lewes, DE 19958For Sale
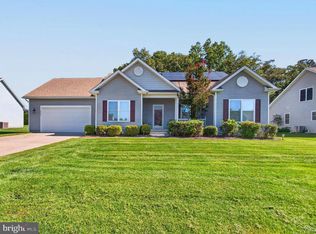
 MLS ID #DESU2118406, Mr. Jeffrey Fowler-Gray, Keller Williams Realty. Bright MLS
 - $595,0003 bd4 ba3.3k sqftNone Available, Lewes, DE 19958For Sale
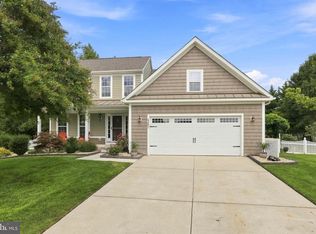 MLS ID #DESU2119258, Bobbi J Slagle, NextHome Preferred. Bright MLS
 - $585,0005 bd3 ba2.9k sqftNone Available, Milton, DE 19968For Sale
 MLS ID #DESU2113882, Andrew Bryan, Bryan Realty Group. Bright MLS
 - $599,9005 bd3 ba3.3k sqftNone Available, Lewes, DE 19958For Sale
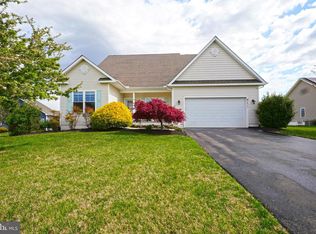 MLS ID #DESU2108908, Lee Ann Wilkinson, Berkshire Hathaway HomeServices PenFed Realty. Bright MLS
 - $625,0004 bd3 ba3k sqftPaynters Mill, Milton, DE 19968For SaleMLS ID #DESU2118248, Christine Davis, Active Adults Realty. Bright MLS
- $589,0004 bd3 ba2.5k sqftNone Available, Lewes, DE 19958For SaleMLS ID #DESU2114990, Dustin Oldfather, Compass. Bright MLS
- $599,9004 bd3 ba2.8k sqftNone Available, Georgetown, DE 19947For SaleMLS ID #DESU2118922, Justin Weeks, Long & Foster Real Estate, Inc.. Bright MLS
- $647,5004 bd3 ba3k sqftNone Available, Milton, DE 19968For SaleMLS ID #DESU2106112, Robin Masland, RE/MAX Associates. Bright MLS
- $599,0005 bd4 ba3k sqftNone Available, Lewes, DE 19958For SaleMLS ID #DESU2119130, Lee Ann Wilkinson, Berkshire Hathaway HomeServices PenFed Realty. Bright MLS
- $549,9003 bd2 ba2.2k sqftNone Available, Lewes, DE 19958For SaleMLS ID #DESU2114948, Greg Seger, Northrop Realty. Bright MLS
- $625,0004 bd3 ba3.5k sqftNone Available, Georgetown, DE 19947For SaleMLS ID #DESU2117402, CARRIE COSGROVE, Coldwell Banker Realty. Bright MLS
- $575,0004 bd3 ba2.4k sqftNone Available, Lewes, DE 19958For SaleMLS ID #DESU2105624, Greg Seger, Northrop Realty. Bright MLS
- $579,0003 bd4 ba2.4k sqftNone Available, Milton, DE 19968For SaleMLS ID #DESU2110652, STACI WALLS, NextHome Tomorrow Realty. Bright MLS
- $489,9993 bd3 ba3k sqftNone Available, Milton, DE 19968For SaleMLS ID #DESU2118396, Julie Gritton, Coldwell Banker Premier - Lewes. Bright MLS
- $599,9993 bd2 ba2.3k sqftNone Available, Georgetown, DE 19947For SaleMLS ID #DESU2107392, STACI WALLS, NextHome Tomorrow Realty. Bright MLS
- $569,0004 bd4 ba3.3k sqftNone Available, Georgetown, DE 19947New ConstructionMLS ID #DESU153982, DAN SANDER, RE/MAX Realty Group Rehoboth. Bright MLS
- $650,0005 bd3 ba4k sqftNone Available, Georgetown, DE 19947For SaleMLS ID #DESU2110424, Darlene Wise, Cummings & Co. Realtors. Bright MLS
- $500,0004 bd4 ba3k sqftNone Available, Milton, DE 19968For SaleMLS ID #DESU2117704, Dustin Oldfather, Compass. Bright MLS
- $524,9004 bd3 ba2.3k sqftNone Available, Lewes, DE 19958For SaleMLS ID #DESU2112056, ROB BURTON, RE/MAX Realty Group Rehoboth. Bright MLS
- $515,0004 bd3 ba2.4k sqftNone Available, Georgetown, DE 19947New ConstructionMLS ID #DESU153352, DAN SANDER, RE/MAX Realty Group Rehoboth. Bright MLS
