Welcome to Ridings at Rehoboth, a sought-after community known for its spacious half-acre homesites and mature trees. This beautifully maintained Elaine model by Insight Homes is a ranch-style residence offering an open floor plan, split-bedroom design, and the comfort of a home that has been lovingly used as a second residence. From the moment you enter, the rich cherry wood flooring creates a warm and inviting atmosphere and flows throughout the main living areas. The kitchen features cherry cabinetry with crown molding, granite countertops, and a coordinating backsplash extending to the underside of the cabinets. Stainless appliances include a gas range and convection microwave. A breakfast area and snack bar provide additional casual dining options. Across from the kitchen, the formal dining room features a vaulted ceiling and chair rail, adding an elegant touch to the open living space. The spacious primary suite is privately positioned from the two guest bedrooms, offering a peaceful retreat. The front guest bedroom features a cathedral ceiling, while the second guest bedroom shares the hall bath. Outdoor living is equally appealing. A six-foot privacy fence encloses the backyard, with mature trees providing a natural buffer along the rear of the property. A private well supplies the irrigation system, helping maintain the beautifully landscaped yard. The home is also prewired for a generator, and plumbing has been installed for a future outdoor shower. Central vacuum for convenient cleaning. Additional features include FX wiring for ceiling speakers with battery backup and Tesla solar panels installed in 2013. The solar panel payment is approximately $49 per month, with approximately three years remaining on the agreement. This meticulously cared-for home has regular lawn maintenance and cleaning, making it truly move-in ready. A concrete driveway leads to your attached two-car garage front entrance. Furniture and the riding mower may be negotiated separately from the home purchase. If you are looking for a spacious homesite, mature landscaping, thoughtful upgrades, and the ease of single-level living, this exceptional Ridings at Rehoboth property is one you won't want to miss. The community pool and clubhouse are there for your enjoyment. An estimated nineteen-minute drive will bring you to the town of Lewes. Sellers had a pre-listing home inspection. Major items are being addressed.
For sale
Price cut: $25K (9/14)
$525,000
22585 Ramble Rd, Lewes, DE 19958
3beds
2,316sqft
Single Family Residence
Built in 2011
0.46 Acres Lot
$-- Zestimate®
$227/sqft
$127/mo HOA
What's special
Single-level livingMature treesRanch-style residenceSpacious half-acre homesitesRich cherry wood flooringGranite countertopsOpen floor plan
- 35 days
- 828
- 32
Likely to sell faster than
Zillow last checked:
Listing updated:
Listed by:
Mr. Jeffrey Fowler-Gray 302-727-3013,
Keller Williams Realty (302) 360-0300,
Listing Team: Jeffrey Fowler Group, Co-Listing Team: Jeffrey Fowler Group,Co-Listing Agent: Cindy J Sakowski 302-745-2053,
Keller Williams Realty
Source: Bright MLS,MLS#: DESU2118406
Facts & features
Interior
Bedrooms & bathrooms
- Bedrooms: 3
- Bathrooms: 2
- Full bathrooms: 2
- Main level bathrooms: 2
- Main level bedrooms: 3
Rooms
- Room types: Living Room, Dining Room, Primary Bedroom, Bedroom 2, Bedroom 3, Kitchen, Foyer, Breakfast Room, Laundry, Bathroom 1, Primary Bathroom
Primary bedroom
- Features: Ceiling Fan(s), Flooring - Carpet, Attached Bathroom, Walk-In Closet(s)
- Level: Main
- Area: 240 Square Feet
- Dimensions: 15 X 16
Bedroom 2
- Features: Ceiling Fan(s), Flooring - Carpet
- Level: Main
- Area: 143 Square Feet
- Dimensions: 13 X 11
Bedroom 3
- Features: Ceiling Fan(s), Flooring - Carpet
- Level: Main
- Area: 143 Square Feet
- Dimensions: 13 X 11
Primary bathroom
- Features: Flooring - Tile/Brick, Double Sink, Granite Counters, Bathroom - Walk-In Shower, Bathroom - Jetted Tub
- Level: Main
- Area: 132 Square Feet
- Dimensions: 12 X 11
Bathroom 1
- Features: Flooring - Tile/Brick, Bathroom - Tub Shower
- Level: Main
- Area: 56 Square Feet
- Dimensions: 7 X 8
Breakfast room
- Level: Unspecified
Breakfast room
- Features: Flooring - Solid Hardwood
- Level: Main
- Area: 130 Square Feet
- Dimensions: 10 X 13
Dining room
- Features: Chair Rail, Flooring - Solid Hardwood
- Level: Main
- Area: 130 Square Feet
- Dimensions: 13 X 10
Foyer
- Features: Flooring - Solid Hardwood
- Level: Main
- Area: 75 Square Feet
- Dimensions: 5 X 15
Kitchen
- Features: Granite Counters, Crown Molding, Flooring - Solid Hardwood, Recessed Lighting, Pantry, Lighting - Pendants, Kitchen Island, Kitchen - Propane Cooking
- Level: Main
- Area: 195 Square Feet
- Dimensions: 13 X 15
Laundry
- Features: Flooring - Tile/Brick
- Level: Main
- Area: 56 Square Feet
- Dimensions: 8 X 7
Living room
- Features: Ceiling Fan(s), Flooring - Solid Hardwood
- Level: Main
- Area: 400 Square Feet
- Dimensions: 16 X 25
Heating
- Forced Air, Propane
Cooling
- Central Air, Ceiling Fan(s), Programmable Thermostat, Solar On Grid, Electric
Appliances
- Included: Dishwasher, Oven/Range - Gas, Central Vacuum, Disposal, Dryer, Exhaust Fan, Self Cleaning Oven, Washer, Tankless Water Heater
- Laundry: Has Laundry, Main Level, Laundry Room
Features
- Attic, Bathroom - Tub Shower, Breakfast Area, Ceiling Fan(s), Dining Area, Entry Level Bedroom, Open Floorplan, Formal/Separate Dining Room, Pantry, Primary Bath(s), Recessed Lighting, Sound System, Upgraded Countertops, Walk-In Closet(s), Cathedral Ceiling(s), Dry Wall, 9'+ Ceilings
- Flooring: Carpet, Hardwood, Wood
- Doors: Insulated, Storm Door(s)
- Windows: Insulated Windows, Screens, Double Pane Windows, Low Emissivity Windows, Window Treatments
- Has basement: No
- Has fireplace: No
Interior area
- Total structure area: 2,316
- Total interior livable area: 2,316 sqft
- Finished area above ground: 2,316
- Finished area below ground: 0
Property
Parking
- Total spaces: 4
- Parking features: Garage Faces Front, Garage Door Opener, Driveway, Off Street, Attached
- Attached garage spaces: 2
- Uncovered spaces: 2
- Details: Garage Sqft: 528
Accessibility
- Accessibility features: Other
Features
- Levels: One
- Stories: 1
- Patio & porch: Patio
- Exterior features: Street Lights, Underground Lawn Sprinkler
- Pool features: Community
- Has spa: Yes
- Spa features: Bath
- Fencing: Vinyl
- Has view: Yes
- View description: Trees/Woods
- Frontage length: Road Frontage: 100
Lot
- Size: 0.46 Acres
- Dimensions: 100.00 x 200.00
- Features: Cleared
Details
- Additional structures: Above Grade, Below Grade
- Parcel number: 23405.00690.00
- Zoning: AR-1
- Special conditions: Standard
- Other equipment: Negotiable
Construction
Type & style
- Home type: SingleFamily
- Architectural style: Ranch/Rambler
- Property subtype: Single Family Residence
Materials
- Stick Built, Vinyl Siding
- Foundation: Crawl Space, Concrete Perimeter
- Roof: Architectural Shingle
Condition
- Very Good
- New construction: No
- Year built: 2011
Details
- Builder model: Eliane
- Builder name: Insight Homes
Utilities & green energy
- Electric: 200+ Amp Service
- Sewer: Public Sewer
- Water: Public
- Utilities for property: Propane - Community
Community & HOA
Community
- Features: Pool
- Subdivision: Ridings At Rehoboth
HOA
- Has HOA: Yes
- Amenities included: Community Center, Pool, Clubhouse, Fitness Center, Common Grounds
- HOA fee: $380 quarterly
Location
- Region: Lewes
Financial & listing details
- Price per square foot: $227/sqft
- Tax assessed value: $520,300
- Annual tax amount: $1,095
- Date on market: 8/28/2026
- Listing agreement: Exclusive Agency
- Listing terms: Conventional,Cash,FHA,VA Loan
- Inclusions: Two Wall-mounted Flat-screen Sony Tvs. Solar Panels Wall Artwork And Personal Items
- Exclusions: Furniture And Riding Mower Can Be Negotiated Outside The Purchase Of The Home.
- Ownership: Fee Simple
- Road surface type: Black Top
Estimated market value
Not available
Estimated sales range
Not available
Not available
Price history
| Date | Event | Price |
|---|---|---|
| 9/14/2026 | Price change | $525,000-4.5%$227/sqft |
Source:  Bright MLS #DESU2118406 Report a problem Bright MLS #DESU2118406 Report a problem | ||
| 8/28/2026 | Listed for sale | $550,000+78.7%$237/sqft |
Source: Bright MLS #DESU2118406 Report a problem | ||
| 1/18/2012 | Sold | $307,855$133/sqft |
Source: Public Record Report a problem | ||
Public tax history
| Year | Property taxes | Tax assessment |
|---|---|---|
| 2025 | $1,099 -30.3% | $260,150 +713% |
| 2024 | $1,577 +0.1% | $32,000 |
| 2023 | $1,576 +3.6% | $32,000 |
| 2022 | $1,521 +0.9% | $32,000 |
| 2021 | $1,507 +0.3% | $32,000 |
| 2020 | $1,502 -0.1% | $32,000 |
| 2019 | $1,505 | $32,000 |
| 2018 | $1,505 +7.1% | $32,000 |
| 2017 | $1,405 +9.9% | $32,000 |
| 2016 | $1,278 +4.7% | $32,000 |
| 2015 | $1,221 +0.7% | $32,000 |
| 2014 | $1,212 +3% | $32,000 |
| 2013 | $1,178 -0.6% | $32,000 |
| 2012 | $1,185 +469.2% | $32,000 +403.9% |
| 2011 | $208 | $6,350 |
| 2010 | $208 -3% | $6,350 |
| 2009 | $215 | $6,350 |
| 2008 | -- | -- |
| 2007 | -- | -- |
| 2006 | -- | -- |
Find assessor info on the county website
Monthly payment
Est. payment
Payment breakdown
Explore the cost of this home by adjusting the details. Changes won't be saved.Climate risks
Neighborhood: 19958
Nearby schools
Schools provided by the listing agent
- High: Cape Henlopen
- District: Cape Henlopen
Source: Bright MLS. This data may not be complete. We recommend contacting the local school district to confirm school assignments for this home.
Similar homes
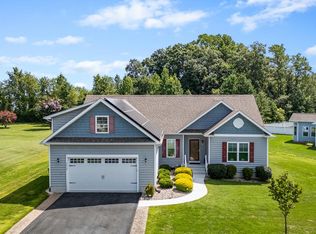
- $529,9003 bd2 ba2.1k sqftNone Available, Lewes, DE 19958For Sale

 MLS ID #DESU2113296, Krystal Casey, Keller Williams Realty. Bright MLS
 - $515,0003 bd2 ba1.9k sqftNone Available, Lewes, DE 19958For Sale
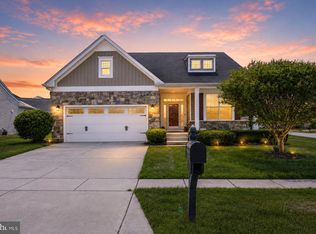 MLS ID #DESU2112700, Ryan Haley, Atlantic Shores Sotheby's International Realty. Bright MLS
 - $575,0003 bd2 ba2.1k sqftNone Available, Lewes, DE 19958For Sale
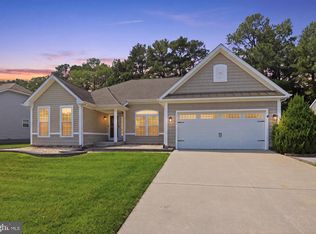 MLS ID #DESU2118368, Brittany Linaweaver, Iron Valley Real Estate Premier. Bright MLS
 - $626,0004 bd3 ba2.4k sqftNone Available, Lewes, DE 19958For Sale
 MLS ID #DESU2120332, Stephen Castiglione, Monument Sotheby's International Realty. Bright MLS
 - $569,9004 bd3 ba2.7k sqftNone Available, Lewes, DE 19958For SaleMLS ID #DESU2109808, Lee Ann Wilkinson, Berkshire Hathaway HomeServices PenFed Realty. Bright MLS
- $595,0003 bd3 ba2.4k sqftNone Available, Lewes, DE 19958For SaleMLS ID #DESU2115328, Debbie Riley Geist, Coldwell Banker Realty. Bright MLS
- $400,0003 bd2 ba1.9k sqftNone Available, Lewes, DE 19958For SaleMLS ID #DESU2117350, Matt Lunden, Keller Williams Realty. Bright MLS
- $540,0003 bd2 ba1.9k sqftNone Available, Lewes, DE 19958For SaleMLS ID #DESU2107492, DAWN HUDSON, Northrop Realty. Bright MLS
- $585,0003 bd4 ba3.3k sqftNone Available, Lewes, DE 19958For SaleMLS ID #DESU2119258, Bobbi J Slagle, NextHome Preferred. Bright MLS
- $650,0003 bd3 ba1.9k sqftNone Available, Rehoboth Beach, DE 19971For SaleMLS ID #DESU2121638, Allison Stine, Northrop Realty. Bright MLS
- $489,9003 bd3 ba2k sqftNone Available, Milton, DE 19968For SaleMLS ID #DESU2109962, Dustin Oldfather, Compass. Bright MLS
- $524,9004 bd2 ba1.9k sqftNone Available, Georgetown, DE 19947For SaleMLS ID #DESU2120320, Joe Sterner, McWilliams/Ballard, Inc.. Bright MLS
- $499,9003 bd2 ba2.1k sqftNone Available, Milton, DE 19968For SaleMLS ID #DESU2114812, Bill Rash, Northrop Realty. Bright MLS
- $495,0004 bd5 ba3.1k sqftNone Available, Millsboro, DE 19966For SaleMLS ID #DESU2120368, Shawn McDonnell, Jack Lingo - Lewes. Bright MLS
- $465,0004 bd3 ba2.4k sqftNone Available, Millsboro, DE 19966For SaleMLS ID #DESU2118900, Ingmar Centurion, Crown Homes Real Estate. Bright MLS
- $460,0004 bd3 ba1.9k sqftNone Available, Lewes, DE 19958For SaleMLS ID #DESU2116660, TONI SCHROCK, Northrop Realty. Bright MLS
- $529,9993 bd2 ba2.3k sqftNone Available, Georgetown, DE 19947For SaleMLS ID #DESU2107392, STACI WALLS, NextHome Tomorrow Realty. Bright MLS
- $675,0004 bd3 ba3.1k sqftNone Available, Lewes, DE 19958For SaleMLS ID #DESU2120148, Audrey HAMMOND, Active Adults Realty. Bright MLS
- $495,0003 bd2 ba1.7k sqftNone Available, Millsboro, DE 19966For SaleMLS ID #DESU2113226, Bob BURTON, Northrop Realty. Bright MLS
- $619,0003 bd2 ba1.6k sqftNone Available, Rehoboth Beach, DE 19971For SaleMLS ID #DESU2118890, LINDA BOVA, SEA BOVA ASSOCIATES INC.. Bright MLS
