Welcome home to Black Creek Cove, where a welcoming front porch sets the tone for the comfort and charm found throughout this beautifully maintained 4-bedroom, 2 bath residence. Nestled on a large, private lot with impeccably manicured landscaping, this property offers both serenity and convenience in a rural setting just minutes from everyday essentials—and approximately 25 minutes to Lewes and Rehoboth Beach. Inside, the home features custom plantation shutters, upgraded appliances, a dedicated laundry room, and whole home enhancements including a central vacuum, water softener, and reverse osmosis system. The heart of the home is the gourmet kitchen, designed for both cooking and gathering, offering the perfect blend of function and style. The large primary bedroom suite provides a peaceful retreat with generous space and comfort. Outdoor living is exceptional here. Enjoy morning coffee or evening breezes on the screened porch with custom shades, overlooking a tranquil backyard framed by mature landscaping and green giant trees. A paver patio creates an ideal space for grilling, relaxing, or entertaining. The property is supported by a 10 zone irrigation system to keep the grounds lush year round, and attic storage above the garage adds valuable convenience. Black Creek Cove offers the best of both worlds—quiet, rural living with quick access to shopping, dining, and coastal destinations. This Georgetown gem blends privacy, thoughtful upgrades, and everyday comfort into one exceptional opportunity.
For sale
$524,900
24860 Mistletoe Dr, Georgetown, DE 19947
4beds
1,954sqft
Single Family Residence
Built in 2017
0.75 Acres Lot
$-- Zestimate®
$269/sqft
$46/mo HOA
What's special
Central vacuumCustom plantation shuttersReverse osmosis systemDedicated laundry roomWater softenerUpgraded appliancesWelcoming front porch
- 32 days
- 519
- 18
Zillow last checked:
Listing updated:
Listed by:
Joe Sterner 717-991-5470,
McWilliams/Ballard, Inc. (302) 330-7003
Source: Bright MLS,MLS#: DESU2120320
Facts & features
Interior
Bedrooms & bathrooms
- Bedrooms: 4
- Bathrooms: 2
- Full bathrooms: 2
- Main level bathrooms: 2
- Main level bedrooms: 4
Basement
- Area: 0
Heating
- Heat Pump, Propane
Cooling
- Central Air, Electric
Appliances
- Included: Tankless Water Heater
Features
- Has basement: No
- Number of fireplaces: 1
Interior area
- Total structure area: 1,954
- Total interior livable area: 1,954 sqft
- Finished area above ground: 1,954
- Finished area below ground: 0
Property
Parking
- Total spaces: 4
- Parking features: Garage Faces Front, Attached, Driveway
- Attached garage spaces: 4
- Has uncovered spaces: Yes
- Details: Garage Sqft: 520
Accessibility
- Accessibility features: None
Features
- Levels: One
- Stories: 1
- Pool features: None
Lot
- Size: 0.75 Acres
- Dimensions: 142.00 x 215.00
- Features: Backs to Trees
Details
- Additional structures: Above Grade, Below Grade
- Parcel number: 13303.0011.00
- Zoning: AR-1
- Special conditions: Standard
Construction
Type & style
- Home type: SingleFamily
- Architectural style: Coastal
- Property subtype: Single Family Residence
Materials
- Frame, Aluminum Siding
- Foundation: Crawl Space
Condition
- New construction: No
- Year built: 2017
Details
- Builder name: Insight
Utilities & green energy
- Sewer: Gravity Sept Fld
- Water: Well
Community & HOA
Community
- Subdivision: Black Creek Cove
HOA
- Has HOA: Yes
- HOA fee: $46 monthly
- HOA name: BLACK CREEK COVE HOA
Location
- Region: Georgetown
Financial & listing details
- Price per square foot: $269/sqft
- Tax assessed value: $398,500
- Annual tax amount: $848
- Date on market: 9/11/2026
- Listing agreement: Exclusive Right To Sell
- Ownership: Fee Simple
Estimated market value
Not available
Estimated sales range
Not available
Not available
Price history
| Date | Event | Price |
|---|---|---|
| 9/11/2026 | Listed for sale | $524,900-2.6%$269/sqft |
Source:  Bright MLS #DESU2120320 Report a problem Bright MLS #DESU2120320 Report a problem | ||
| 8/14/2026 | Listing removed | $539,000$276/sqft |
Source: Bright MLS #DESU2105596 Report a problem | ||
| 6/16/2026 | Price change | $539,000-1.8%$276/sqft |
Source: Bright MLS #DESU2105596 Report a problem | ||
| 3/4/2026 | Listed for sale | $549,000-2.8%$281/sqft |
Source: Bright MLS #DESU2105596 Report a problem | ||
| 12/8/2025 | Listing removed | $565,000$289/sqft |
Source: Bright MLS #DESU2095380 Report a problem | ||
| 10/13/2025 | Listed for sale | $565,000+54.8%$289/sqft |
Source: Bright MLS #DESU2095380 Report a problem | ||
| 5/1/2023 | Listing removed | -- |
Source: Bright MLS #DESU176216 Report a problem | ||
| 5/5/2021 | Sold | $365,000-1.1%$187/sqft |
Source: Public Record Report a problem | ||
| 3/12/2021 | Pending sale | $369,000$189/sqft |
Source: Bright MLS #DESU176216 Report a problem | ||
| 2/16/2021 | Contingent | $369,000$189/sqft |
Source: Bright MLS #DESU176216 Report a problem | ||
| 2/8/2021 | Listing removed | -- |
Source: Bright MLS #DESU176216 Report a problem | ||
| 1/23/2021 | Listed for sale | $369,000+9.8%$189/sqft |
Source: Bright MLS #DESU176216 Report a problem | ||
| 2/24/2019 | Listing removed | $336,000$172/sqft |
Source: CENTURY 21 Home Team Realty #1001571212 Report a problem | ||
| 6/6/2018 | Price change | $336,000-8.4%$172/sqft |
Source: CENTURY 21 Home Team Realty #1001571212 Report a problem | ||
| 3/12/2018 | Listed for sale | $367,000+28.8%$188/sqft |
Source: CENTURY 21 HOME TEAM REALTY #728510 Report a problem | ||
| 1/30/2018 | Sold | $284,900$146/sqft |
Source: Public Record Report a problem | ||
Public tax history
| Year | Property taxes | Tax assessment |
|---|---|---|
| 2025 | $536 -27.6% | $199,250 +600.4% |
| 2024 | $740 +0.2% | $28,450 |
| 2023 | $739 -37.4% | $28,450 |
| 2022 | $1,180 +6.9% | $28,450 +3.8% |
| 2021 | $1,104 +7.1% | $27,400 |
| 2020 | $1,031 | $27,400 |
| 2019 | $1,031 +0.4% | $27,400 |
| 2018 | $1,026 -1% | $27,400 |
| 2017 | $1,036 +1133.5% | $27,400 +996% |
| 2016 | $84 -3% | $2,500 |
| 2015 | $87 +1.5% | $2,500 |
| 2014 | $85 -1.1% | $2,500 |
| 2013 | $86 +2.9% | $2,500 |
| 2012 | $84 +2.1% | $2,500 |
| 2011 | $82 | $2,500 |
| 2010 | $82 +0.4% | $2,500 |
| 2009 | $82 | $2,500 |
| 2008 | -- | -- |
| 2007 | -- | -- |
| 2006 | -- | -- |
Find assessor info on the county website
Monthly payment
Est. payment
Payment breakdown
Explore the cost of this home by adjusting the details. Changes won't be saved.Climate risks
Neighborhood: 19947
Nearby schools
Schools provided by the listing agent
- District: Indian River
Source: Bright MLS. This data may not be complete. We recommend contacting the local school district to confirm school assignments for this home.
- $517,3003 bd-- ba2.4k sqft24864 Mistletoe Dr, Georgetown, DE 19947Off Market
- $444,1003 bd2 ba1.8k sqft24856 Mistletoe Dr, Georgetown, DE 19947Off Market
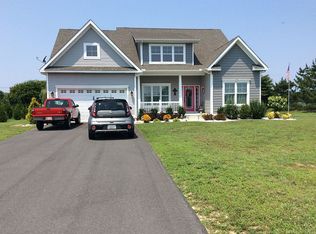
- $563,8004 bd-- ba2.7k sqft24490 Blackberry Dr, Georgetown, DE 19947Off Market
- $441,8003 bd2 ba1.5k sqft24865 Mistletoe Dr, Georgetown, DE 19947Off Market
Similar homes
- $579,9004 bd3 ba2.8k sqftNone Available, Georgetown, DE 19947For Sale
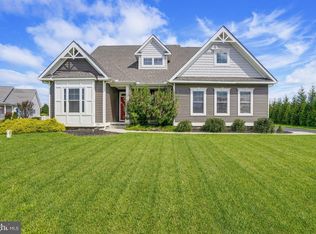
 MLS ID #DESU2118922, Justin Weeks, Long & Foster Real Estate, Inc.. Bright MLS
 - $615,0004 bd2 ba2.5k sqftNone Available, Georgetown, DE 19947For Sale
 MLS ID #DESU2116892, SARAH SCHIFANO, Long & Foster Real Estate, Inc.. Bright MLS
 - $515,0003 bd3 ba1.9k sqftNone Available, Georgetown, DE 19947For Sale
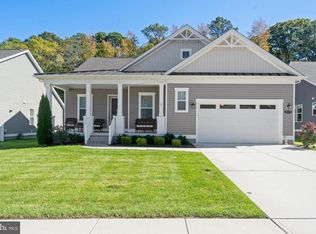 MLS ID #DESU2107592, SKIP FAUST, Coldwell Banker Premier - Rehoboth. Bright MLS
 - $480,0003 bd2 ba1.9k sqftNone Available, Georgetown, DE 19947For Sale
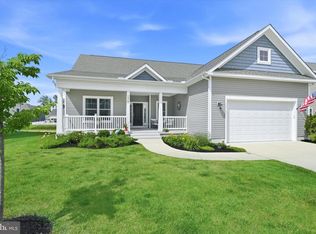 MLS ID #DESU2114304, Kimberly Dyer, Monument Sotheby's International Realty. Bright MLS
 - $549,5004 bd3 ba2.2k sqftNone Available, Millsboro, DE 19966For SaleMLS ID #DESU2119010, Brian Barrows, Monument Sotheby's International Realty. Bright MLS
- $460,0003 bd2 ba2k sqftNone Available, Georgetown, DE 19947For SaleMLS ID #DESU2104914, Darlene M. Bolinger, Keller Williams Realty. Bright MLS
- $519,9003 bd2 ba1.9k sqftNone Available, Millsboro, DE 19966For SaleMLS ID #DESU2107948, Beatrice Maggio, JACK LINGO MILLSBORO. Bright MLS
- $525,0003 bd2 ba2.3k sqftNone Available, Lewes, DE 19958For SaleMLS ID #DESU2118406, Mr. Jeffrey Fowler-Gray, Keller Williams Realty. Bright MLS
- $465,0003 bd3 ba2.1k sqftNone Available, Millsboro, DE 19966For SaleMLS ID #DESU2116750, Tom Ruch, Northrop Realty. Bright MLS
- $495,0003 bd2 ba1.7k sqftNone Available, Millsboro, DE 19966For SaleMLS ID #DESU2113226, Bob BURTON, Northrop Realty. Bright MLS
- $475,0003 bd2 ba1.7k sqftNone Available, Millsboro, DE 19966For SaleMLS ID #DESU2106690, Bob BURTON, Northrop Realty. Bright MLS
- $459,9903 bd2 ba1.7k sqftNone Available, Millsboro, DE 19966New ConstructionMLS ID #DESU2109600, Georgie Penny, Cape Realty. Bright MLS
- $409,0003 bd2 ba1.8k sqftNone Available, Georgetown, DE 19947For SaleMLS ID #DESU2117148, JOSEPH LINGO, Patterson-Schwartz-Rehoboth. Bright MLS
- $479,9003 bd2 ba1.6k sqftNone Available, Millsboro, DE 19966For SaleMLS ID #DESU2107688, Joe Sterner, McWilliams/Ballard, Inc.. Bright MLS
- $515,0004 bd3 ba2.3k sqftNone Available, Milton, DE 19968For SaleMLS ID #DESU2113018, Julie Gritton, Coldwell Banker Premier - Lewes. Bright MLS
- $524,9004 bd3 ba2.3k sqftNone Available, Selbyville, DE 19975For SaleMLS ID #DESU2120380, Ryan Deck, Keller Williams Realty. Bright MLS
- $499,9003 bd2 ba2.1k sqftNone Available, Milton, DE 19968For SaleMLS ID #DESU2114812, Bill Rash, Northrop Realty. Bright MLS
- $626,0004 bd3 ba2.4k sqftNone Available, Lewes, DE 19958For SaleMLS ID #DESU2120332, Stephen Castiglione, Monument Sotheby's International Realty. Bright MLS
- $515,0003 bd2 ba1.9k sqftNone Available, Lewes, DE 19958For SaleMLS ID #DESU2112700, Ryan Haley, Atlantic Shores Sotheby's International Realty. Bright MLS
- $550,0004 bd4 ba2.7k sqftNone Available, Selbyville, DE 19975For SaleMLS ID #DESU2121506, ANNE POWELL DEL VECCHIO, Coldwell Banker Realty. Bright MLS
