This home truly offers the perfect blend of timeless craftsmanship, thoughtful design, and modern comfort. Built in 2018 by a custom builder, this beautifully appointed Craftsman-style home showcases exceptional quality throughout, with extensive trim work, custom moldings, plantation shutters, and upscale finishes at every turn. Step inside to discover a spacious and inviting floor plan featuring 4 bedrooms and 3.5 baths, including two private en-suite bedrooms, one conveniently located on the first floor and another on the second floor, making it ideal for multi-generational living or hosting guests. The first-floor office, which can also serve as a fourth bedroom, provides flexibility to fit your lifestyle. The heart of the home is the stunning open-concept living space where the kitchen, dining area, and living room seamlessly connect under recessed lighting. The gourmet kitchen features granite countertops, tile back-splash, under-counter lighting, stainless steel appliances, and abundant workspace for cooking and entertaining. The dining area is enhanced with an elegant custom millwork ceiling, while the living room offers warmth and charm with a gas fireplace and ceiling fan. Just beyond, the sunroom/sitting room provides a bright and relaxing retreat for year-round enjoyment. The first-floor owner's suite offers a private sanctuary, while the thoughtfully designed laundry room includes cabinetry and a utility sink for added convenience. Upstairs, you'll find a second en-suite bedroom, an additional guest bedroom, a hall bath, and two versatile loft areas perfect for a media room, gaming space, home office, study area, or hobby room. A beautiful hardwood staircase with custom railing serves as a stunning focal point connecting both levels. Outdoor living is equally impressive. Enjoy morning coffee on the covered front porch or relax on the maintenance-free composite rear deck complete with an awning for shade. The backyard is designed for entertaining, featuring attractive hardscaping, a fire pit gathering area, and two storage sheds. The sodded yard is enhanced by an irrigation system servicing the front and side yards, helping maintain its lush appearance with ease. Additional highlights include a spacious two-car garage and an unbeatable location close to the beach and bay, shopping, restaurants, schools, and everyday conveniences. A rare opportunity to own a thoughtfully designed, impeccably maintained custom home that truly has it all, quality craftsmanship, flexible living spaces, exceptional outdoor amenities, and a desirable coastal location.
For sale
$550,000
2 Ronzetti Ave, Selbyville, DE 19975
4beds
2,700sqft
Single Family Residence
Built in 2018
8,276 Square Feet Lot
$539,200 Zestimate®
$204/sqft
$25/mo HOA
What's special
Gas fireplaceFire pit gathering areaStunning open-concept living spaceModern comfortThoughtful designExceptional quality throughoutUpscale finishes
- 40 days
- 236
- 13
Likely to sell faster than
Zillow last checked:
Listing updated:
Listed by:
ANNE POWELL DEL VECCHIO 302-245-9245,
Coldwell Banker Realty 3025391777
Source: Bright MLS,MLS#: DESU2121506
Facts & features
Interior
Bedrooms & bathrooms
- Bedrooms: 4
- Bathrooms: 4
- Full bathrooms: 3
- 1/2 bathrooms: 1
- Main level bathrooms: 2
- Main level bedrooms: 2
Basement
- Area: 0
Heating
- Heat Pump, Electric
Cooling
- Central Air, Electric
Appliances
- Included: Dishwasher, Disposal, Dryer, Exhaust Fan, Microwave, Self Cleaning Oven, Refrigerator, Washer, Water Heater, Electric Water Heater
- Laundry: Main Level
Features
- Bathroom - Walk-In Shower, Ceiling Fan(s), Chair Railings, Crown Molding, Entry Level Bedroom, Kitchen Island, Kitchen - Gourmet, Recessed Lighting, Upgraded Countertops, Walk-In Closet(s)
- Flooring: Hardwood, Wood
- Windows: Window Treatments
- Has basement: No
- Number of fireplaces: 1
- Fireplace features: Gas/Propane
Interior area
- Total structure area: 2,700
- Total interior livable area: 2,700 sqft
- Finished area above ground: 2,700
- Finished area below ground: 0
Video & virtual tour
Property
Parking
- Total spaces: 4
- Parking features: Garage Faces Front, Garage Door Opener, Driveway, Attached
- Attached garage spaces: 2
- Uncovered spaces: 2
Accessibility
- Accessibility features: None
Features
- Levels: Two
- Stories: 2
- Patio & porch: Porch, Patio
- Exterior features: Extensive Hardscape, Underground Lawn Sprinkler, Other
- Pool features: None
- Fencing: Partial,Privacy,Vinyl
- Has view: Yes
- View description: Trees/Woods, Street
Lot
- Size: 8,276 Square Feet
- Features: Backs to Trees, Corner Lot, Front Yard, Landscaped, Private, Rear Yard, SideYard(s), Corner Lot/Unit
Details
- Additional structures: Above Grade, Below Grade
- Parcel number: 53317.00409.00
- Zoning: RES
- Special conditions: Standard
Construction
Type & style
- Home type: SingleFamily
- Architectural style: Contemporary,Craftsman
- Property subtype: Single Family Residence
Materials
- Vinyl Siding
- Foundation: Crawl Space
- Roof: Architectural Shingle
Condition
- Excellent
- New construction: No
- Year built: 2018
Utilities & green energy
- Sewer: Public Sewer
- Water: Public
Community & HOA
Community
- Subdivision: Victoria Forest
HOA
- Has HOA: Yes
- Services included: Management
- HOA fee: $300 annually
Location
- Region: Selbyville
Financial & listing details
- Price per square foot: $204/sqft
- Tax assessed value: $476,500
- Annual tax amount: $1,658
- Date on market: 10/7/2026
- Listing agreement: Exclusive Right To Sell
- Inclusions: 2 Sheds
- Ownership: Fee Simple
Estimated market value
$539,200
$512,000 - $566,000
$2,775/mo
Price history
| Date | Event | Price |
|---|---|---|
| 10/7/2026 | Listed for sale | $550,000$204/sqft |
Source:  Bright MLS #DESU2121506 Report a problem | ||
Public tax history
| Year | Property taxes | Tax assessment |
|---|---|---|
| 2025 | $1,018 -16% | $238,250 +713.1% |
| 2024 | $1,211 +0.1% | $29,300 |
| 2023 | $1,210 +1.6% | $29,300 |
| 2022 | $1,191 +3.1% | $29,300 |
| 2021 | $1,155 +4.8% | $29,300 |
| 2020 | $1,102 | $29,300 +1365% |
| 2019 | $1,102 +0.4% | $2,000 -93.1% |
| 2018 | $1,097 -0.3% | $29,100 +1355% |
| 2017 | $1,100 | $2,000 |
| 2016 | -- | $2,000 |
| 2015 | -- | $2,000 |
| 2014 | -- | $2,000 |
| 2010 | $66 +0.4% | $2,000 |
| 2009 | $65 | $2,000 |
| 2008 | -- | -- |
| 2007 | -- | -- |
| 2006 | -- | -- |
| 2005 | -- | -- |
| 2004 | -- | -- |
Find assessor info on the county website
Monthly payment
Est. payment
Payment breakdown
Explore the cost of this home by adjusting the details. Changes won't be saved.Climate risks
Neighborhood: 19975
Nearby schools
Schools provided by the listing agent
- Elementary: Phillip C. Showell
- Middle: Selbyville
- High: Indian River
- District: Indian River
Source: Bright MLS. This data may not be complete. We recommend contacting the local school district to confirm school assignments for this home.

Similar homes
- $552,5004 bd3 ba2.5k sqftNone Available, Selbyville, DE 19975For Sale

 MLS ID #DESU2113760, GLENN BECHTOLD, Coldwell Banker Realty. Bright MLS
- $575,0004 bd3 ba2.5k sqftNone Available, Selbyville, DE 19975For Sale
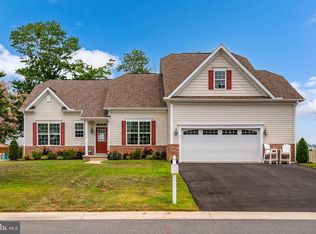 MLS ID #DESU2116404, Tim Meadowcroft, Long & Foster Real Estate, Inc.. Bright MLS
- $514,9004 bd3 ba2.3k sqftNone Available, Selbyville, DE 19975For Sale
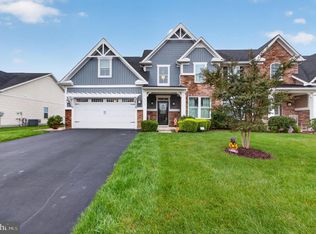 MLS ID #DESU2120380, Ryan Deck, Keller Williams Realty. Bright MLS
- $599,9004 bd4 ba2.8k sqftNone Available, Selbyville, DE 19975For Sale
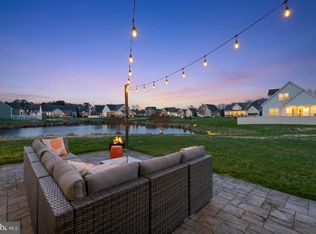 MLS ID #DESU2107766, Jennifer Izzi Smith, Keller Williams Realty. Bright MLS
- $494,9004 bd3 ba2.2k sqftNone Available, Selbyville, DE 19975For SaleMLS ID #DESU2111786, ASHLEY BROSNAHAN, Long & Foster Real Estate, Inc.. Bright MLS
- $625,0004 bd3 ba2k sqftNone Available, Selbyville, DE 19975For SaleMLS ID #DESU2110528, ADAM LINDER, Northrop Realty. Bright MLS
- $650,0004 bd3 ba2.8k sqftNone Available, Selbyville, DE 19975For SaleMLS ID #DESU2121556, Annie Buxbaum, Northrop Realty. Bright MLS
- $470,0004 bd4 ba2.6k sqftPark Shore, Selbyville, DE 19975For SaleMLS ID #DESU2120516, Patrick Grantham, Long & Foster Real Estate, Inc.. Bright MLS
- $500,0004 bd3 ba2.4k sqftNone Available, Selbyville, DE 19975For SaleMLS ID #DESU2123278, ASHLEY BROSNAHAN, Long & Foster Real Estate, Inc.. Bright MLS
- $539,9004 bd3 ba2.5k sqftNone Available, Ocean Pines, MD 21811For SaleMLS ID #MDWO2040162, Lauren Bunting, Keller Williams Realty Delmarva. Bright MLS
- $575,0004 bd4 ba1.9k sqftNone Available, Selbyville, DE 19975For SaleMLS ID #DESU2107176, CHRISTINA ANTONIOLI, Long & Foster Real Estate, Inc.. Bright MLS
- $480,0003 bd3 ba2.2k sqftNone Available, Selbyville, DE 19975For SaleMLS ID #DESU2123232, Rick Bogdanski, Patterson-Schwartz-OceanView. Bright MLS
- $549,5003 bd2 ba1.7k sqftNone Available, Ocean View, DE 19970For SaleMLS ID #DESU2123078, PATRICK MONTAGUE, Long & Foster Real Estate, Inc.. Bright MLS
- $599,0004 bd3 ba2.1k sqftNone Available, Ocean View, DE 19970For SaleMLS ID #DESU2119884, SARAH SCHIFANO, Long & Foster Real Estate, Inc.. Bright MLS
- $639,9003 bd3 ba2.2k sqftNone Available, Ocean View, DE 19970For SaleMLS ID #DESU2123906, Nancy Good, RE/MAX Elite. Bright MLS
- $590,0004 bd2 ba1.9k sqftNone Available, Ocean View, DE 19970For SaleMLS ID #DESU2122388, Christine MCCOY, Coldwell Banker Realty. Bright MLS
- $529,9003 bd2 ba2k sqftNone Available, Frankford, DE 19945For SaleMLS ID #DESU2114550, LINDA BOVA, SEA BOVA ASSOCIATES INC.. Bright MLS
- $549,5004 bd3 ba2.2k sqftNone Available, Millsboro, DE 19966For SaleMLS ID #DESU2119010, Brian Barrows, Monument Sotheby's International Realty. Bright MLS
- $459,5003 bd2 ba1.7k sqftNone Available, Ocean Pines, MD 21811For SaleMLS ID #MDWO2042442, Carolyn Quelly, Integrity Real Estate. Bright MLS
- $560,0004 bd2 ba2k sqftNone Available, Dagsboro, DE 19939For SaleMLS ID #DESU2119998, Cindy Williams, Coldwell Banker Realty. Bright MLS
